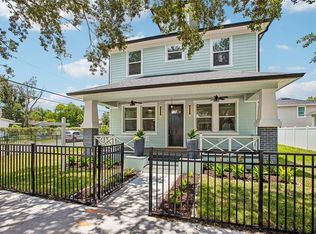
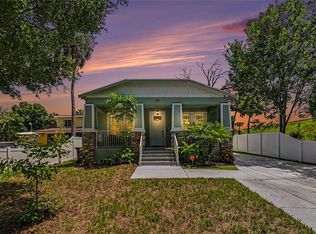
Ideally located in the desirable Seminole Heights neighborhood, this beautifully crafted new construction home is just minutes from local favorites like Duff's sports bar and Ebisu Sushi Shack. This custom Craftsman style residence offers 4 bedrooms, 2.5 bathrooms, a dedicated office and den, and an upstairs loft with a thoughtful and functional layout throughout. The open concept kitchen is designed for both everyday living and entertaining, featuring stainless steel appliances, solid surface countertops, custom wood cabinetry, and a large butcher block island overlooking the backyard. Expansive sliding doors lead to a covered rear porch, creating an inviting indoor outdoor living space. The dining area includes a stylish dry bar with shiplap accents for added character. The spacious primary suite includes built in closet storage, a double vanity, and a beautifully finished walk in shower with custom tile work. The backyard offers plenty of space to add a pool, while the oversized driveway and 1 car carport provide ample parking. Mature oak trees enhance the property’s curb appeal, and rear street access offers the potential for a future detached garage with City approval. Built with attention to detail and quality craftsmanship, this home stands out from typical new construction offerings.
For sale
Price cut: $49.9K (7/6)
$799,999
920 E SHADOWLAWN AVENUE, TAMPA, FL 33603
4beds
2,265sqft
:
Get pre-qualified$5,376/mo
Single Family Residence
Built in 2023
7,000 Square Feet Lot
$768,500 Zestimate®
$353/sqft
$-- HOA
What's special
Dedicated office and denSolid surface countertopsCustom craftsman style residenceCovered rear porchSpacious primary suiteOversized drivewayStainless steel appliances
- 75 days |
- 585 |
- 32 |
Zillow last checked:
Listing updated:
Listed by:
Sally Almadanali 813-695-6971,
ONE CALL REAL ESTATE SVCS INC 813-526-3415
Source: Stellar MLS,MLS#: TB8509680 Originating MLS: Suncoast Tampa
Originating MLS: Suncoast Tampa
Facts & features
Interior
Bedrooms & bathrooms
- Bedrooms: 4
- Bathrooms: 3
- Full bathrooms: 2
- 1/2 bathrooms: 1
Rooms
- Room types: Bonus Room, Utility Room
Primary bedroom
- Features: Ceiling Fan(s), Walk-In Closet(s)
- Level: Second
Bedroom 2
- Features: Ceiling Fan(s), Built-in Closet
- Level: Second
Bedroom 3
- Features: Ceiling Fan(s), Built-in Closet
- Level: Second
Bedroom 4
- Features: No Closet
- Level: Second
Primary bathroom
- Features: Shower No Tub
- Level: Second
Bathroom 2
- Features: Tub With Shower
- Level: Second
Bathroom 3
- Level: First
Other
- Features: No Closet
- Level: Second
Dining room
- Level: First
Kitchen
- Features: Built-in Closet
- Level: First
Living room
- Features: Pantry
- Level: First
Heating
- Central, Solar
Cooling
- Central Air
Appliances
- Included: Oven, Cooktop, Dishwasher, Disposal, Dryer, Electric Water Heater, Freezer, Gas Water Heater, Ice Maker, Microwave, Range, Range Hood, Refrigerator, Tankless Water Heater, Trash Compactor, Washer, Water Purifier
- Laundry: Inside, Laundry Room
Features
- Ceiling Fan(s), Kitchen/Family Room Combo, Living Room/Dining Room Combo, Split Bedroom, Walk-In Closet(s)
- Flooring: Ceramic Tile, Laminate, Tile
- Doors: Sliding Doors
- Has fireplace: No
Interior area
- Total structure area: 2,826
- Total interior livable area: 2,265 sqft
Video & virtual tour
Property
Parking
- Total spaces: 1
- Parking features: Driveway
- Carport spaces: 1
- Has uncovered spaces: Yes
Features
- Levels: Two
- Stories: 2
- Exterior features: Rain Gutters, Sprinkler Metered
- Fencing: Vinyl
Lot
- Size: 7,000 Square Feet
- Dimensions: 50 x 140
- Features: City Lot, Landscaped
Details
- Parcel number: A0629194KZ00000000008.1
- Zoning: SH-RS
- Special conditions: None
Construction
Type & style
- Home type: SingleFamily
- Architectural style: Cottage
- Property subtype: Single Family Residence
Materials
- Block, Concrete, Metal Frame, Stucco, Wood Frame
- Foundation: Block
- Roof: Shingle
Condition
- Completed
- New construction: No
- Year built: 2023
Utilities & green energy
- Sewer: Public Sewer
- Water: Public
- Utilities for property: Cable Available, Cable Connected, Electricity Available, Electricity Connected, Phone Available, Public, Sewer Available, Sprinkler Meter, Water Available, Water Connected
Community & HOA
Community
- Security: Security System
- Pet fee: $0 monthly
- Subdivision: HAMNERS SHADOWLAWN
HOA
- Has HOA: No
Location
- Region: Tampa
Financial & listing details
- Price per square foot: $353/sqft
- Tax assessed value: $564,588
- Annual tax amount: $10,531
- Date on market: 5/22/2026
- Cumulative days on market: 76 days
- Listing terms: Cash,Conventional,FHA,VA Loan
- Ownership: Fee Simple
- Total actual rent: 0
- Electric utility on property: Yes
- Road surface type: Paved, Asphalt
Estimated market value
$768,500
$730,000 - $807,000
$4,785/mo
Price history
| Date | Event | Price |
|---|---|---|
| 7/6/2026 | Price change | $799,999-5.9%$353/sqft |
Source:  Stellar MLS #TB8509680 Report a problem Stellar MLS #TB8509680 Report a problem | ||
| 5/23/2026 | Listed for sale | $849,900+32.8%$375/sqft |
Source: Stellar MLS #TB8509680 Report a problem | ||
| 11/15/2023 | Sold | $640,000-8.4%$283/sqft |
Source: Stellar MLS #T3447199 Report a problem | ||
| 9/25/2023 | Pending sale | $699,000$309/sqft |
Source: Stellar MLS #T3447199 Report a problem | ||
| 8/4/2023 | Price change | $699,000-0.1%$309/sqft |
Source: Stellar MLS #T3447199 Report a problem | ||
| 7/18/2023 | Price change | $699,990-3.8%$309/sqft |
Source: Stellar MLS #T3447199 Report a problem | ||
| 7/7/2023 | Price change | $727,500-1.4%$321/sqft |
Source: Stellar MLS #T3447199 Report a problem | ||
| 6/5/2023 | Price change | $737,500-1.3%$326/sqft |
Source: Stellar MLS #T3447199 Report a problem | ||
| 5/18/2023 | Listed for sale | $747,500+550%$330/sqft |
Source: Stellar MLS #T3447199 Report a problem | ||
| 4/18/2022 | Sold | $115,000-73.6%$51/sqft |
Source: Public Record Report a problem | ||
| 1/26/2022 | Sold | $435,000$192/sqft |
Source: Public Record Report a problem | ||
Public tax history
| Year | Property taxes | Tax assessment |
|---|---|---|
| 2025 | $10,531 -7.7% | $564,588 -4.3% |
| 2024 | $11,412 +749.2% | $590,250 +743.2% |
| 2023 | $1,344 +31.4% | $70,000 +51.5% |
| 2022 | $1,023 +23.5% | $46,200 +10% |
| 2021 | $828 | $42,000 |
Find assessor info on the county website
Monthly payment
Est. payment
Payment breakdown
Explore the cost of this home by adjusting the details. Changes won't be saved.Climate risks
Neighborhood: Southeast Seminole Heights
Nearby schools
GreatSchools rating
- 2/10Edison Elementary SchoolGrades: PK-5Distance: 0.6 mi
- 3/10Sligh Middle SchoolGrades: 6-8Distance: 1.4 mi
- 4/10Middleton High SchoolGrades: 9-12Distance: 1 mi
Schools provided by the listing agent
- Elementary: Broward-HB
- Middle: Memorial-HB
- High: Hillsborough-HB
Source: Stellar MLS. This data may not be complete. We recommend contacting the local school district to confirm school assignments for this home.
- $411,4003 bd2 ba1.2k sqft918 E Shadowlawn Ave, Tampa, FL 33603Off Market

- $356,7003 bd2 ba1.2k sqft918 E Shadowlawn Ave #PET, Tampa, FL 33603Off Market
- $314,3003 bd2 ba1.1k sqft922 E Shadowlawn Ave, Tampa, FL 33603Off Market

- $419,0003 bd2 ba1.4k sqft924 E Shadowlawn Ave, Tampa, FL 33603Off Market
- $380,7003 bd2 ba1.5k sqft916 E Shadowlawn Ave, Tampa, FL 33603Off Market
- $229,7002 bd1 ba832 sqft5201 N 10th St, Tampa, FL 33603Off Market
- $570,0003 bd2 ba1.8k sqft5202 N 10th St, Tampa, FL 33603Sold
- $603,6003 bd3 ba2.1k sqft914 E Shadowlawn Ave, Tampa, FL 33603Off Market
A local agent can set up tours, give advice and negotiate with sellers.
A local lender can help you make sure your offer is ready when you are.
Similar homes
- $900,0005 bd4 ba2.4k sqft406 E CHELSEA STREET, TAMPA, FL 33603New Construction
 MLS ID #TB8529716, Amina Stevens, REAL BROKER, LLC. Stellar MLS
 - $625,0003 bd3 ba2k sqft911 E OSBORNE AVENUE #A, TAMPA, FL 33603For Sale
 MLS ID #TB8532964, Erin Shea, COMPASS FLORIDA LLC. Stellar MLS
 - $779,0003 bd2 ba1.6k sqft701 E HOLLYWOOD STREET, TAMPA, FL 33604For Sale
 MLS ID #TB8520199, Javier Medina, WEICHERT REALTORS EXCLUSIVE PROPERTIES. Stellar MLS
 - $799,0004 bd3 ba2.4k sqft201 S SHERRILL STREET, TAMPA, FL 33609For Sale
 MLS ID #TB8479166, Kim Morman, COASTAL PROPERTIES GROUP INTER. Stellar MLS
 - $700,0003 bd3 ba2.1k sqft2516 W CURTIS STREET, TAMPA, FL 33614For SaleMLS ID #TB8529730, Vanessa Roman, REAL BROKER, LLC. Stellar MLS
- $950,0004 bd3 ba2.3k sqft2820 N CENTRAL COURT, TAMPA, FL 33602For SaleMLS ID #TB8490988, Frank Albert, FRANK ALBERT REALTY. Stellar MLS
- $560,0003 bd2 ba1.2k sqft209 W HIAWATHA STREET, TAMPA, FL 33604For SaleMLS ID #TB8535812, Jenna Clements, KELLER WILLIAMS TAMPA CENTRAL. Stellar MLS
- $475,0003 bd2 ba1.1k sqft4012 N BOULEVARD, TAMPA, FL 33603For SaleMLS ID #TB8534709, Aijalon Chambers, OUT FAST REALTY & INVESTMENTS. Stellar MLS
- $800,0004 bd3 ba2k sqft10716 DONBRESE AVENUE, TAMPA, FL 33615For SaleMLS ID #TB8522470, Jorge Braham, VANTAGE REALTY PARTNERS. Stellar MLS
- $699,9003 bd2 ba1.3k sqft802 W CORAL STREET, TAMPA, FL 33602For SaleMLS ID #TB8528014, Jessica Jimenez, LPT REALTY, LLC. Stellar MLS
- $685,0003 bd3 ba1.8k sqft4601 S CLARK AVENUE, TAMPA, FL 33611For SaleMLS ID #TB8535010, Stephen Hachey, FLAT FEE MLS REALTY. Stellar MLS
- $550,0003 bd2 ba1.7k sqft6109 N 22ND STREET, TAMPA, FL 33610For SaleMLS ID #TB8532958, Alexandra Valencia, COLDWELL BANKER REALTY. Stellar MLS
- $799,0006 bd3 ba2k sqft3620 E TAMPA CIRCLE, TAMPA, FL 33629For SaleMLS ID #O6395449, Ayoub Aitelhaj, ATLIS REALTY GROUP LLC. Stellar MLS
- $725,0003 bd2 ba1.6k sqft4221 RIVER HILLS DRIVE, TAMPA, FL 33617For SaleMLS ID #TB8532385, Matthew Shea, LPT REALTY, LLC. Stellar MLS
- $565,0003 bd2 ba1.2k sqft6005 N ORANGE BLOSSOM AVENUE, TAMPA, FL 33604For SaleMLS ID #TB8528251, Herman Hartanto, LPT REALTY, LLC. Stellar MLS
- $599,0003 bd2 ba1.4k sqft2705 N POPLAR AVENUE, TAMPA, FL 33602For SaleMLS ID #TB8531040, Skyler Warden, COLDWELL BANKER REALTY. Stellar MLS
- $509,0003 bd2 ba1.4k sqft4104 N SEMINOLE AVENUE, TAMPA, FL 33603For SaleMLS ID #TB8449256, Terry Yoder, INTERNATIONAL TOP AGENTS REALTY. Stellar MLS
- $995,0003 bd3 ba1.9k sqft2911 W SAN NICHOLAS STREET, TAMPA, FL 33629For SaleMLS ID #TB8535372, Robert Johnson, REAL BROKER, LLC. Stellar MLS
- $699,9004 bd3 ba2.1k sqft9628 DAVIS ROAD, TAMPA, FL 33637For SaleMLS ID #TB8465172, Lynn Werner, CENTURY 21 ELITE LOCATIONS, INC. Stellar MLS
- $449,0004 bd3 ba2.2k sqft1102 E RIVER COVE STREET, TAMPA, FL 33604For SaleMLS ID #O6383900, Steven Koleno, BEYCOME OF FLORIDA LLC. Stellar MLS
