Don't miss this incredible opportunity to own a like-new home in highly sought-after Seminole Heights with NO HOA and no required flood insurance. This beautifully maintained 3-bedroom, 2.5-bath attached home lives like a spacious single family, and combines quality craftsmanship with modern style in one of Tampa's most desirable locations. Enjoy the best of the neighborhood just steps from your front door, with popular restaurants, breweries, wine bars, coffee shops, shopping and entertainment all in close proximity. Centrally located, you're just minutes from Downtown Tampa, Water Street, Armature Works, the University of Tampa, Raymond James Stadium, and major commuter routes. Inside, the open-concept floor plan is filled with natural light, soaring ceilings, bamboo floors, and premium custom window treatments. Every bedroom features a walk-in closet for exceptional storage. Step outside to your private, oversized backyard with low-maintenance turf and an outdoor kitchen featuring a built-in grill and bar. With the look and feel of new construction plus valuable upgrades already complete, this move-in-ready home is the total package. Schedule your private showing today and be sure to explore the virtual tour.
For sale
$625,000
911 E OSBORNE AVENUE #A, TAMPA, FL 33603
3beds
2,054sqft
Townhouse
Built in 2022
4,140 Square Feet Lot
$-- Zestimate®
$304/sqft
$-- HOA
What's special
Open-concept floor planPremium custom window treatmentsSoaring ceilingsFilled with natural lightBamboo floorsPrivate oversized backyardLow-maintenance turf
- 19 days |
- 438 |
- 18 |
Zillow last checked:
Listing updated:
Listed by:
Erin Shea 978-509-2096,
COMPASS FLORIDA LLC 813-365-9935
Source: Stellar MLS,MLS#: TB8532964 Originating MLS: Suncoast Tampa
Originating MLS: Suncoast Tampa
Facts & features
Interior
Bedrooms & bathrooms
- Bedrooms: 3
- Bathrooms: 3
- Full bathrooms: 2
- 1/2 bathrooms: 1
Primary bedroom
- Features: Ceiling Fan(s), Dual Sinks, En Suite Bathroom, Walk-In Closet(s)
- Level: Second
- Area: 195 Square Feet
- Dimensions: 13x15
Bedroom 2
- Features: Ceiling Fan(s), Walk-In Closet(s)
- Level: Second
- Area: 121 Square Feet
- Dimensions: 11x11
Bedroom 3
- Features: Ceiling Fan(s), Walk-In Closet(s)
- Level: Second
- Area: 132 Square Feet
- Dimensions: 12x11
Kitchen
- Features: Ceiling Fan(s), Pantry, Kitchen Island, Stone Counters, Walk-In Closet(s)
- Level: First
- Area: 180 Square Feet
- Dimensions: 10x18
Living room
- Features: Ceiling Fan(s), Coat Closet
- Level: First
- Area: 270 Square Feet
- Dimensions: 15x18
Heating
- Central
Cooling
- Central Air
Appliances
- Included: Dishwasher, Disposal, Dryer, Electric Water Heater, Microwave, Range, Refrigerator, Washer
- Laundry: Inside, Laundry Room, Upper Level
Features
- Ceiling Fan(s), Crown Molding, Eating Space In Kitchen, High Ceilings, Open Floorplan, PrimaryBedroom Upstairs, Stone Counters, Thermostat, Walk-In Closet(s)
- Flooring: Bamboo, Ceramic Tile
- Doors: French Doors, Outdoor Grill, Outdoor Kitchen
- Windows: Window Treatments
- Has fireplace: No
Interior area
- Total structure area: 2,304
- Total interior livable area: 2,054 sqft
Video & virtual tour
Property
Parking
- Total spaces: 1
- Parking features: Covered, Driveway, Portico
- Carport spaces: 1
- Has uncovered spaces: Yes
Features
- Levels: Two
- Stories: 2
- Patio & porch: Front Porch
- Exterior features: Outdoor Grill, Outdoor Kitchen, Private Mailbox, Rain Gutters, Sidewalk
- Fencing: Wood
- Has view: Yes
- View description: City
Lot
- Size: 4,140 Square Feet
- Dimensions: 30 x 138
- Features: City Lot, Sidewalk
Details
- Additional structures: Outdoor Kitchen
- Parcel number: A0629194LB00000000020.0
- Zoning: SH-CG
- Special conditions: None
Construction
Type & style
- Home type: Townhouse
- Architectural style: Craftsman
- Property subtype: Townhouse
- Attached to another structure: Yes
Materials
- Block, Cement Siding, Wood Frame
- Foundation: Slab, Stem Wall
- Roof: Shingle
Condition
- Completed
- New construction: No
- Year built: 2022
Details
- Builder name: VIKIN
Utilities & green energy
- Sewer: Public Sewer
- Water: Public
- Utilities for property: Cable Available, Electricity Connected, Sewer Connected, Water Connected
Community & HOA
Community
- Pet fee: $0 monthly
- Subdivision: CHESTERVILLE PARK
HOA
- Has HOA: No
Location
- Region: Tampa
Financial & listing details
- Price per square foot: $304/sqft
- Tax assessed value: $510,304
- Annual tax amount: $9,387
- Date on market: 7/27/2026
- Cumulative days on market: 19 days
- Listing terms: Cash,Conventional,FHA,VA Loan
- Ownership: Fee Simple
- Total actual rent: 0
- Electric utility on property: Yes
- Road surface type: Paved
Estimated market value
Not available
Estimated sales range
Not available
Not available
Price history
| Date | Event | Price |
|---|---|---|
| 7/27/2026 | Listed for sale | $625,000-2.6%$304/sqft |
Source:  Stellar MLS #TB8532964 Report a problem Stellar MLS #TB8532964 Report a problem | ||
| 4/27/2022 | Sold | $642,000+0.5%$313/sqft |
Source: Public Record Report a problem | ||
| 4/4/2022 | Pending sale | $639,000$311/sqft |
Source: Stellar MLS #T3346227 Report a problem | ||
| 4/1/2022 | Price change | $639,000-0.5%$311/sqft |
Source: Stellar MLS #T3346227 Report a problem | ||
| 3/15/2022 | Price change | $642,000-0.8%$313/sqft |
Source: Stellar MLS #T3346227 Report a problem | ||
| 2/13/2022 | Price change | $647,000-0.3%$315/sqft |
Source: Stellar MLS #T3346227 Report a problem | ||
| 12/27/2021 | Listed for sale | $649,000+4226.7%$316/sqft |
Source: Stellar MLS #T3346227 Report a problem | ||
| 12/28/2009 | Sold | $15,000-91.4%$7/sqft |
Source: Public Record Report a problem | ||
| 1/28/2008 | Sold | $175,000+25%$85/sqft |
Source: Public Record Report a problem | ||
| 12/6/2007 | Sold | $140,000$68/sqft |
Source: Public Record Report a problem | ||
Public tax history
| Year | Property taxes | Tax assessment |
|---|---|---|
| 2025 | $9,387 +5.1% | $510,304 +0.8% |
| 2024 | $8,931 +2.4% | $506,397 +3% |
| 2023 | $8,718 +1312.9% | $491,648 +1717.6% |
| 2022 | $617 -36.4% | $27,050 -45% |
| 2021 | $970 +65.3% | $49,183 +86.3% |
| 2020 | $587 +4.8% | $26,402 +10% |
| 2019 | $560 | $24,002 -32.7% |
| 2018 | $560 +5.1% | $35,658 +16% |
| 2017 | $533 +11% | $30,740 +70.5% |
| 2016 | $480 +22.7% | $18,033 +10% |
| 2015 | $391 +62.8% | $16,394 +21.2% |
| 2014 | $240 | $13,525 +43.5% |
| 2013 | $240 +18.3% | $9,427 |
| 2012 | $203 +9.2% | $9,427 +9.5% |
| 2011 | $186 -58.8% | $8,611 -56.9% |
| 2010 | $451 -74.5% | $19,995 -75.2% |
| 2009 | $1,765 -24.5% | $80,770 -24.4% |
| 2008 | $2,337 -10.4% | $106,779 -11.5% |
| 2007 | $2,608 +4829.5% | $120,709 +350.1% |
| 2006 | $53 +51.3% | $26,820 +3% |
| 2005 | $35 | $26,039 +3% |
| 2004 | -- | $25,281 +1.9% |
| 2003 | -- | $24,810 +2.4% |
| 2002 | -- | $24,229 +1.6% |
| 2001 | -- | $23,847 -37.1% |
| 2000 | -- | $37,913 |
Find assessor info on the county website
Monthly payment
Est. payment
Payment breakdown
Explore the cost of this home by adjusting the details. Changes won't be saved.Climate risks
Neighborhood: Southeast Seminole Heights
Nearby schools
GreatSchools rating
- 2/10Edison Elementary SchoolGrades: PK-5Distance: 0.5 mi
- 3/10Sligh Middle SchoolGrades: 6-8Distance: 1.7 mi
- 4/10Middleton High SchoolGrades: 9-12Distance: 1 mi
- $577,400-- bd2 ba2k sqft911 E Osborne Ave UNIT B, Tampa, FL 33603Off Market
- $572,400-- bd2 ba2k sqft913 E Osborne Ave, Tampa, FL 33603Sold
- $506,549-- bd2 ba2k sqft913 E Osborne Ave UNIT B, Tampa, FL 33603Off Market
- $361,3003 bd1 ba1.6k sqft909 E Osborne Ave, Tampa, FL 33603Off Market
- $572,3203 bd3 ba2k sqft913 E Osborne Ave UNIT A, Tampa, FL 33603Sold
- $420,1003 bd2 ba1.8k sqft907 E Osborne Ave, Tampa, FL 33603Off Market
- $575,7160.57 acres915 E Osborne Ave, Tampa, FL 33603Off Market
- $40,293-- bd-- ba-- sqft916 E Osborne Ave, Tampa, FL 33603Off Market
A local agent can set up tours, give advice and negotiate with sellers.
A local lender can help you make sure your offer is ready when you are.
Similar homes
- $634,9003 bd2 ba1.9k sqft3017 N WOODROW AVENUE, TAMPA, FL 33603For Sale
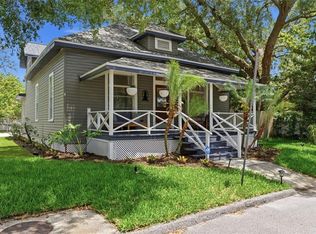
 MLS ID #TB8511020, Neill Boyd, COMPASS FLORIDA LLC. Stellar MLS
 - $529,0003 bd2 ba1.5k sqft1324 E Giddens AVE, TAMPA, FL 33603For Sale
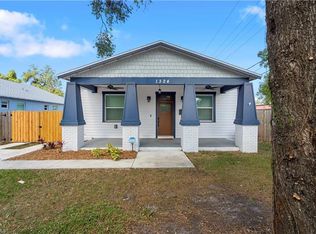
 MLS ID #226012671, Patrick Morton, II, Coldwell Banker Realty. SWFLMLS
 - $350,0003 bd2 ba1.2k sqft800 E GENESEE STREET, TAMPA, FL 33603For Sale
 MLS ID #TB8533430, Chandler Hallwood, MARK SPAIN REAL ESTATE. Stellar MLS
 - $599,9003 bd3 ba2.1k sqft112 W SLIGH AVENUE, TAMPA, FL 33604For Sale
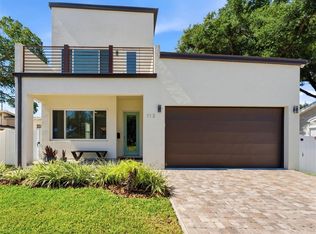 MLS ID #TB8521612, Jaden Humbyrd, SOUTH CEDAR REAL ESTATE, INC. Stellar MLS
 - $699,0003 bd3 ba1.4k sqft1502 E PARK CIRCLE, TAMPA, FL 33610For SaleMLS ID #TB8501236, Sean Bowes, FRANK ALBERT REALTY. Stellar MLS
- $799,9994 bd3 ba2.2k sqft920 E SHADOWLAWN AVENUE, TAMPA, FL 33603For SaleMLS ID #TB8509680, Sally Almadanali, ONE CALL REAL ESTATE SVCS INC. Stellar MLS
- $509,0003 bd2 ba1.4k sqft4104 N SEMINOLE AVENUE, TAMPA, FL 33603For SaleMLS ID #TB8449256, Terry Yoder, INTERNATIONAL TOP AGENTS REALTY. Stellar MLS
- $535,0003 bd2 ba1.7k sqft6109 N 22ND STREET, TAMPA, FL 33610For SaleMLS ID #TB8532958, Alexandra Valencia, COLDWELL BANKER REALTY. Stellar MLS
- $499,0004 bd2 ba1.3k sqft3913 N LYNN AVENUE, TAMPA, FL 33603For SaleMLS ID #TB8534402, Mike Grizzell, COMPASS FLORIDA LLC. Stellar MLS
- $569,0004 bd2 ba1.9k sqft2126 W BEACH STREET, TAMPA, FL 33607For SaleMLS ID #TB8533546, Sophia Sanchez, SANCHEZ&CO, LLC. Stellar MLS
- $640,0003 bd3 ba1.9k sqft709 W PENINSULAR STREET, TAMPA, FL 33603SoldMLS ID #U8200808, Sylvia Haddad, COLDWELL BANKER REALTY. Stellar MLS
- $424,5004 bd3 ba1.5k sqft1220 E EMMA STREET, TAMPA, FL 33603For SaleMLS ID #TB8500913, Garland Davis, LOMBARDO TEAM REAL ESTATE LLC. Stellar MLS
- $415,0003 bd2 ba1.8k sqft4809 N HIGHLAND AVENUE, TAMPA, FL 33603For SaleMLS ID #TB8517790, Dawn Walls, MARK SPAIN REAL ESTATE. Stellar MLS
- $525,0003 bd4 ba1.4k sqft1527 N MORGAN STREET, TAMPA, FL 33602For SaleMLS ID #TB8525433, Jaclyn Chall, KELLER WILLIAMS TAMPA PROPERTIES. Stellar MLS
- $549,9993 bd2 ba1.2k sqft6005 N ORANGE BLOSSOM AVENUE, TAMPA, FL 33604For SaleMLS ID #TB8528251, Herman Hartanto, LPT REALTY, LLC. Stellar MLS
- $449,9003 bd2 ba1.1k sqft4012 N BOULEVARD, TAMPA, FL 33603For SaleMLS ID #TB8534709, Aijalon Chambers, OUT FAST REALTY & INVESTMENTS. Stellar MLS
- $490,0003 bd4 ba2k sqft6605 N NEBRASKA AVENUE #28, TAMPA, FL 33604For SaleMLS ID #TB8534452, Mike Grizzell, COMPASS FLORIDA LLC. Stellar MLS
- $635,0005 bd3 ba2.6k sqft1714 W SAINT ISABEL STREET, TAMPA, FL 33607For SaleMLS ID #TB8493929, Olivia Carbe, AGENTWISE REALTY. Stellar MLS
- $524,9992 bd2 ba1.5k sqft1202 E POWHATAN AVENUE, TAMPA, FL 33604For SaleMLS ID #TB8531360, Madison Whiteman, COMPASS FLORIDA LLC. Stellar MLS
- $900,0005 bd4 ba2.4k sqft406 E CHELSEA STREET, TAMPA, FL 33603New ConstructionMLS ID #TB8529716, Amina Stevens, REAL BROKER, LLC. Stellar MLS
