One or more photo(s) has been virtually staged. Discover exceptional BRAND NEW construction living in the heart of St. Petersburg. Perfectly positioned in Crescent Heights, this expansive residence offers OVER 3,000 sqft of thoughtfully designed living space with a layout that blends modern functionality and timeless style. Step inside to find soaring ceilings, abundant natural light, and an open-concept floorplan designed for both comfortable everyday living and effortless entertaining. The flexible design offers 4 spacious bedrooms, all with en-suites, plus a spacious den that can be used as a 5th bedroom, making it ideal for multigenerational living, a home office, or guest accommodations. The heart of the home flows seamlessly into generous living and dining areas. The kitchen highlights pantry styled cabinets with superb quartz counters and an eat-in island, while oversized windows and cascading hurricane rated sliders enhance the airy feel created by the high ceilings. Every detail of this new build emphasizes space, light, and modern convenience. Outside, the property features a detached 2-car garage with alley access. There is an option to build upward to create an Accessory Dwelling Unit (ADU), offering potential for guest quarters, rental income potential, or a private studio space. Location is everything, and this home delivers. Situated in a HIGH & DRY, central St. Petersburg location, you’ll enjoy quick access to vibrant downtown dining and waterfront parks, while remaining conveniently connected to major corridors including I-275 and 4th St N. From here, you’re minutes from the energy of Downtown St. Petersburg, the waterfront along Tampa Bay, and the cultural attractions surrounding Vinoy Park. With over 3,000 sqft of new construction, flexible living space, ADU potential, and a prime central location, this home represents a rare opportunity to enjoy modern construction in one of St. Pete’s most connected neighborhoods. Preferred lender credit offered of up to 1% of the loan amount for qualified buyers towards closing costs or rate buydown.
New construction
Price cut: $15K (7/13)
$1,349,000
842 30TH AVENUE, ST PETERSBURG, FL 33704
5beds
3,031sqft
:
Get pre-qualified$8,778/mo
Single Family Residence
Built in 2026
6,473 Square Feet Lot
$1,336,800 Zestimate®
$445/sqft
$-- HOA
What's special
Eat-in islandOversized windowsAbundant natural lightSuperb quartz countersSoaring ceilingsCascading hurricane rated sliders
- 154 days |
- 515 |
- 36 |
Zillow last checked:
Listing updated:
Listed by:
Megan Lacombe 727-452-4229,
CORCORAN DWELLINGS 727-888-4663
Source: Stellar MLS,MLS#: TB8484317 Originating MLS: Suncoast Tampa
Originating MLS: Suncoast Tampa
Facts & features
Interior
Bedrooms & bathrooms
- Bedrooms: 5
- Bathrooms: 5
- Full bathrooms: 4
- 1/2 bathrooms: 1
Primary bedroom
- Features: En Suite Bathroom, Walk-In Closet(s)
- Level: Second
Primary bathroom
- Features: Dual Sinks, Exhaust Fan, Stone Counters, Tub with Separate Shower Stall, Water Closet/Priv Toilet, Window/Skylight in Bath
- Level: Second
Kitchen
- Features: Kitchen Island, Stone Counters
- Level: First
Living room
- Level: First
Heating
- Central, Electric, Exhaust Fan
Cooling
- Central Air
Appliances
- Included: Dishwasher, Disposal, Electric Water Heater, Exhaust Fan, Microwave, Range, Range Hood, Refrigerator
- Laundry: Laundry Room, Upper Level
Features
- Eating Space In Kitchen, High Ceilings, Kitchen/Family Room Combo, Open Floorplan, PrimaryBedroom Upstairs, Thermostat, Walk-In Closet(s)
- Flooring: Ceramic Tile, Luxury Vinyl
- Doors: Sliding Doors
- Has fireplace: No
Interior area
- Total structure area: 4,051
- Total interior livable area: 3,031 sqft
Video & virtual tour
Property
Parking
- Total spaces: 2
- Parking features: Alley Access, Garage Door Opener, Garage Faces Rear
- Garage spaces: 2
Features
- Levels: Two
- Stories: 2
- Patio & porch: Front Porch, Rear Porch
- Exterior features: Balcony, Rain Gutters, Sidewalk, Sprinkler Metered
Lot
- Size: 6,473 Square Feet
- Features: Cleared, City Lot, Landscaped, Level, Sidewalk
- Residential vegetation: Trees/Landscaped
Details
- Parcel number: 07 31 17 28332 000 0140
- Special conditions: None
Construction
Type & style
- Home type: SingleFamily
- Architectural style: Coastal,Craftsman
- Property subtype: Single Family Residence
- Attached to another structure: Yes
Materials
- Block, Stucco, Wood Frame
- Foundation: Slab
- Roof: Shingle
Condition
- Completed
- New construction: Yes
- Year built: 2026
Details
- Warranty included: Yes
Utilities & green energy
- Sewer: Public Sewer
- Water: Public
- Utilities for property: Cable Available, Electricity Connected, Sewer Connected, Sprinkler Meter, Street Lights, Water Connected
Community & HOA
Community
- Pet fee: $0 monthly
- Subdivision: CRESCENT HEIGHTS
HOA
- Has HOA: No
Location
- Region: Saint Petersburg
Financial & listing details
- Price per square foot: $445/sqft
- Tax assessed value: $409,580
- Annual tax amount: $8,159
- Date on market: 3/12/2026
- Cumulative days on market: 120 days
- Listing terms: Cash,Conventional,FHA,VA Loan
- Ownership: Fee Simple
- Total actual rent: 0
- Electric utility on property: Yes
- Road surface type: Paved, Asphalt, Brick, Gravel
Estimated market value
$1,336,800
$1.27M - $1.40M
$5,673/mo
Price history
| Date | Event | Price |
|---|---|---|
| 7/13/2026 | Price change | $1,349,000-1.1%$445/sqft |
Source:  Stellar MLS #TB8484317 Report a problem Stellar MLS #TB8484317 Report a problem | ||
| 6/2/2026 | Price change | $1,364,000-2.5%$450/sqft |
Source: Stellar MLS #TB8484317 Report a problem | ||
| 4/10/2026 | Price change | $1,399,000-6.7%$462/sqft |
Source: Stellar MLS #TB8484317 Report a problem | ||
| 3/12/2026 | Listed for sale | $1,499,000+808.5%$495/sqft |
Source: Stellar MLS #TB8484317 Report a problem | ||
| 7/9/2020 | Sold | $165,000-37.7%$54/sqft |
Source: Public Record Report a problem | ||
| 6/17/2016 | Sold | $265,000$87/sqft |
Source: Stellar MLS #U7739450 Report a problem | ||
Public tax history
| Year | Property taxes | Tax assessment |
|---|---|---|
| 2025 | $8,159 +38.3% | $409,580 +48.9% |
| 2024 | $5,901 +2.2% | $275,067 +10% |
| 2023 | $5,772 +26.7% | $250,061 +10% |
| 2022 | $4,554 +18.4% | $227,328 +24.3% |
| 2021 | $3,845 +44% | $182,903 +46.5% |
| 2020 | $2,669 -25% | $124,809 -24.4% |
| 2019 | $3,559 | $165,089 +69% |
| 2018 | $3,559 +133.9% | $97,665 +86.3% |
| 2017 | $1,521 +37.2% | $52,435 +5.5% |
| 2016 | $1,109 +4% | $49,693 +5.8% |
| 2015 | $1,067 | $46,952 |
Find assessor info on the county website
Monthly payment
Est. payment
Payment breakdown
Explore the cost of this home by adjusting the details. Changes won't be saved.Climate risks
Neighborhood: Crescent Heights
Nearby schools
GreatSchools rating
- 5/10Woodlawn Elementary SchoolGrades: PK-5Distance: 1 mi
- 3/10Meadowlawn Middle SchoolGrades: 6-8Distance: 2.1 mi
- 6/10St. Petersburg High SchoolGrades: 9-12Distance: 2 mi
Schools provided by the listing agent
- Elementary: Woodlawn Elementary-PN
- Middle: Meadowlawn Middle-PN
- High: St. Petersburg High-PN
Source: Stellar MLS. This data may not be complete. We recommend contacting the local school district to confirm school assignments for this home.
- $1,020,0004 bd4 ba2.9k sqft850 30th Ave N, Saint Petersburg, FL 33704Sold

- $576,0002 bd1 ba879 sqft836 30th Ave N, Saint Petersburg, FL 33704Off Market

- $1,315,200-- bd-- ba576 sqft858 30th Ave N, Saint Petersburg, FL 33704Off Market
- $1,424,6004 bd4 ba3.1k sqft858 30th Ave N, St Petersburg, FL 33704Off Market
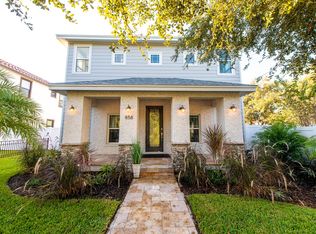
- $485,0002 bd1 ba1.4k sqft824 30th Ave N, Saint Petersburg, FL 33704Sold
- $727,3004 bd2 ba1.9k sqft847 29th Ave N, Saint Petersburg, FL 33704Off Market
- $--6,473 sqft30TH Ave N, St Petersburg, FL 33704Off Market
- $546,0002 bd1 ba1.4k sqft853 29th Ave N, Saint Petersburg, FL 33704Off Market
A local agent can set up tours, give advice and negotiate with sellers.
Similar homes
- $1,689,9004 bd4 ba3.3k sqft1038 26TH AVENUE N, ST PETERSBURG, FL 33703For Sale

 MLS ID #TB8494359, Nathanael Brown, PARK PROPERTY GROUP. Stellar MLS
 - $1,490,0004 bd3 ba2.8k sqft1330 CHERRY STREET NE, ST PETERSBURG, FL 33701For Sale
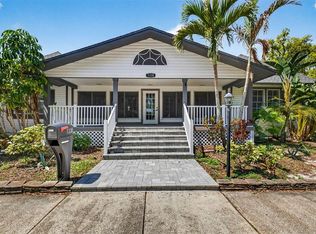 MLS ID #O6393648, Ayoub Aitelhaj, ATLIS REALTY GROUP LLC. Stellar MLS
 - $1,175,0005 bd5 ba3.2k sqft879 53RD AVENUE N, ST PETERSBURG, FL 33703New Construction
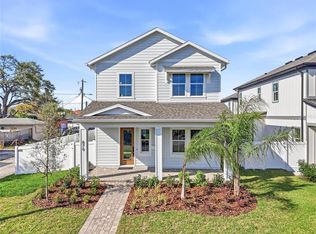 Stellar MLS
 - $1,393,5004 bd6 ba2.9k sqft2540 1ST AVENUE N, ST PETERSBURG, FL 33713New Construction
 MLS ID #TB8527011, Tess Mullinax, COMPASS FLORIDA LLC. Stellar MLS
 - $1,250,0004 bd3 ba3.3k sqft3516 21ST AVENUE S, ST PETERSBURG, FL 33711New ConstructionMLS ID #TB8516916, Peter Bonanno, EXP REALTY LLC. Stellar MLS
- $1,225,0005 bd4 ba3.2k sqft310 PARK STREET N, ST PETERSBURG, FL 33710For SaleMLS ID #TB8522579, William Thomas, COMPASS FLORIDA LLC. Stellar MLS
- $1,100,0005 bd3 ba2.8k sqft1727 MARYLAND AVENUE NE, ST PETERSBURG, FL 33703For SaleMLS ID #TB8513425, Amanda Baldwin, COMPASS FLORIDA LLC. Stellar MLS
- $795,0004 bd3 ba2.4k sqft1101 88TH AVENUE N, ST PETERSBURG, FL 33702For SaleMLS ID #TB8530288, Jennifer Thayer, KELLER WILLIAMS ST PETE REALTY. Stellar MLS
- $999,9004 bd4 ba2.8k sqft865 53RD AVENUE N, ST PETERSBURG, FL 33703New ConstructionStellar MLS
- $990,0005 bd4 ba2.8k sqft380 VILLAGRANDE AVENUE S, ST PETERSBURG, FL 33707For SaleMLS ID #TB8526499, Katlyne Stables, LUXURY & BEACH REALTY INC. Stellar MLS
- $850,0004 bd3 ba2.1k sqft1110 12TH STREET N, ST PETERSBURG, FL 33705For SaleMLS ID #TB8503943, Molly Wholey, SMITH & ASSOCIATES REAL ESTATE. Stellar MLS
- $1,495,0004 bd3 ba2.4k sqft775 CAPRI BOULEVARD, TREASURE ISLAND, FL 33706For SaleMLS ID #TB8527052, Dennis Fagan, CENTURY 21 JIM WHITE & ASSOC. Stellar MLS
- $999,0004 bd4 ba3k sqft1943 SHORE ACRES BOULEVARD NE, ST PETERSBURG, FL 33703New ConstructionMLS ID #TB8497542, Rachel Sartain Tenpenny, THE TENPENNY COLLECTION. Stellar MLS
- $775,0003 bd4 ba2k sqft668 NEWTON AVENUE S, ST PETERSBURG, FL 33701New ConstructionMLS ID #TB8529301, Ryan McGinniss, SMITH & ASSOCIATES REAL ESTATE. Stellar MLS
- $1,250,0003 bd2 ba1.8k sqft4426 43RD STREET S, ST PETERSBURG, FL 33711For SaleMLS ID #TB8475980, Courtney Stein, KELLER WILLIAMS ST PETE REALTY. Stellar MLS
- $1,099,0004 bd3 ba3.1k sqft13915 WHISPERWOOD DRIVE, CLEARWATER, FL 33762For SaleMLS ID #TB8507295, Linda Louise Preston, COASTAL PROPERTIES GROUP INTERNATIONAL. Stellar MLS
- $1,199,0005 bd5 ba3k sqft2501 QUINCY STREET S, ST PETERSBURG, FL 33711New ConstructionMLS ID #TB8393430, William Thomas, COMPASS FLORIDA LLC. Stellar MLS
- $869,0004 bd2 ba1.8k sqft170 98TH AVENUE N, ST PETERSBURG, FL 33702For SaleMLS ID #TB8485839, Melissa Stiles, SMITH & ASSOCIATES REAL ESTATE. Stellar MLS
- $759,0004 bd3 ba1.8k sqft3109 QUEEN STREET N, ST PETERSBURG, FL 33713New ConstructionMLS ID #TB8509613, Jayden Chiaravalle, EXP REALTY LLC. Stellar MLS
- $849,0004 bd4 ba2.4k sqft5941 MANGROVE STREET N, ST PETERSBURG, FL 33703New ConstructionMLS ID #TB8436801, Christopher Featherston, ATLAS REALTY GROUP. Stellar MLS
