Great Income producing property nestled in the heart of St. Pete, where the vibrant city life meets Florida charm. If you don’t know and love this neighborhood, you’ll want to discover all it has to offer. There are numerous luxury Million Dollar homes being constructed and sold in this neighborhood. The opportunities are endless and the possibilities shine for this property. The main house is 887 square feet with 2 bedroom and 1 bathroom. Also contained on the property is a detached one bedroom, one bathroom garage apartment at 544 square feet. The apartment sits above a 3-car garage with alley access. The main home features a spacious layout with a generous sized, light and bright Florida room off the main living room. The kitchen also has a cozy eat-in space. The detached garage apartment has a private entrance, along with comfortable living area, separate bedroom, bathroom and kitchen space. Located just minutes away from the best that St. Pete has to offer, this prime location puts you within close proximity to Fresh Market, Trader Joes, Whole Foods, Publix, Ray’s stadium, Downtown St. Pete and about 15 minutes to the beaches and approximately 25 minutes to Tampa International Airport. Did we mention you are only 2 miles from the waterfront of Coffee Pot Bayou? This property is NOT located in a flood zone. Unlock the full potential of this captivating property! Don't miss out on this incredible opportunity, schedule your showing today! Take a virtual tour of the main home here: https://tour.vht.com/434402690/IDXS
Sold for $485,000
$485,000
824 30TH AVENUE N, ST PETERSBURG, FL 33704
2beds
1,431sqft
Single Family Residence
Built in 1951
6,708 Square Feet Lot
$569,700 Zestimate®
$339/sqft
$2,409 Estimated rent
Home value
$569,700
$513,000 - $638,000
$2,409/mo
Zestimate® history
Owner options
List your home for rent
$2,409/mo
Rent Zestimate®
Find your next renter with Zillow Rental Manager. Plus, with online applications, you can quickly screen prospective tenants – for free.
$2,409/mo
Rent Zestimate®
Refinance and save
$3,355/mo
Est. payment
Refinancing to a lower rate could help reduce your monthly payments and save thousands over the life of the loan.
$3,355/mo
Est. payment
Explore your selling options
Work with a Zillow partner agent
Leverage their expertise and Zillow's premium Showcase listings to get your home seen by more buyers.
Get startedList with your own agent
Get your home in front of millions of buyers by listing it on Zillow.
Learn how to do itSell it yourself
Take full control of how buyers see your home on Zillow by listing For Sale by Owner (FSBO).
List your homeWhat's special
Zillow last checked:
Listing updated:
Listed by:
Kelly Hustedde 727-776-7906,
DALTON WADE INC 888-668-8283
Bought with:
Matt Galster, 3286184
CENTURY 21 LIST WITH BEGGINS
Source: Stellar MLS,MLS#: U8249821 Originating MLS: Pinellas Suncoast
Originating MLS: Pinellas Suncoast
Facts & features
Interior
Bedrooms & bathrooms
- Bedrooms: 2
- Bathrooms: 1
- Full bathrooms: 1
Rooms
- Room types: Florida Room, Garage Apartment, Utility Room
Primary bedroom
- Features: Built-in Closet
- Level: First
- Dimensions: 10x12
Bedroom 2
- Features: Built-in Closet
- Level: First
- Dimensions: 10x13
Bathroom 1
- Level: First
- Dimensions: 6x10
Florida room
- Level: First
- Dimensions: 7x19
Other
- Level: Second
- Dimensions: 20x30
Kitchen
- Level: First
- Dimensions: 8x8
Laundry
- Level: First
- Dimensions: 6x7
Living room
- Level: First
- Dimensions: 15x14
Heating
- Central
Cooling
- Central Air
Appliances
- Included: Electric Water Heater, Range, Refrigerator
- Laundry: Inside
Features
- Eating Space In Kitchen, Thermostat
- Flooring: Carpet, Linoleum, Tile, Hardwood
- Has fireplace: No
Interior area
- Total structure area: 2,130
- Total interior livable area: 1,431 sqft
Property
Parking
- Total spaces: 3
- Parking features: Garage
- Garage spaces: 3
Features
- Levels: One
- Stories: 1
- Exterior features: Private Mailbox, Sidewalk, Storage
Lot
- Size: 6,708 Square Feet
- Dimensions: 50 x 129
- Features: City Lot, Sidewalk
Details
- Additional structures: Storage, Workshop
- Parcel number: 073117283320000160
- Special conditions: None
Construction
Type & style
- Home type: SingleFamily
- Property subtype: Single Family Residence
Materials
- Stucco
- Foundation: Slab
- Roof: Tile
Condition
- New construction: No
- Year built: 1951
Utilities & green energy
- Sewer: Public Sewer
- Water: Public
- Utilities for property: Cable Available, Electricity Available, Phone Available, Sewer Available, Water Available
Community & HOA
Community
- Pet fee: $0 monthly
- Subdivision: FLORIDA HEIGHTS
HOA
- Has HOA: No
Location
- Region: Saint Petersburg
Financial & listing details
- Price per square foot: $339/sqft
- Tax assessed value: $522,001
- Annual tax amount: $6,418
- Date on market: 7/12/2024
- Cumulative days on market: 56 days
- Listing terms: Cash,Conventional
- Ownership: Fee Simple
- Total actual rent: 0
- Electric utility on property: Yes
- Road surface type: Asphalt
Price history
| Date | Event | Price |
|---|---|---|
| 9/23/2024 | Sold | $485,000-11.8%$339/sqft |
Source:  Stellar MLS #U8249821 Report a problem Stellar MLS #U8249821 Report a problem | ||
| 9/9/2024 | Pending sale | $550,000$384/sqft |
Source: Stellar MLS #U8249821 Report a problem | ||
| 8/16/2024 | Price change | $550,000-4.3%$384/sqft |
Source: Stellar MLS #U8249821 Report a problem | ||
| 7/12/2024 | Listed for sale | $575,000$402/sqft |
Source: Stellar MLS #U8249821 Report a problem | ||
Public tax history
| Year | Property taxes | Tax assessment |
|---|---|---|
| 2025 | $10,398 +56.7% | $522,001 +88.9% |
| 2024 | $6,637 +3.4% | $276,330 +10% |
| 2023 | $6,418 +23.5% | $251,209 +10% |
| 2022 | $5,196 +10.1% | $228,372 +10% |
| 2021 | $4,718 +11.9% | $207,611 +10% |
| 2020 | $4,216 -0.8% | $188,737 +10% |
| 2019 | $4,252 | $171,579 -34.7% |
| 2018 | $4,252 +3.6% | $262,682 +45.1% |
| 2017 | $4,105 +27.3% | $181,000 +2.7% |
| 2016 | $3,224 +13.2% | $176,229 +25.9% |
| 2015 | $2,847 +16.8% | $139,943 +31.4% |
| 2014 | $2,437 -0.7% | $106,537 +0.3% |
| 2013 | $2,455 +2.3% | $106,237 +2.3% |
| 2012 | $2,399 | $103,854 -23.9% |
| 2011 | -- | $136,454 -11.2% |
| 2009 | -- | $153,649 -21.4% |
| 2008 | $4,210 | $195,400 +84.5% |
| 2007 | -- | $105,922 -34.3% |
| 2005 | -- | $161,200 +37.3% |
| 2004 | $1,349 +2.3% | $117,400 +1.9% |
| 2003 | $1,319 +8.4% | $115,200 +32.7% |
| 2002 | $1,217 | $86,800 +2% |
| 2001 | $1,217 +11.9% | $85,100 +7.2% |
| 2000 | $1,088 | $79,400 |
Find assessor info on the county website
Neighborhood: Crescent Heights
Nearby homes
- $582,1002 bd1 ba879 sqft836 30th Ave N, Saint Petersburg, FL 33704Off Market

- $509,200-- bd2 ba1.6k sqft818 30th Ave N, Saint Petersburg, FL 33704Off Market
- $1,349,0005 bd5 ba3k sqft842 30th Ave N, Saint Petersburg, FL 33704New Construction
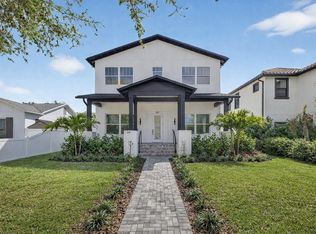
- $--1 bd1 ba1.8k sqft800 30th Ave N APT 1, Saint Petersburg, FL 33704Off Market
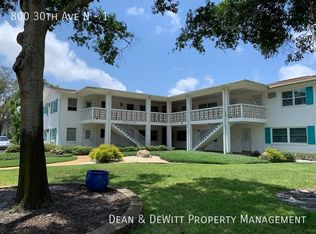
- $--1 bd1 ba600 sqft800 30th Ave N APT 7, Saint Petersburg, FL 33704Off Market
- $--1 bd1 ba550 sqft800 30th Ave N APT 8, Saint Petersburg, FL 33704Off Market
- $506,6001 bd1 ba700 sqft800 30th Ave N APT 3, Saint Petersburg, FL 33704Off Market
- $515,2001 bd1 ba750 sqft800 30th Ave N APT 2, Saint Petersburg, FL 33704Off Market
Nearby schools
GreatSchools rating
- 5/10Woodlawn Elementary SchoolGrades: PK-5Distance: 1 mi
- 3/10Meadowlawn Middle SchoolGrades: 6-8Distance: 2.1 mi
- 6/10St. Petersburg High SchoolGrades: 9-12Distance: 2 mi
Schools provided by the listing agent
- Elementary: Woodlawn Elementary-PN
- Middle: Meadowlawn Middle-PN
- High: St. Petersburg High-PN
Source: Stellar MLS. This data may not be complete. We recommend contacting the local school district to confirm school assignments for this home.
Get a cash offer in 3 minutes
Find out how much your home could sell for in as little as 3 minutes with a no-obligation cash offer.
Estimated market value
$569,700
Get a cash offer in 3 minutes
Find out how much your home could sell for in as little as 3 minutes with a no-obligation cash offer.
Estimated market value
$569,700
- Florida
- Pinellas County
- Saint Petersburg
- 33704
- Crescent Heights
- 824 30TH AVENUE N
Nearby cities
Nearby neighborhoods
Nearby zip codes
Other Saint Petersburg Topics
- Apartments for Rent in 33704
- Houses for Sale in 33704
- Houses for Rent in 33704
- 33704 Real Estate
- Saint Petersburg Condos
- Houses for Sale in Saint Petersburg
- Newest Listings in Saint Petersburg
- Saint Petersburg Home Values
- Saint Petersburg Real Estate Agents
- Saint Petersburg Refinance
- Saint Petersburg Mortgage Rates
