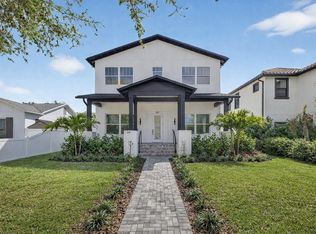
Welcome to 1038 26th Ave N—an exceptional nearly new construction home built just one year ago by the highly regarded Canopy Builders. This thoughtfully designed residence offers the perfect blend of modern style, quality craftsmanship, and everyday functionality. The main home features 3 spacious bedrooms, 3 full bathrooms, a dedicated office, and a versatile loft—ideal for a media room, play space, or additional living area. Every detail has been carefully considered, with high-end finishes and numerous upgrades throughout that go well beyond typical new construction. Adding incredible value and flexibility is the detached 525 sq ft accessory dwelling unit (ADU) situated above the 2-car garage—perfect for guests, rental income, or a private home studio. Located in a high-and-dry, non-flood zone (no flood insurance required), this property offers peace of mind along with convenience. Just minutes north of vibrant Downtown St. Petersburg, you’ll enjoy quick access to award-winning dining, shopping, waterfront parks, and cultural attractions. This is a rare opportunity to own a like-new home with premium extras already in place—without the wait of new construction.
For sale
Price cut: $9.1K (7/17)
$1,689,900
1038 26TH AVENUE N, ST PETERSBURG, FL 33703
4beds
3,327sqft
:
Get pre-qualified$10,882/mo
Single Family Residence
Built in 2025
5,750 Square Feet Lot
$1,646,500 Zestimate®
$508/sqft
$-- HOA
What's special
Versatile loftDedicated officeHigh-end finishesNumerous upgrades throughout
- 125 days |
- 846 |
- 48 |
Zillow last checked:
Listing updated:
Listed by:
Nathanael Brown 727-463-6303,
PARK PROPERTY GROUP 727-216-6591,
Matthew Baldwin 727-320-3098,
PARK PROPERTY GROUP
Source: Stellar MLS,MLS#: TB8494359 Originating MLS: Suncoast Tampa
Originating MLS: Suncoast Tampa
Facts & features
Interior
Bedrooms & bathrooms
- Bedrooms: 4
- Bathrooms: 4
- Full bathrooms: 4
Rooms
- Room types: Breakfast Room Separate, Den/Library/Office, Dining Room, Great Room, Loft, Storage Rooms
Primary bedroom
- Features: Walk-In Closet(s)
- Level: Second
- Area: 238 Square Feet
- Dimensions: 17x14
Dinette
- Level: First
- Area: 121 Square Feet
- Dimensions: 11x11
Dining room
- Level: First
- Area: 132 Square Feet
- Dimensions: 11x12
Great room
- Level: First
- Area: 306 Square Feet
- Dimensions: 17x18
Kitchen
- Level: First
- Area: 198 Square Feet
- Dimensions: 11x18
Loft
- Level: Second
- Area: 180 Square Feet
- Dimensions: 18x10
Office
- Level: First
- Area: 143 Square Feet
- Dimensions: 11x13
Heating
- Central
Cooling
- Central Air
Appliances
- Included: Dishwasher, Disposal, Freezer, Microwave, Range, Range Hood, Refrigerator, Tankless Water Heater
- Laundry: Laundry Room, Upper Level
Features
- Crown Molding, Eating Space In Kitchen, High Ceilings, Open Floorplan, PrimaryBedroom Upstairs, Solid Wood Cabinets, Stone Counters, Thermostat, Walk-In Closet(s), In-Law Floorplan
- Flooring: Engineered Hardwood, Tile
- Doors: French Doors
- Has fireplace: No
Interior area
- Total structure area: 4,260
- Total interior livable area: 3,327 sqft
Video & virtual tour
Property
Parking
- Total spaces: 2
- Parking features: Garage Door Opener, Garage Faces Rear
- Garage spaces: 2
- Details: Garage Dimensions: 20x20
Features
- Levels: Two
- Stories: 2
- Patio & porch: Front Porch, Rear Porch
- Exterior features: Irrigation System, Lighting, Private Entrance, Private Mailbox, Rain Gutters
- Has view: Yes
- View description: City
Lot
- Size: 5,750 Square Feet
- Features: City Lot
- Residential vegetation: Trees/Landscaped
Details
- Additional structures: Other
- Parcel number: 123116848700000400
- Special conditions: None
Construction
Type & style
- Home type: SingleFamily
- Architectural style: Craftsman,Traditional
- Property subtype: Single Family Residence
Materials
- Block, Cement Siding, Stucco, Wood Frame
- Foundation: Slab, Stem Wall
- Roof: Shingle
Condition
- New construction: No
- Year built: 2025
Utilities & green energy
- Sewer: Public Sewer
- Water: Public
- Utilities for property: Electricity Connected, Natural Gas Connected, Sewer Connected, Water Connected
Community & HOA
Community
- Pet fee: $0 monthly
- Subdivision: SPRING HILL ANNEX
HOA
- Has HOA: No
Location
- Region: Saint Petersburg
Financial & listing details
- Price per square foot: $508/sqft
- Tax assessed value: $333,140
- Annual tax amount: $6,636
- Date on market: 4/6/2026
- Cumulative days on market: 126 days
- Listing terms: Cash,Conventional,VA Loan
- Ownership: Fee Simple
- Total actual rent: 0
- Electric utility on property: Yes
- Road surface type: Concrete
Estimated market value
$1,646,500
$1.56M - $1.73M
$7,895/mo
Price history
| Date | Event | Price |
|---|---|---|
| 7/17/2026 | Price change | $1,689,900-0.5%$508/sqft |
Source:  Stellar MLS #TB8494359 Report a problem Stellar MLS #TB8494359 Report a problem | ||
| 6/18/2026 | Price change | $1,699,000-4.3%$511/sqft |
Source: Stellar MLS #TB8494359 Report a problem | ||
| 5/29/2026 | Price change | $1,775,000-1.1%$534/sqft |
Source: Stellar MLS #TB8494359 Report a problem | ||
| 4/6/2026 | Listed for sale | $1,795,000+15.8%$540/sqft |
Source: Stellar MLS #TB8494359 Report a problem | ||
| 5/9/2025 | Sold | $1,550,000$466/sqft |
Source: Stellar MLS #T3551069 Report a problem | ||
| 10/24/2024 | Pending sale | $1,550,000$466/sqft |
Source: Stellar MLS #T3551069 Report a problem | ||
| 8/23/2024 | Listed for sale | $1,550,000+292.4%$466/sqft |
Source: Stellar MLS #T3551069 Report a problem | ||
| 5/22/2024 | Sold | $395,000+213.5%$119/sqft |
Source: Public Record Report a problem | ||
| 5/24/2002 | Sold | $126,000$38/sqft |
Source: Public Record Report a problem | ||
Public tax history
| Year | Property taxes | Tax assessment |
|---|---|---|
| 2025 | $6,636 +470.8% | $333,140 +226.3% |
| 2024 | $1,163 +2.6% | $102,111 +2.6% |
| 2023 | $1,133 +4.5% | $99,561 +3% |
| 2022 | $1,084 +0.4% | $96,661 +3% |
| 2021 | $1,080 +0.9% | $93,846 +1.4% |
| 2020 | $1,071 +3.2% | $92,550 +2.3% |
| 2019 | $1,037 | $90,469 +1.9% |
| 2018 | $1,037 +2.6% | $88,782 +2.1% |
| 2017 | $1,010 +4.4% | $86,956 +2.1% |
| 2016 | $968 -1.4% | $85,167 +0.7% |
| 2015 | $982 +1.1% | $84,575 +0.8% |
| 2014 | $972 +1.6% | $83,904 +1.5% |
| 2013 | $956 +2.8% | $82,664 +1.7% |
| 2012 | $930 | $81,282 -23.2% |
| 2011 | -- | $105,886 -2.4% |
| 2010 | -- | $108,494 -16.7% |
| 2009 | -- | $130,274 -10% |
| 2008 | $2,242 | $144,700 +2.8% |
| 2007 | -- | $140,731 +5.6% |
| 2005 | -- | $133,300 +13.1% |
| 2004 | $2,209 +1.9% | $117,900 +3.6% |
| 2003 | $2,169 +484.5% | $113,800 +59.6% |
| 2002 | $371 | $71,300 +19.8% |
| 2001 | $371 +7.7% | $59,500 +16.9% |
| 2000 | $344 | $50,900 |
Find assessor info on the county website
Monthly payment
Est. payment
Payment breakdown
Explore the cost of this home by adjusting the details. Changes won't be saved.Climate risks
Neighborhood: Greater Woodlawn
Nearby schools
GreatSchools rating
- 5/10Woodlawn Elementary SchoolGrades: PK-5Distance: 0.7 mi
- 3/10Meadowlawn Middle SchoolGrades: 6-8Distance: 2.3 mi
- 6/10St. Petersburg High SchoolGrades: 9-12Distance: 1.7 mi
Schools provided by the listing agent
- High: St. Petersburg High-PN
Source: Stellar MLS. This data may not be complete. We recommend contacting the local school district to confirm school assignments for this home.
- $575,700-- bd2 ba484 sqft1046 26th Ave N, Saint Petersburg, FL 33704Off Market
- $1,087,1004 bd3 ba2.5k sqft1030 26th Ave N, Saint Petersburg, FL 33704Off Market

- $827,5003 bd4 ba1.8k sqft2533 11th Place N, Saint Petersburg, FL 33713Off Market
- $1,024,5004 bd4 ba2k sqft2527 11th Pl N UNIT 42, Saint Petersburg, FL 33713Off Market
- $870,0003 bd3 ba1.7k sqft1010 26th Ave N, Saint Petersburg, FL 33704Sold
- $350,000-- bd1 ba1k sqft1035 25th Ave N, Saint Petersburg, FL 33704Sold
- $580,800-- bd3 ba1.3k sqft1025 25th Ave N, Saint Petersburg, FL 33704Off Market
- $530,0004 bd3 ba1.8k sqft1045 25th Ave N, Saint Petersburg, FL 33704Sold
A local agent can set up tours, give advice and negotiate with sellers.
Similar homes
- $1,349,0005 bd5 ba3k sqft842 30TH AVENUE, ST PETERSBURG, FL 33704New Construction
 MLS ID #TB8484317, Megan Lacombe, CORCORAN DWELLINGS. Stellar MLS
 - $2,095,0005 bd4 ba4k sqft1222 BRIGHTWATERS BOULEVARD NE, ST PETERSBURG, FL 33704For Sale
 MLS ID #TB8450175, Becky McConnell, SMITH & ASSOCIATES REAL ESTATE. Stellar MLS
 - $1,425,0005 bd4 ba2.8k sqft1309 17TH AVENUE N, ST PETERSBURG, FL 33704New Construction
 Stellar MLS
 - $1,490,0004 bd3 ba2.8k sqft1330 CHERRY STREET NE, ST PETERSBURG, FL 33701For Sale
 MLS ID #O6393648, Ayoub Aitelhaj, ATLIS REALTY GROUP LLC. Stellar MLS
 - $1,250,0005 bd4 ba3.1k sqft607 12TH AVENUE S, ST PETERSBURG, FL 33701For SaleMLS ID #TB8534482, Jacki Fabrizio, SMITH & ASSOCIATES REAL ESTATE. Stellar MLS
- $2,190,0004 bd3 ba3.9k sqft1710 BRIGHTWATERS BOULEVARD NE, ST PETERSBURG, FL 33704For SaleMLS ID #TB8471809, Lee Stratton, SMITH & ASSOCIATES REAL ESTATE. Stellar MLS
- $2,495,0004 bd4 ba3.8k sqft126 RICARDO WAY NE, ST PETERSBURG, FL 33704New ConstructionMLS ID #TB8528097, Clay Glover, Jr, RE/MAX ACTION FIRST OF FLORIDA. Stellar MLS
- $995,0004 bd3 ba2.3k sqft850 RAFAEL BOULEVARD NE, ST PETERSBURG, FL 33704For SaleMLS ID #TB8526779, Dania Perry, CENTURY 21 JIM WHITE & ASSOC. Stellar MLS
- $1,395,0005 bd3 ba2.8k sqft876 44TH AVENUE N, ST PETERSBURG, FL 33703For SaleMLS ID #TB8533180, Michael Wyckoff, ENGEL & VOLKERS MADEIRA BEACH. Stellar MLS
- $2,399,0005 bd5 ba3.9k sqft1001 CORDOVA BOULEVARD NE, ST PETERSBURG, FL 33704For SaleMLS ID #TB8505011, Alexander Thorpe, SMITH & ASSOCIATES REAL ESTATE. Stellar MLS
- $2,399,0005 bd4 ba3.5k sqft151 17TH AVENUE N, ST PETERSBURG, FL 33704For SaleMLS ID #TB8505601, Natalie DeVicente, SOUTHERN ROOTS REALTY, LLC. Stellar MLS
- $1,749,0004 bd4 ba3.6k sqft4415 W CLEAR AVENUE, TAMPA, FL 33629For SaleMLS ID #TB8536480, Devan Weisser, CENTURY 21 LIST WITH BEGGINS. Stellar MLS
- $1,648,0004 bd4 ba2.8k sqft301 79TH STREET S, ST PETERSBURG, FL 33707New ConstructionMLS ID #TB8468277, Dana Tenaglia, ACCESS PARADISE REALTY. Stellar MLS
- $1,393,5004 bd6 ba2.9k sqft2540 1ST AVENUE N, ST PETERSBURG, FL 33713New ConstructionMLS ID #TB8527011, Tess Mullinax, COMPASS FLORIDA LLC. Stellar MLS
- $1,200,0003 bd3 ba2.2k sqft1125 11TH AVENUE N, ST PETERSBURG, FL 33705For SaleMLS ID #TB8521711, Lauren Simkin, NORTHSTAR REALTY. Stellar MLS
- $1,299,0004 bd3 ba2.6k sqft1717 MASSACHUSETTS AVENUE NE, ST PETERSBURG, FL 33703For SaleMLS ID #TB8522496, Jac Smith, KELLER WILLIAMS ST PETE REALTY. Stellar MLS
- $850,0004 bd3 ba2.1k sqft1110 12TH STREET N, ST PETERSBURG, FL 33705For SaleMLS ID #TB8503943, Molly Wholey, SMITH & ASSOCIATES REAL ESTATE. Stellar MLS
- $1,875,0004 bd3 ba2.7k sqft1811 BAYOU GRANDE BOULEVARD NE, ST PETERSBURG, FL 33703For SaleMLS ID #TB8483470, Adam Benmbark, KELLER WILLIAMS ST PETE REALTY. Stellar MLS
- $1,250,0004 bd3 ba3.3k sqft3516 21ST AVENUE S, ST PETERSBURG, FL 33711New ConstructionMLS ID #TB8516916, Peter Bonanno, EXP REALTY LLC. Stellar MLS
- $1,050,0004 bd4 ba2.5k sqft293 18TH AVENUE S, ST PETERSBURG, FL 33705For SaleMLS ID #TB8523542, Justin Smith, SMITH & ASSOCIATES REAL ESTATE. Stellar MLS
