Introducing 1010 26th Ave N. Nestled in the vibrant and sought-after Woodlawn neighborhood in St. Petersburg, this two-level bungalow-style home is a rare gem. Boasting 3 bedrooms and 3 full bathrooms, this home spans over 1,700 square feet of beautifully crafted living space, all situated on a lush .20-acre lot. Also located in a NON-FLOOD ZONE, you can rest assured that this home did not sustain any flooding with the recent hurricanes. From the moment you arrive, you'll be enchanted by the home's vibrant, mature landscaping, including mango, lemon trees, and pineapple plants—creating your very own tropical oasis. The stunning curb appeal is just the beginning! As you step inside, the home welcomes you with a cozy, inviting living area complete with custom-built shelving and a breathtaking bay window that floods the space with natural light. Every inch exudes warmth and charm, with natural wood floors leading you through an open, airy design. The first bedroom provides vistas of the backyard, where greenery and peaceful surroundings create the perfect environment to relax and recharge. Just beyond, a curved archway leads you to your newly remodeled kitchen and dining area. Equipped with top-of-the-line 2022 KitchenAid and Panasonic stainless steel appliances, a double-wide sink, soft-close cabinetry with gold fixtures, and pristine white quartz countertops, this kitchen is a culinary dream. Experience mealtime flexibility with choices to dine at the stylish eat-in island, your formal dining area, or the cozy built in breakfast nook. Nearby, a full walk-in pantry is equipped with a washer and dryer for added convenience. Your primary suite is centrally located on the first level and offers ample room and natural wood flooring throughout leading to your spa-like ensuite. Pamper yourself in the stand-alone soaking tub or experience the calming rainfall walk-in shower. Upstairs, a charming loft space awaits, offering the perfect setting for a home office, reading nook, or creative escape. Behind stylish barn doors, you'll find a coastal-inspired full bathroom with an oversized walk-in shower featuring beautiful tile work, a built-in quartz bench, and additional storage. The third bedroom offers a cozy, light-filled ambiance with charming slanted ceilings, making it a perfect ?guest suite, complete with wide views of your backyard. Step outside, and you're transported into a one-of-a-kind backyard. A wrap-around deck with a shaded pergola invites you to unwind on warm summer nights, whether you're lounging in your hammock or hosting friends and family. Your brand new 2024 saltwater, gunite pool—and your fully screened enclosure not only offers seamless indoor-outdoor living but also ensures easy maintenance, keeping your pool pristine year-round . With both heated and chilling options, this pool is perfect for year-round enjoyment, ensuring comfort through all seasons. An irrigation system keeps the lush lawn vibrant and healthy throughout the year. In addition, this home has aluminum siding and a spacious detached 2-car garage just steps away providing secure, covered parking with alley access and extra storage space. Located within close proximity to St. Petersburg's favorite gems, including Trips Diner, Sunken Gardens, and Crescent Lake Park, this home is ideally positioned to offer the best of both worlds. Only 6 minutes from Downtown St. Petersburg and 20 minutes to stunning beaches, this home is a true show stopper!
Sold for $870,000
$870,000
1010 26TH AVENUE N, ST PETERSBURG, FL 33704
3beds
1,705sqft
Single Family Residence
Built in 1936
8,943 Square Feet Lot
$840,800 Zestimate®
$510/sqft
$5,163 Estimated rent
Home value
$840,800
$757,000 - $933,000
$5,163/mo
Zestimate® history
Owner options
List your home for rent
$5,163/mo
Rent Zestimate®
Find your next renter with Zillow Rental Manager. Plus, with online applications, you can quickly screen prospective tenants – for free.
$5,163/mo
Rent Zestimate®
Refinance and save
$6,006/mo
Est. payment
Refinancing to a lower rate could help reduce your monthly payments and save thousands over the life of the loan.
$6,006/mo
Est. payment
Explore your selling options
Work with a Zillow partner agent
Leverage their expertise and Zillow's premium Showcase listings to get your home seen by more buyers.
Get startedList with your own agent
Get your home in front of millions of buyers by listing it on Zillow.
Learn how to do itSell it yourself
Take full control of how buyers see your home on Zillow by listing For Sale by Owner (FSBO).
List your homeWhat's special
Breathtaking bay windowWrap-around deckCharming loft spaceQuartz countertopsShaded pergolaCustom-built shelvingIrrigation system
Zillow last checked:
Listing updated:
Listed by:
Crystal LaGates 813-525-5596,
SMITH & ASSOCIATES REAL ESTATE 813-839-3800
Bought with:
Sean OBrien, 3376314
CHARLES RUTENBERG REALTY INC
Source: Stellar MLS,MLS#: TB8358209 Originating MLS: Suncoast Tampa
Originating MLS: Suncoast Tampa
Facts & features
Interior
Bedrooms & bathrooms
- Bedrooms: 3
- Bathrooms: 3
- Full bathrooms: 3
Primary bedroom
- Features: Ceiling Fan(s), Walk-In Closet(s)
- Level: First
Bedroom 2
- Features: Ceiling Fan(s), Built-in Closet
- Level: Second
Bedroom 3
- Features: Ceiling Fan(s), Built-in Closet
- Level: First
Primary bathroom
- Features: Tub with Separate Shower Stall
- Level: First
Bathroom 2
- Features: Tub With Shower
- Level: First
Bathroom 3
- Features: Built-In Shower Bench, Shower No Tub
- Level: Second
Dining room
- Level: First
Kitchen
- Features: Stone Counters, Pantry
- Level: First
Laundry
- Level: First
Living room
- Features: Built-In Shelving
- Level: First
Loft
- Level: Second
Heating
- Central
Cooling
- Central Air
Appliances
- Included: Dishwasher, Disposal, Dryer, Freezer, Gas Water Heater, Ice Maker, Microwave, Range, Range Hood, Refrigerator, Washer
- Laundry: Common Area, In Kitchen, Inside, Laundry Closet
Features
- Ceiling Fan(s), Eating Space In Kitchen, Kitchen/Family Room Combo, Living Room/Dining Room Combo, Primary Bedroom Main Floor, Solid Wood Cabinets, Split Bedroom, Stone Counters, Thermostat, Walk-In Closet(s)
- Flooring: Tile, Hardwood
- Doors: French Doors
- Windows: Hurricane Shutters, Hurricane Shutters/Windows
- Has fireplace: No
Interior area
- Total structure area: 2,045
- Total interior livable area: 1,705 sqft
Property
Parking
- Total spaces: 2
- Parking features: Alley Access, Covered, Garage Door Opener, Garage Faces Rear, Ground Level, On Street
- Garage spaces: 2
- Has uncovered spaces: Yes
Features
- Levels: Two
- Stories: 2
- Patio & porch: Covered, Deck, Front Porch, Patio, Wrap Around
- Exterior features: Garden, Irrigation System, Lighting, Private Mailbox, Sidewalk, Storage
- Has private pool: Yes
- Pool features: Gunite, Heated, In Ground, Lighting, Other, Salt Water, Screen Enclosure
- Fencing: Wood
- Has view: Yes
- View description: Garden, Pool, Trees/Woods
Lot
- Size: 8,943 Square Feet
- Dimensions: 70 x 128
- Features: Historic District, Landscaped, Near Golf Course, Near Public Transit, Oversized Lot, Sidewalk
- Residential vegetation: Bamboo, Fruit Trees, Mature Landscaping, Oak Trees, Trees/Landscaped, Wooded
Details
- Additional structures: Storage
- Parcel number: 123116848700000430
- Zoning: PD
- Special conditions: None
Construction
Type & style
- Home type: SingleFamily
- Architectural style: Bungalow
- Property subtype: Single Family Residence
Materials
- Other, Wood Frame
- Foundation: Concrete Perimeter
- Roof: Shingle
Condition
- New construction: No
- Year built: 1936
Utilities & green energy
- Sewer: Public Sewer
- Water: Public
- Utilities for property: Electricity Connected, Fire Hydrant, Natural Gas Connected, Sewer Connected, Sprinkler Well, Street Lights, Water Connected
Community & HOA
Community
- Security: Smoke Detector(s)
- Pet fee: $0 monthly
- Subdivision: SPRING HILL ANNEX
HOA
- Has HOA: No
Location
- Region: Saint Petersburg
Financial & listing details
- Price per square foot: $510/sqft
- Tax assessed value: $709,526
- Annual tax amount: $12,616
- Date on market: 3/6/2025
- Cumulative days on market: 32 days
- Listing terms: Cash,Conventional,VA Loan
- Ownership: Fee Simple
- Total actual rent: 0
- Electric utility on property: Yes
- Road surface type: Brick, Paved
Price history
| Date | Event | Price |
|---|---|---|
| 5/7/2025 | Sold | $870,000-3.2%$510/sqft |
Source:  Stellar MLS #TB8358209 Report a problem Stellar MLS #TB8358209 Report a problem | ||
| 4/8/2025 | Pending sale | $899,000$527/sqft |
Source: Stellar MLS #TB8358209 Report a problem | ||
| 4/4/2025 | Price change | $899,000-2.8%$527/sqft |
Source: Stellar MLS #TB8358209 Report a problem | ||
| 3/27/2025 | Price change | $925,000-4.6%$543/sqft |
Source: Stellar MLS #TB8358209 Report a problem | ||
| 3/16/2025 | Price change | $970,000-2.5%$569/sqft |
Source: Stellar MLS #TB8358209 Report a problem | ||
| 3/6/2025 | Listed for sale | $995,000+48.1%$584/sqft |
Source: Stellar MLS #TB8358209 Report a problem | ||
| 3/9/2022 | Sold | $672,000+63.9%$394/sqft |
Source: Public Record Report a problem | ||
| 9/14/2021 | Sold | $410,000+333.9%$240/sqft |
Source: Public Record Report a problem | ||
| 10/28/1997 | Sold | $94,500$55/sqft |
Source: Public Record Report a problem | ||
Public tax history
| Year | Property taxes | Tax assessment |
|---|---|---|
| 2025 | $13,275 +5.2% | $709,002 +2.9% |
| 2024 | $12,616 +10.3% | $689,020 +11.4% |
| 2023 | $11,441 +24% | $618,639 +34.3% |
| 2022 | $9,228 +489.2% | $460,673 +293.8% |
| 2021 | $1,566 +0.5% | $116,989 +1.4% |
| 2020 | $1,559 +2.7% | $115,374 +2.3% |
| 2019 | $1,518 | $112,780 +1.9% |
| 2018 | $1,518 +2.2% | $110,677 +2.1% |
| 2017 | $1,486 +3.4% | $108,401 +2.1% |
| 2016 | $1,437 -1.4% | $106,171 +0.7% |
| 2015 | $1,457 +0.9% | $105,433 +0.8% |
| 2014 | $1,445 +1.2% | $104,596 +1.5% |
| 2013 | $1,427 +2.5% | $103,050 +1.7% |
| 2012 | $1,393 | $101,327 +3% |
| 2011 | -- | $98,376 +1.5% |
| 2010 | -- | $96,922 +2.7% |
| 2009 | -- | $94,374 +0.1% |
| 2008 | $1,156 | $94,280 +3% |
| 2007 | -- | $91,534 -52.4% |
| 2005 | -- | $192,200 +10.4% |
| 2004 | $1,439 +2.1% | $174,100 +8.9% |
| 2003 | $1,409 +4.3% | $159,900 +38% |
| 2002 | $1,350 | $115,900 +13.9% |
| 2001 | $1,350 +4.2% | $101,800 +12.9% |
| 2000 | $1,296 | $90,200 |
Find assessor info on the county website
Neighborhood: Greater Woodlawn
Nearby homes
- $743,2003 bd2 ba1.7k sqft1002 26th Ave N, Saint Petersburg, FL 33704Off Market
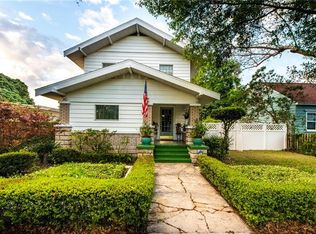
- $1,087,1004 bd3 ba2.5k sqft1030 26th Ave N, Saint Petersburg, FL 33704Off Market

- $412,000-- bd2 ba620 sqft934 26th Ave N, Saint Petersburg, FL 33704Off Market
- $1,689,9004 bd4 ba3.3k sqft1038 26th Ave N, Saint Petersburg, FL 33704For Sale

- $455,5002 bd1 ba864 sqft1015 25th Ave N, Saint Petersburg, FL 33704Off Market
- $450,700-- bd2 ba1.1k sqft1019 25th Ave N, Saint Petersburg, FL 33704Off Market
- $652,700-- bd2 ba1.5k sqft1005 25th Ave N, Saint Petersburg, FL 33704Off Market
- $580,800-- bd3 ba1.3k sqft1025 25th Ave N, Saint Petersburg, FL 33704Off Market
Nearby schools
GreatSchools rating
- 5/10Woodlawn Elementary SchoolGrades: PK-5Distance: 0.7 mi
- 3/10Meadowlawn Middle SchoolGrades: 6-8Distance: 2.3 mi
- 6/10St. Petersburg High SchoolGrades: 9-12Distance: 1.7 mi
Schools provided by the listing agent
- Elementary: Woodlawn Elementary-PN
- Middle: Seminole Middle-PN
- High: St. Petersburg High-PN
Source: Stellar MLS. This data may not be complete. We recommend contacting the local school district to confirm school assignments for this home.
Get a cash offer in 3 minutes
Find out how much your home could sell for in as little as 3 minutes with a no-obligation cash offer.
Estimated market value
$840,800
Get a cash offer in 3 minutes
Find out how much your home could sell for in as little as 3 minutes with a no-obligation cash offer.
Estimated market value
$840,800
- Florida
- Pinellas County
- Saint Petersburg
- 33704
- Greater Woodlawn
- 1010 26TH AVENUE N
Nearby cities
Nearby neighborhoods
Nearby zip codes
Other Saint Petersburg Topics
- Apartments for Rent in 33704
- Houses for Sale in 33704
- Houses for Rent in 33704
- 33704 Real Estate
- Saint Petersburg Condos
- Houses for Sale in Saint Petersburg
- Newest Listings in Saint Petersburg
- Saint Petersburg Home Values
- Saint Petersburg Real Estate Agents
- Saint Petersburg Refinance
- Saint Petersburg Mortgage Rates
