**SELLER HIGHLY MOTIVATED**EXCEPTIONAL PRICE POINT**EXQUISITE ARCHITECTURAL DESIGN**LUXURIOUS OUTDOOR OASIS**PRIME LOCATION**BEAUTIFULLY APPOINTED DECOR & INTERIORS**STAR OF THE SHOW - RARE, STAND-ALONE GUEST HOUSE/CASITA** An exceptional expression of contemporary architecture, this 3,992-square-foot custom residence (built in 2014) plus the separate 738-square-foot Casita is ideally situated in the coveted Snell Isle neighborhood. Designed with a keen eye for sophistication and modern living, this home showcases striking curb appeal framed by lush tropical landscaping and a stately paver driveway. Step inside to rich hardwood flooing, soaring vaulted ceilings, and walls of windows that create a light-filled, gallery-like ambiance. The expansive great room seamlessly blends elegant entertaining space with everyday living. The chef's kitchen is beautifully appointed with handcrafted wood cabinetry, granite countertops, a designer tile backsplash, professional-grade stainless steel appliances, gas cooking, an oversized walk-in pantry and a large center island all opening seamlessly to an elegant Dining area. The first-floor primary suite is a private retreat featuring a spa-inspired bath with dual vanities, a walk-in glass shower and two walk-in closets. A second ensuite bedroom on the first floor offers the perfect guest suite or executive office. Upstairs, two additional guest bedrooms share a beautifully designed bath overlooking the living space below from a mezzanine-style landing. Designed for elevated entertaining, the home features a striking indoor wet bar with vaulted ceilings that opens to the private outdoor oasis complete with a covered summer kitchen, multiple lounge areas, a fire pit, lush tropical landscaping, and a stunning pool and spa added in 2021. The rare 738-square-foot casita, featuring volume ceilings, a full bath, kitchenette and two walk-in closets is ideal for guests, multigenerational living or a private home office. Just minutes from vibrant downtown St. Petersburg, award-winning beaches, and Tampa International Airport, this exceptional residence offers the perfect blend of luxury, comfort, and location. Schedule your private showing today.
Pending
Price cut: $85K (7/22)
$2,190,000
1710 BRIGHTWATERS BOULEVARD NE, ST PETERSBURG, FL 33704
4beds
3,992sqft
Single Family Residence
Built in 2014
0.27 Acres Lot
$-- Zestimate®
$549/sqft
$-- HOA
What's special
Granite countertopsCovered summer kitchenMultiple lounge areasLush tropical landscapingSoaring vaulted ceilingsGas cookingFire pit
- 116 days |
- 1,076 |
- 55 |
Zillow last checked:
Listing updated:
Listed by:
Lee Stratton 727-432-8408,
SMITH & ASSOCIATES REAL ESTATE 727-342-3800,
Debbie Momberg 727-560-1571,
SMITH & ASSOCIATES REAL ESTATE
Source: Stellar MLS,MLS#: TB8471809 Originating MLS: Suncoast Tampa
Originating MLS: Suncoast Tampa
Facts & features
Interior
Bedrooms & bathrooms
- Bedrooms: 4
- Bathrooms: 3
- Full bathrooms: 3
Rooms
- Room types: Utility Room
Primary bedroom
- Features: Ceiling Fan(s), Dual Closets
- Level: First
- Area: 189.63 Square Feet
- Dimensions: 12.9x14.7
Bedroom 2
- Features: Walk-In Closet(s)
- Level: First
- Area: 99 Square Feet
- Dimensions: 10x9.9
Bedroom 3
- Features: Ceiling Fan(s), Built-in Closet
- Level: Second
- Area: 159.33 Square Feet
- Dimensions: 14.1x11.3
Bedroom 4
- Features: Ceiling Fan(s), Built-in Closet
- Level: Second
- Area: 129.72 Square Feet
- Dimensions: 14.1x9.2
Kitchen
- Features: Pantry
- Level: First
- Area: 271.18 Square Feet
- Dimensions: 18.2x14.9
Living room
- Level: First
- Area: 196.2 Square Feet
- Dimensions: 10.9x18
Heating
- Central
Cooling
- Central Air
Appliances
- Included: Bar Fridge, Dishwasher, Disposal, Dryer, Freezer, Microwave, Range, Range Hood, Refrigerator, Tankless Water Heater, Washer, Wine Refrigerator
- Laundry: Inside, Laundry Room
Features
- Ceiling Fan(s), Eating Space In Kitchen, High Ceilings, Open Floorplan, Primary Bedroom Main Floor, Split Bedroom, Stone Counters, Thermostat, Vaulted Ceiling(s), Walk-In Closet(s), Wet Bar
- Flooring: Engineered Hardwood, Tile, Hardwood
- Doors: French Doors, Outdoor Grill, Outdoor Kitchen, Outdoor Shower
- Windows: Window Treatments
- Has fireplace: No
Interior area
- Total structure area: 4,748
- Total interior livable area: 3,992 sqft
Video & virtual tour
Property
Parking
- Total spaces: 2
- Parking features: Driveway, On Street
- Attached garage spaces: 2
- Has uncovered spaces: Yes
Features
- Levels: Two
- Stories: 2
- Patio & porch: Covered, Front Porch, Patio
- Exterior features: Fire Pit, Irrigation System, Lighting, Other, Outdoor Grill, Outdoor Kitchen, Outdoor Shower, Private Yard, Storage
- Has private pool: Yes
- Pool features: Heated, In Ground, Lighting, Salt Water
- Has spa: Yes
- Spa features: Heated, In Ground
- Fencing: Other,Vinyl
Lot
- Size: 0.27 Acres
- Dimensions: 68 x 170
- Features: Flood Insurance Required, FloodZone, City Lot, Landscaped, Near Golf Course
Details
- Additional structures: Guest House
- Parcel number: 093117834300020020
- Special conditions: None
Construction
Type & style
- Home type: SingleFamily
- Architectural style: Contemporary
- Property subtype: Single Family Residence
Materials
- Block, Stucco
- Foundation: Slab
- Roof: Built-Up
Condition
- New construction: No
- Year built: 2014
Utilities & green energy
- Sewer: Public Sewer
- Water: Public
- Utilities for property: Electricity Connected, Natural Gas Available, Sewer Connected, Water Connected
Community & HOA
Community
- Pet fee: $0 monthly
- Subdivision: SNELL ISLE BRIGHTWATERS
HOA
- Has HOA: No
Location
- Region: Saint Petersburg
Financial & listing details
- Price per square foot: $549/sqft
- Tax assessed value: $1,502,955
- Annual tax amount: $29,339
- Date on market: 4/20/2026
- Cumulative days on market: 117 days
- Listing terms: Cash,Conventional
- Ownership: Fee Simple
- Total actual rent: 0
- Electric utility on property: Yes
- Road surface type: Paved
Estimated market value
Not available
Estimated sales range
Not available
Not available
Price history
| Date | Event | Price |
|---|---|---|
| 8/14/2026 | Pending sale | $2,190,000$549/sqft |
Source:  Stellar MLS #TB8471809 Report a problem Stellar MLS #TB8471809 Report a problem | ||
| 7/22/2026 | Price change | $2,190,000-3.7%$549/sqft |
Source: Stellar MLS #TB8471809 Report a problem | ||
| 7/1/2026 | Price change | $2,275,000-3.2%$570/sqft |
Source: Stellar MLS #TB8471809 Report a problem | ||
| 6/1/2026 | Price change | $2,350,000-6%$589/sqft |
Source: Stellar MLS #TB8471809 Report a problem | ||
| 4/21/2026 | Listed for sale | $2,500,000+56.3%$626/sqft |
Source: Stellar MLS #TB8471809 Report a problem | ||
| 7/6/2021 | Sold | $1,600,000+7.2%$401/sqft |
Source: Public Record Report a problem | ||
| 2/19/2021 | Sold | $1,493,000-6.4%$374/sqft |
Source: Stellar MLS #U8107734 Report a problem | ||
| 1/8/2021 | Pending sale | $1,595,000$400/sqft |
Source: Stellar MLS #U8107734 Report a problem | ||
| 1/6/2021 | Price change | $1,595,000-5.9%$400/sqft |
Source: HARTNEY REALTY & DEVELOPMENT #U8107734 Report a problem | ||
| 1/5/2021 | Pending sale | $1,695,000$425/sqft |
Source: HARTNEY REALTY & DEVELOPMENT #U8107734 Report a problem | ||
| 12/29/2020 | Price change | $1,695,000-5.6%$425/sqft |
Source: HARTNEY REALTY & DEVELOPMENT #U8107734 Report a problem | ||
| 12/16/2020 | Listed for sale | $1,795,000+43.6%$450/sqft |
Source: HARTNEY REALTY & DEVELOPMENT #U8107734 Report a problem | ||
| 12/10/2018 | Sold | $1,250,000-3.8%$313/sqft |
Source: Public Record Report a problem | ||
| 9/29/2018 | Listed for sale | $1,299,000$325/sqft |
Source: STRICKLAND PROPERTY GROUP #U8003407 Report a problem | ||
| 9/29/2018 | Pending sale | $1,299,000$325/sqft |
Source: STRICKLAND PROPERTY GROUP #U8003407 Report a problem | ||
| 8/30/2018 | Price change | $1,299,000-7.2%$325/sqft |
Source: STRICKLAND PROPERTY GROUP #U8003407 Report a problem | ||
| 5/10/2018 | Price change | $1,399,999-6.6%$351/sqft |
Source: STRICKLAND PROPERTY GROUP #U8003407 Report a problem | ||
| 4/11/2018 | Listed for sale | $1,499,000+328.3%$376/sqft |
Source: ALLISON JAMES ESTATES & HOMES #U7853563 Report a problem | ||
| 1/4/2013 | Sold | $350,000$88/sqft |
Source: Public Record Report a problem | ||
Public tax history
| Year | Property taxes | Tax assessment |
|---|---|---|
| 2025 | $29,938 +7% | $1,502,955 +7.6% |
| 2024 | $27,982 +0.3% | $1,397,252 +10% |
| 2023 | $27,901 +20.6% | $1,270,229 +10% |
| 2022 | $23,132 +103.3% | $1,154,754 +97.8% |
| 2021 | $11,381 -0.2% | $583,871 +1.4% |
| 2020 | $11,406 +1.7% | $575,810 +2.3% |
| 2019 | $11,220 | $562,864 -21.3% |
| 2018 | $11,220 -23.2% | $715,238 +2.1% |
| 2017 | $14,614 +1.6% | $700,527 +2.1% |
| 2016 | $14,382 -1.8% | $686,119 +0.3% |
| 2015 | $14,641 +192.1% | $683,994 +166.6% |
| 2014 | $5,012 -20% | $256,526 -5.3% |
| 2013 | $6,263 +17.1% | $270,989 +1.9% |
| 2012 | $5,349 | $265,831 +6.2% |
| 2011 | -- | $250,254 -10.3% |
| 2010 | -- | $279,012 +39.8% |
| 2009 | -- | $199,633 +0.1% |
| 2008 | $3,410 | $199,434 +3% |
| 2007 | -- | $193,625 -51.9% |
| 2005 | -- | $402,200 +1.5% |
| 2004 | $3,709 +1.7% | $396,400 +4.4% |
| 2003 | $3,646 +3% | $379,600 +66.3% |
| 2002 | $3,539 | $228,300 +4.9% |
| 2001 | $3,539 +3.4% | $217,700 +11.6% |
| 2000 | $3,425 | $195,100 |
Find assessor info on the county website
Monthly payment
Est. payment
Payment breakdown
Explore the cost of this home by adjusting the details. Changes won't be saved.Climate risks
Neighborhood: Snell Isle
Nearby schools
GreatSchools rating
- 7/10North Shore Elementary SchoolGrades: PK-5Distance: 1.6 mi
- 5/10John Hopkins Middle SchoolGrades: 6-8Distance: 3.4 mi
- 6/10St. Petersburg High SchoolGrades: 9-12Distance: 3.6 mi
- $1,274,2004 bd4 ba3.6k sqft1700 Brightwaters Blvd NE, Saint Petersburg, FL 33704Off Market
- $935,0003 bd3 ba1.9k sqft1720 Brightwaters Blvd NE, Saint Petersburg, FL 33704Sold
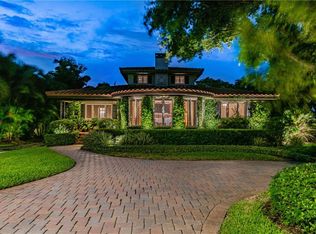
- $1,898,5000.3 acres1728 Brightwaters Blvd NE, Saint Petersburg, FL 33704Off Market

- $940,3005 bd3 ba2.9k sqft211 Miramar Blvd NE, Saint Petersburg, FL 33704Off Market

- $8,0004 bd5 ba3.1k sqft131 Toledo Way NE, Saint Petersburg, FL 33704For Rent
- $1,695,0004 bd4 ba2.5k sqft219 Miramar Blvd NE, Saint Petersburg, FL 33704For Sale
- $1,395,000-- bd4 ba4k sqft1656 Brightwaters Blvd NE, Saint Petersburg, FL 33704Off Market
- $1,759,1004 bd4 ba4.4k sqft1740 Brightwaters Blvd NE, Saint Petersburg, FL 33704Off Market
A local agent can set up tours, give advice and negotiate with sellers.
A local lender can help you make sure your offer is ready when you are.
Similar homes
- $1,695,0004 bd4 ba2.5k sqft219 MIRAMAR BOULEVARD NE, ST PETERSBURG, FL 33704For Sale

 MLS ID #TB8538003, Zach Steinberger, COMPASS FLORIDA LLC. Stellar MLS
 - $2,095,0005 bd4 ba4k sqft1222 BRIGHTWATERS BOULEVARD NE, ST PETERSBURG, FL 33704For Sale
 MLS ID #TB8450175, Becky McConnell, SMITH & ASSOCIATES REAL ESTATE. Stellar MLS
 - $2,495,0004 bd4 ba3.8k sqft126 RICARDO WAY NE, ST PETERSBURG, FL 33704New Construction
 MLS ID #TB8528097, Clay Glover, Jr, RE/MAX ACTION FIRST OF FLORIDA. Stellar MLS
 - $3,200,0004 bd3 ba2.9k sqft145 BAY POINT DRIVE NE, ST PETERSBURG, FL 33704For Sale
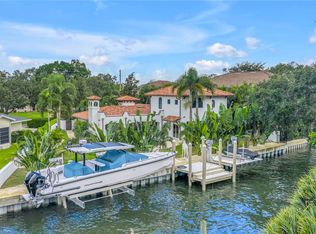 MLS ID #TB8460708, Crissy McWilliams, MICHAEL SAUNDERS & COMPANY. Stellar MLS
 - $2,399,0005 bd4 ba3.5k sqft151 17TH AVENUE N, ST PETERSBURG, FL 33704For SaleMLS ID #TB8505601, Natalie DeVicente, SOUTHERN ROOTS REALTY, LLC. Stellar MLS
- $1,145,0003 bd3 ba2k sqft861 RAFAEL BOULEVARD NE, ST PETERSBURG, FL 33704For SaleMLS ID #TB8526716, Dania Perry, CENTURY 21 JIM WHITE & ASSOC. Stellar MLS
- $2,395,0003 bd3 ba2.5k sqft100 BEACH DRIVE NE #301, ST PETERSBURG, FL 33701For SaleMLS ID #TB8512252, Liz Heinkel, SMITH & ASSOCIATES REAL ESTATE. Stellar MLS
- $2,400,0005 bd4 ba3.6k sqft319 12TH AVENUE NE, ST PETERSBURG, FL 33701For SaleMLS ID #TB8442934, Tom O'Neill, CHARLES RUTENBERG REALTY INC. Stellar MLS
- $2,195,0004 bd4 ba3.6k sqft220 90TH AVENUE NE, ST PETERSBURG, FL 33702New ConstructionMLS ID #TB8523597, Ashley Russell, CENTURY 21 LIST WITH BEGGINS. Stellar MLS
- $2,399,0005 bd5 ba3k sqft2032 KANSAS AVENUE NE, ST PETERSBURG, FL 33703For SaleMLS ID #TB8479698, Tammy Brophy Wenzel, BROPHY REAL ESTATE. Stellar MLS
- $1,599,0004 bd3 ba2.7k sqft820 SAND PINE DRIVE NE, ST PETERSBURG, FL 33703For SaleMLS ID #TB8513945, Becky Malowany, SMITH & ASSOCIATES REAL ESTATE. Stellar MLS
- $1,795,0005 bd3 ba3.1k sqft2032 MASSACHUSETTS AVENUE NE, ST PETERSBURG, FL 33703For SaleMLS ID #TB8504902, Clay Glover, Jr, RE/MAX ACTION FIRST OF FLORIDA. Stellar MLS
- $1,689,9004 bd4 ba3.3k sqft1038 26TH AVENUE N, ST PETERSBURG, FL 33703For SaleMLS ID #TB8494359, Nathanael Brown, PARK PROPERTY GROUP. Stellar MLS
- $2,195,0005 bd5 ba4.2k sqft3211 W BAY VILLA AVENUE, TAMPA, FL 33611For SaleMLS ID #TB8491483, Travis Bell, BELL HENDERSON REAL ESTATE. Stellar MLS
- $2,399,0004 bd3 ba4.3k sqft3006 S EMERSON STREET, TAMPA, FL 33629For SaleMLS ID #TB8529666, Julie Jones, SMITH & ASSOCIATES REAL ESTATE. Stellar MLS
- $1,490,0004 bd3 ba2.8k sqft1330 CHERRY STREET NE, ST PETERSBURG, FL 33701For SaleMLS ID #O6393648, Ayoub Aitelhaj, ATLIS REALTY GROUP LLC. Stellar MLS
- $3,250,0004 bd3 ba3.1k sqft2038 CAROLINA AVENUE NE, ST PETERSBURG, FL 33703For SaleMLS ID #TB8516990, Stephen Gay, SMITH & ASSOCIATES REAL ESTATE. Stellar MLS
- $1,347,0003 bd4 ba3.3k sqft5201 HUNTINGTON STREET NE, ST PETERSBURG, FL 33703For SaleMLS ID #TB8509857, Clay Glover, Jr, RE/MAX ACTION FIRST OF FLORIDA. Stellar MLS
- $1,995,0003 bd3 ba2.8k sqft8400 35TH AVENUE N, ST PETERSBURG, FL 33710For SaleMLS ID #TB8409145, Sara Gustafson, COASTAL PROPERTIES GROUP INTER. Stellar MLS
- $1,875,0004 bd3 ba2.7k sqft1811 BAYOU GRANDE BOULEVARD NE, ST PETERSBURG, FL 33703For SaleMLS ID #TB8483470, Adam Benmbark, KELLER WILLIAMS ST PETE REALTY. Stellar MLS
