Welcome to this stunning newer home (2018) in the heart of St. Petersburg's Historic Old Northeast. This five bedroom beauty is beckoning you and your family to all it has that will enhance your life, along with its proximity to downtown St. Petersburg, with its cultural jewels, parks, restaurants, and inviting waterfront. As you enter this amazing home, the gleaming wood floors lead you to the dining room, spacious kitchen, and family room. There is also a large office on this level. As you wander upstairs, you will find four large bedrooms, perfect for family and/or guests. There is a private living room, and this leads you to your considerable primary suite. The primary bath has a spa-like feel to it, with its free-standing soaking tub, double vanity, and a large walk-in shower. This leads into a commodious walk-in closet. It's just a comfortable stroll to our vibrant downtown. Our glistening waterfront that stretches for miles is just a short walk from your front door. We have three airports, all within 30 minutes of your home. Public and private schools are close by, and are highly thought of. These are just a few highlights of this amazing home, and our flourishing city. Make the call to come see it! You won't be disappointed.
For sale
$2,400,000
319 12TH AVENUE NE, ST PETERSBURG, FL 33701
5beds
3,652sqft
Single Family Residence
Built in 2018
5,136 Square Feet Lot
$2,256,000 Zestimate®
$657/sqft
$-- HOA
What's special
Large officeFour large bedroomsFamily roomFive bedroom beautyFree-standing soaking tubSpacious kitchenGleaming wood floors
- 280 days |
- 1,138 |
- 47 |
Zillow last checked:
Listing updated:
Listed by:
Tom O'Neill 727-244-4141,
CHARLES RUTENBERG REALTY INC 727-538-9200
Source: Stellar MLS,MLS#: TB8442934 Originating MLS: Suncoast Tampa
Originating MLS: Suncoast Tampa
Facts & features
Interior
Bedrooms & bathrooms
- Bedrooms: 5
- Bathrooms: 4
- Full bathrooms: 3
- 1/2 bathrooms: 1
Primary bedroom
- Features: Walk-In Closet(s)
- Level: Second
- Area: 308 Square Feet
- Dimensions: 22x14
Bedroom 1
- Features: Built-in Closet
- Level: Second
- Area: 168 Square Feet
- Dimensions: 14x12
Bedroom 2
- Features: Built-in Closet
- Level: Second
- Area: 156 Square Feet
- Dimensions: 13x12
Bedroom 3
- Features: Built-in Closet
- Level: Second
- Area: 130 Square Feet
- Dimensions: 13x10
Bedroom 4
- Features: Built-in Closet
- Level: Second
- Area: 132 Square Feet
- Dimensions: 12x11
Dining room
- Level: First
- Area: 180 Square Feet
- Dimensions: 15x12
Kitchen
- Level: First
- Area: 276 Square Feet
- Dimensions: 23x12
Living room
- Level: First
- Area: 260 Square Feet
- Dimensions: 20x13
Office
- Level: First
- Area: 108 Square Feet
- Dimensions: 12x9
Heating
- Central, Electric
Cooling
- Central Air, Zoned
Appliances
- Included: Cooktop, Dishwasher, Disposal, Dryer, Exhaust Fan, Gas Water Heater, Microwave, Range, Range Hood, Refrigerator, Tankless Water Heater, Washer, Wine Refrigerator
- Laundry: Electric Dryer Hookup, Inside, Laundry Closet, Laundry Room, Upper Level, Washer Hookup
Features
- Ceiling Fan(s), Crown Molding, Eating Space In Kitchen, High Ceilings, Kitchen/Family Room Combo, Open Floorplan, PrimaryBedroom Upstairs, Solid Surface Counters, Solid Wood Cabinets, Thermostat, Walk-In Closet(s)
- Flooring: Carpet, Engineered Hardwood
- Doors: French Doors, Sliding Doors
- Has fireplace: No
Interior area
- Total structure area: 4,680
- Total interior livable area: 3,652 sqft
Video & virtual tour
Property
Parking
- Total spaces: 3
- Parking features: Garage - Attached
- Attached garage spaces: 3
Features
- Levels: Two
- Stories: 2
- Patio & porch: Deck, Front Porch, Patio
- Exterior features: Irrigation System, Lighting, Rain Gutters, Sidewalk, Storage
- Fencing: Vinyl
- Has view: Yes
- View description: City
Lot
- Size: 5,136 Square Feet
- Dimensions: 40 x 127
- Residential vegetation: Mature Landscaping, Trees/Landscaped
Details
- Parcel number: 183117052740010081
- Special conditions: None
Construction
Type & style
- Home type: SingleFamily
- Architectural style: Contemporary
- Property subtype: Single Family Residence
Materials
- Cement Siding
- Foundation: Slab
- Roof: Shingle
Condition
- Completed
- New construction: No
- Year built: 2018
Utilities & green energy
- Sewer: Public Sewer
- Water: None
- Utilities for property: BB/HS Internet Available, Cable Available, Cable Connected, Electricity Connected, Fire Hydrant, Natural Gas Connected, Public, Sewer Connected, Street Lights, Water Connected
Community & HOA
Community
- Security: Security System
- Pet fee: $0 monthly
- Subdivision: BAYVIEW ADD
HOA
- Has HOA: No
Location
- Region: Saint Petersburg
Financial & listing details
- Price per square foot: $657/sqft
- Tax assessed value: $1,418,056
- Annual tax amount: $21,546
- Date on market: 11/12/2025
- Cumulative days on market: 265 days
- Listing terms: Cash,Conventional
- Ownership: Fee Simple
- Total actual rent: 0
- Electric utility on property: Yes
- Road surface type: Brick
Estimated market value
$2,256,000
$2.14M - $2.37M
$7,811/mo
Price history
| Date | Event | Price |
|---|---|---|
| 7/26/2026 | Price change | $2,400,000-11.1%$657/sqft |
Source:  Stellar MLS #TB8442934 Report a problem Stellar MLS #TB8442934 Report a problem | ||
| 11/12/2025 | Listed for sale | $2,700,000+145.5%$739/sqft |
Source: Stellar MLS #TB8442934 Report a problem | ||
| 7/15/2024 | Listing removed | -- |
Source: Stellar MLS #U8241631 Report a problem | ||
| 5/7/2024 | Listed for rent | $9,000+12.5%$2/sqft |
Source: Stellar MLS #U8241631 Report a problem | ||
| 9/12/2023 | Listing removed | -- |
Source: Stellar MLS #U8199765 Report a problem | ||
| 7/10/2023 | Price change | $8,000-11.1%$2/sqft |
Source: Stellar MLS #U8199765 Report a problem | ||
| 5/5/2023 | Listed for rent | $9,000$2/sqft |
Source: Stellar MLS #U8199765 Report a problem | ||
| 3/26/2018 | Sold | $1,100,000-8.3%$301/sqft |
Source: Public Record Report a problem | ||
| 2/8/2018 | Price change | $1,199,900-2%$329/sqft |
Source: PARK PROPERTY GROUP #U7844901 Report a problem | ||
| 2/5/2018 | Price change | $1,224,9000%$335/sqft |
Source: PARK PROPERTY GROUP #U7844901 Report a problem | ||
| 1/19/2018 | Listed for sale | $1,225,000+22.5%$335/sqft |
Source: PARK PROPERTY GROUP #U7844901 Report a problem | ||
| 3/9/2017 | Listing removed | $1,000,000$274/sqft |
Source: PARK PROPERTY GROUP #U7780049 Report a problem | ||
| 12/20/2016 | Price change | $1,000,000+185.7%$274/sqft |
Source: PARK PROPERTY GROUP #U7780049 Report a problem | ||
| 8/30/2016 | Price change | $350,000-65%$96/sqft |
Source: PARK PROPERTY GROUP #U7775613 Report a problem | ||
| 8/22/2016 | Price change | $1,000,000+185.7%$274/sqft |
Source: PARK PROPERTY GROUP #U7775613 Report a problem | ||
| 7/13/2016 | Price change | $350,000-65%$96/sqft |
Source: PARK PROPERTY GROUP #U7775613 Report a problem | ||
| 7/11/2016 | Price change | $1,000,000+185.7%$274/sqft |
Source: PARK PROPERTY GROUP #U7775613 Report a problem | ||
| 7/2/2016 | Price change | $350,000-65%$96/sqft |
Source: PARK PROPERTY GROUP #U7775613 Report a problem | ||
| 6/3/2016 | Price change | $1,000,000+185.7%$274/sqft |
Source: PARK PROPERTY GROUP #U7775613 Report a problem | ||
| 5/30/2016 | Price change | $350,000-6.5%$96/sqft |
Source: PARK PROPERTY GROUP #U7775613 Report a problem | ||
| 5/28/2016 | Price change | $374,500-0.1%$103/sqft |
Source: PARK PROPERTY GROUP #U7775613 Report a problem | ||
| 5/26/2016 | Price change | $375,000-6.2%$103/sqft |
Source: PARK PROPERTY GROUP #U7775613 Report a problem | ||
| 4/30/2016 | Listed for sale | $399,900+31.1%$110/sqft |
Source: PARK PROPERTY GROUP #U7775613 Report a problem | ||
| 4/25/2016 | Sold | $305,000-1.3%$84/sqft |
Source: Public Record Report a problem | ||
| 3/29/2016 | Pending sale | $309,000$85/sqft |
Source: CHARLES RUTENBERG REALTY INC #U7770568 Report a problem | ||
| 3/15/2016 | Listed for sale | $309,000+1445%$85/sqft |
Source: CHARLES RUTENBERG REALTY INC #U7770568 Report a problem | ||
| 1/13/1994 | Sold | $20,000$5/sqft |
Source: Public Record Report a problem | ||
Public tax history
| Year | Property taxes | Tax assessment |
|---|---|---|
| 2025 | $28,247 +31.1% | $1,418,056 +34.8% |
| 2024 | $21,546 +2.9% | $1,051,785 +10% |
| 2023 | $20,936 +12.9% | $956,168 +10% |
| 2022 | $18,548 +8.3% | $869,244 +10% |
| 2021 | $17,134 +11.5% | $790,222 +10% |
| 2020 | $15,364 +1.2% | $718,384 +2.1% |
| 2019 | $15,175 | $703,925 +182.1% |
| 2018 | $15,175 +180% | $249,554 -3.2% |
| 2017 | $5,419 +21.2% | $257,810 +4% |
| 2016 | $4,470 +10.1% | $247,853 +17.2% |
| 2015 | $4,060 +13.4% | $211,420 +20% |
| 2014 | $3,581 +12.1% | $176,136 +19% |
| 2013 | $3,195 +14.4% | $148,067 +22.4% |
| 2012 | $2,793 | $120,934 +2.3% |
| 2011 | -- | $118,199 -13.3% |
| 2010 | -- | $136,302 -3.1% |
| 2009 | -- | $140,680 -21.2% |
| 2008 | $3,848 | $178,600 -5.3% |
| 2007 | -- | $188,500 +23% |
| 2005 | -- | $153,300 +27.9% |
| 2004 | $2,914 +12.9% | $119,900 +13.4% |
| 2003 | $2,581 +37.9% | $105,700 +3.1% |
| 2002 | $1,872 | $102,500 +35.4% |
| 2001 | $1,872 +18.6% | $75,700 +18.8% |
| 2000 | $1,579 | $63,700 |
Find assessor info on the county website
Monthly payment
Est. payment
Payment breakdown
Explore the cost of this home by adjusting the details. Changes won't be saved.Climate risks
Neighborhood: Historic Old Northeast
Nearby schools
GreatSchools rating
- 7/10North Shore Elementary SchoolGrades: PK-5Distance: 1.3 mi
- 5/10John Hopkins Middle SchoolGrades: 6-8Distance: 2.1 mi
- 6/10St. Petersburg High SchoolGrades: 9-12Distance: 2.3 mi
- $1,732,0004 bd4 ba3.3k sqft305 12th Ave NE, Saint Petersburg, FL 33701Sold

- $1,971,0003 bd3 ba2.6k sqft321 12th Ave NE, Saint Petersburg, FL 33701Sold

- $985,5003 bd2 ba1.6k sqft325 12th Ave NE, Saint Petersburg, FL 33701Off Market

- $1,125,0008 bd8 ba4.9k sqft1233 Oak St NE, Saint Petersburg, FL 33701Sold

- $--1 bd1 ba600 sqft1233 Oak St NE APT 7, Saint Petersburg, FL 33701Off Market
- $362,8001 bd1 ba600 sqft1233 Oak St NE APT 4, Saint Petersburg, FL 33701Off Market
- $--1 bd1 ba600 sqft1233 Oak St NE APT 6, Saint Petersburg, FL 33701Off Market
- $--1 bd1 ba600 sqft1233 Oak St NE APT 5, Saint Petersburg, FL 33701Off Market
A local agent can set up tours, give advice and negotiate with sellers.
Similar homes
- $2,399,0005 bd5 ba3.9k sqft1001 CORDOVA BOULEVARD NE, ST PETERSBURG, FL 33704For Sale
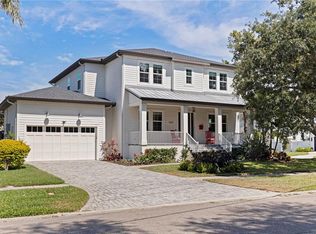
 MLS ID #TB8505011, Alexander Thorpe, SMITH & ASSOCIATES REAL ESTATE. Stellar MLS
 - $2,395,0003 bd3 ba2.5k sqft100 BEACH DRIVE NE #301, ST PETERSBURG, FL 33701For Sale
 MLS ID #TB8512252, Liz Heinkel, SMITH & ASSOCIATES REAL ESTATE. Stellar MLS
 - $1,490,0004 bd3 ba2.8k sqft1330 CHERRY STREET NE, ST PETERSBURG, FL 33701For Sale
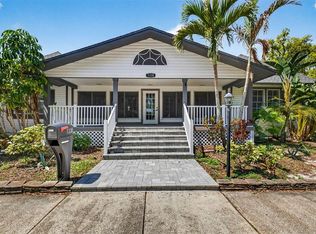 MLS ID #O6393648, Ayoub Aitelhaj, ATLIS REALTY GROUP LLC. Stellar MLS
 - $2,295,0004 bd4 ba3.8k sqft126 RICARDO WAY NE, ST PETERSBURG, FL 33704New Construction
 MLS ID #TB8528097, Clay Glover, Jr, RE/MAX ACTION FIRST OF FLORIDA. Stellar MLS
 - $1,799,0004 bd3 ba2.7k sqft930 SOUTHERN PINE COURT NE, ST PETERSBURG, FL 33703For SaleMLS ID #TB8537424, Corie Morolla, WILLOW HOMES REALTY, LLC. Stellar MLS
- $1,250,0005 bd4 ba3.1k sqft607 12TH AVENUE S, ST PETERSBURG, FL 33701For SaleMLS ID #TB8534482, Jacki Fabrizio, SMITH & ASSOCIATES REAL ESTATE. Stellar MLS
- $2,575,0005 bd4 ba4.2k sqft1100 FRIENDLY WAY S, ST PETERSBURG, FL 33705For SaleMLS ID #TB8432607, Kelli Welch, MICHAEL SAUNDERS & COMPANY. Stellar MLS
- $2,399,0004 bd3 ba4.3k sqft3006 S EMERSON STREET, TAMPA, FL 33629For SaleMLS ID #TB8529666, Julie Jones, SMITH & ASSOCIATES REAL ESTATE. Stellar MLS
- $2,880,0005 bd6 ba4.7k sqft1976 KANSAS AVENUE NE, ST PETERSBURG, FL 33703For SaleMLS ID #TB8453291, Lari Averbeck LLC, RE/MAX REALTY UNLIMITED. Stellar MLS
- $1,595,0004 bd3 ba2.6k sqft125 23RD AVENUE NE, ST PETERSBURG, FL 33704For SaleMLS ID #TB8494869, Taryn Bergstrom, COMPASS FLORIDA LLC. Stellar MLS
- $2,395,0004 bd5 ba3.6k sqft124 FOREST HILLS DRIVE, REDINGTON SHORES, FL 33708For SaleMLS ID #TB8487942, Karl Moeller, COASTAL PROPERTIES GROUP. Stellar MLS
- $2,400,0005 bd5 ba4.8k sqft825 MANNS HARBOR DRIVE, APOLLO BEACH, FL 33572For SaleMLS ID #TB8520847, Shawna Calvert, 27NORTH REALTY. Stellar MLS
- $2,195,0004 bd4 ba3.6k sqft220 90TH AVENUE NE, ST PETERSBURG, FL 33702New ConstructionMLS ID #TB8523597, Ashley Russell, CENTURY 21 LIST WITH BEGGINS. Stellar MLS
- $1,272,5003 bd4 ba2.1k sqft412 REGENT LANE N, ST PETERSBURG, FL 33701For SaleMLS ID #TB8493338, Ali Bearnarth, SMITH & ASSOCIATES REAL ESTATE. Stellar MLS
- $1,200,0003 bd3 ba2.2k sqft1125 11TH AVENUE N, ST PETERSBURG, FL 33705For SaleMLS ID #TB8521711, Lauren Simkin, NORTHSTAR REALTY. Stellar MLS
- $1,450,0003 bd4 ba2.6k sqft300 DELMAR TERRACE S, ST PETERSBURG, FL 33701For SaleMLS ID #TB8507895, Laura Blackwell, COMPASS FLORIDA LLC. Stellar MLS
- $1,450,0003 bd5 ba2.7k sqft536 4TH AVENUE S #2, ST PETERSBURG, FL 33701For SaleMLS ID #TB8491504, Jeremiah Bicknese, SMITH & ASSOCIATES REAL ESTATE. Stellar MLS
- $1,650,0004 bd4 ba3.3k sqft1038 26TH AVENUE N, ST PETERSBURG, FL 33703For SaleMLS ID #TB8494359, Nathanael Brown, PARK PROPERTY GROUP. Stellar MLS
- $2,295,0003 bd3 ba2.6k sqft11325 5TH STREET E, TREASURE ISLAND, FL 33706For SaleMLS ID #TB8338321, Dania Perry, CENTURY 21 JIM WHITE & ASSOC. Stellar MLS
- $1,879,0005 bd5 ba3.9k sqft3911 W DALE AVENUE, TAMPA, FL 33609For SaleMLS ID #TB8536713, Andrea Webb, COLDWELL BANKER REALTY. Stellar MLS
