ALL NEW INTERIOR PAINT AND NEW STAGING Luxury Downtown St. Petersburg townhome with rooftop deck and city + water views in a gated community—welcome to 412 Regent Lane North. Located in the highly sought-after Regent Lane community, this newer construction three-story residence blends timeless architectural elegance inspired by London’s West End with modern, high-end living in the heart of downtown St. Petersburg. Offering 3 bedrooms, 3.5 bathrooms, and approximately 2,180 heated square feet, this home features a bright, open-concept layout with hardwood flooring throughout and premium finishes at every turn. The chef’s kitchen flows seamlessly into the living and dining areas, enhanced by Lutron power shades and abundant natural light, creating an ideal space for both everyday living and entertaining. A rare feature within the community, this residence includes a dedicated office/den—perfect for working from home or creating a private flex space. The private in-home elevator provides effortless access to all three levels, while all bedrooms feature custom California Closets for elevated organization and storage. The top level showcases a spectacular rooftop veranda with sweeping city skyline and water views—perfect for sunset gatherings, entertaining, or simply enjoying the vibrant Downtown St. Petersburg lifestyle. Additional highlights include a spacious two-car garage with built-in overhead storage, low HOA dues, and located in flood zone X for added peace of mind. Situated just minutes from Beach Drive, the waterfront, world-class dining, shopping, museums, and the iconic The Vinoy Resort & Golf Club, this home places you in one of the most walkable and desirable locations in Tampa Bay. If you’re searching for a luxury townhome in Downtown St. Petersburg with a rooftop terrace, elevator, and garage, this is the one.
For sale
Price cut: $2.5K (5/29)
$1,272,500
412 REGENT LANE N, ST PETERSBURG, FL 33701
3beds
2,180sqft
:
Get pre-qualified$8,595/mo
Townhouse
Built in 2018
976 Square Feet Lot
$-- Zestimate®
$584/sqft
$315/mo HOA
What's special
Gated communityPrivate in-home elevatorAbundant natural lightBright open-concept layoutLutron power shadesHardwood flooring throughout
- 122 days |
- 521 |
- 16 |
Zillow last checked:
Listing updated:
Listed by:
Ali Bearnarth 727-560-4377,
SMITH & ASSOCIATES REAL ESTATE 727-342-3800
Source: Stellar MLS,MLS#: TB8493338 Originating MLS: Suncoast Tampa
Originating MLS: Suncoast Tampa
Facts & features
Interior
Bedrooms & bathrooms
- Bedrooms: 3
- Bathrooms: 4
- Full bathrooms: 3
- 1/2 bathrooms: 1
Primary bedroom
- Features: Walk-In Closet(s)
- Level: Upper
- Area: 234 Square Feet
- Dimensions: 13x18
Kitchen
- Level: Upper
- Area: 210 Square Feet
- Dimensions: 14x15
Living room
- Level: Upper
- Area: 234 Square Feet
- Dimensions: 13x18
Heating
- Central
Cooling
- Central Air
Appliances
- Included: Dishwasher, Disposal, Dryer, Electric Water Heater, Exhaust Fan, Microwave, Range, Range Hood, Refrigerator, Washer
- Laundry: Electric Dryer Hookup, Inside, Laundry Closet, Washer Hookup
Features
- Crown Molding, Eating Space In Kitchen, Elevator, High Ceilings, Kitchen/Family Room Combo, PrimaryBedroom Upstairs, Solid Surface Counters, Split Bedroom, Thermostat, Walk-In Closet(s)
- Flooring: Tile, Hardwood
- Windows: Window Treatments
- Has fireplace: No
Interior area
- Total structure area: 2,180
- Total interior livable area: 2,180 sqft
Property
Parking
- Total spaces: 2
- Parking features: Garage Door Opener, On Street, Oversized, Tandem
- Attached garage spaces: 2
- Has uncovered spaces: Yes
Features
- Levels: Three Or More
- Stories: 3
- Exterior features: Balcony, Lighting
- Has view: Yes
- View description: City, Water, Bay/Harbor - Partial
- Has water view: Yes
- Water view: Water,Bay/Harbor - Partial
Lot
- Size: 976 Square Feet
Details
- Parcel number: 193117740850010070
- Zoning: PUD
- Special conditions: None
Construction
Type & style
- Home type: Townhouse
- Property subtype: Townhouse
Materials
- Concrete
- Foundation: Slab
- Roof: Membrane,Other
Condition
- New construction: No
- Year built: 2018
Utilities & green energy
- Sewer: Public Sewer
- Water: Public
- Utilities for property: Cable Available, Electricity Available, Phone Available, Public, Sewer Available, Water Available
Community & HOA
Community
- Features: Buyer Approval Required, Gated Community - No Guard, Special Community Restrictions
- Pet fee: $0 monthly
- Subdivision: REGENT LANE
HOA
- Has HOA: Yes
- Amenities included: Gated, Maintenance
- Services included: Common Area Taxes, Maintenance Structure, Maintenance Grounds, Manager
- HOA fee: $315 monthly
- HOA name: Rent & Realty / Jerilyn Smith
- HOA phone: 813-522-6346
Location
- Region: Saint Petersburg
Financial & listing details
- Price per square foot: $584/sqft
- Tax assessed value: $1,113,087
- Annual tax amount: $9,415
- Date on market: 4/2/2026
- Cumulative days on market: 123 days
- Listing terms: Cash,Conventional
- Ownership: Fee Simple
- Total actual rent: 0
- Electric utility on property: Yes
- Road surface type: Asphalt, Paved
Estimated market value
Not available
Estimated sales range
Not available
Not available
Price history
| Date | Event | Price |
|---|---|---|
| 5/29/2026 | Price change | $1,272,500-0.2%$584/sqft |
Source:  Stellar MLS #TB8493338 Report a problem Stellar MLS #TB8493338 Report a problem | ||
| 4/22/2026 | Price change | $1,275,000-3.8%$585/sqft |
Source: Stellar MLS #TB8493338 Report a problem | ||
| 4/2/2026 | Listed for sale | $1,325,000+56.2%$608/sqft |
Source: Stellar MLS #TB8493338 Report a problem | ||
| 11/14/2018 | Sold | $848,500$389/sqft |
Source: Public Record Report a problem | ||
Public tax history
| Year | Property taxes | Tax assessment |
|---|---|---|
| 2025 | $9,808 +5.3% | $534,960 +2.9% |
| 2024 | $9,316 +1.5% | $519,883 +3% |
| 2023 | $9,179 +2.4% | $504,741 +3% |
| 2022 | $8,964 -1.6% | $490,040 +3% |
| 2021 | $9,108 -0.2% | $475,767 +1.4% |
| 2020 | $9,126 +1.7% | $469,198 +2.3% |
| 2019 | $8,974 | $458,649 +619.4% |
| 2018 | $8,974 +548.2% | $63,750 |
| 2017 | $1,384 | $63,750 |
Find assessor info on the county website
Monthly payment
Est. payment
Payment breakdown
Explore the cost of this home by adjusting the details. Changes won't be saved.Climate risks
Neighborhood: Downtown
Nearby schools
GreatSchools rating
- 7/10North Shore Elementary SchoolGrades: PK-5Distance: 1.9 mi
- 5/10John Hopkins Middle SchoolGrades: 6-8Distance: 1.6 mi
- 6/10St. Petersburg High SchoolGrades: 9-12Distance: 2 mi
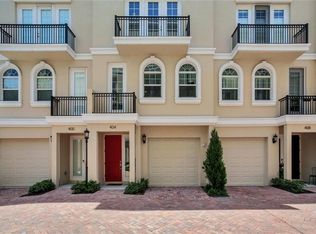
- $1,234,5003 bd4 ba2.1k sqft404 Regent Ln N, Saint Petersburg, FL 33701Off Market
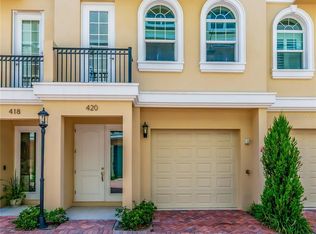
- $1,200,2003 bd4 ba2.1k sqft420 Regent Ln N, Saint Petersburg, FL 33701Off Market
- $1,300,000-- bd-- ba2.1k sqft418 Regent Ln N, Saint Petersburg, FL 33701Sold
- $1,300,0003 bd4 ba2.1k sqft418 Regent Lane St, Petersburg, FL 33701Sold

- $1,310,0003 bd4 ba2.1k sqft408 Regent Ln N, Saint Petersburg, FL 33701Sold
- $1,230,9003 bd4 ba2.1k sqft428 Regent Ln N, Saint Petersburg, FL 33701Off Market
- $425,000-- bd-- ba-- sqft145 4th Ave N, Saint Petersburg, FL 33701Off Market
- $---- bd-- ba-- sqft145 4th Ave N UNIT 106, Saint Petersburg, FL 33701Off Market
A local agent can set up tours, give advice and negotiate with sellers.
Similar homes
- $1,450,0003 bd4 ba2.6k sqft300 DELMAR TERRACE S, ST PETERSBURG, FL 33701For Sale
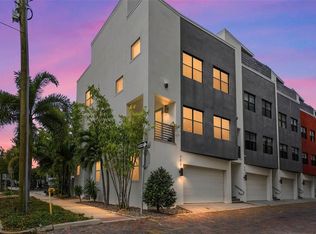
 MLS ID #TB8507895, Laura Blackwell, COMPASS FLORIDA LLC. Stellar MLS
 - $1,299,0003 bd4 ba2.5k sqft1867 5TH STREET N, ST PETERSBURG, FL 33704For Sale
 MLS ID #TB8513195, Christopher Pitre, PA, SMITH & ASSOCIATES REAL ESTATE. Stellar MLS
 - $1,450,0003 bd5 ba2.7k sqft536 4TH AVENUE S #2, ST PETERSBURG, FL 33701For Sale
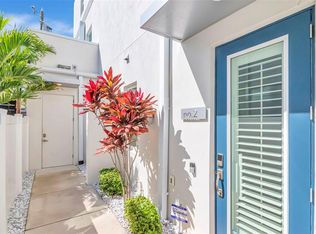 MLS ID #TB8491504, Jeremiah Bicknese, SMITH & ASSOCIATES REAL ESTATE. Stellar MLS
 - $949,0003 bd4 ba1.9k sqft130 8TH STREET N, ST PETERSBURG, FL 33701For Sale
 MLS ID #TB8523205, Anji Corley, KELLER WILLIAMS ST PETE REALTY. Stellar MLS
 - $742,5003 bd3 ba1.3k sqft237 7TH AVENUE N #2, ST PETERSBURG, FL 33701For SaleMLS ID #TB8487014, Helle Hartley, CENTURY 21 JIM WHITE & ASSOC. Stellar MLS
- $1,550,0004 bd3 ba2.8k sqft1330 CHERRY STREET NE, ST PETERSBURG, FL 33701For SaleMLS ID #O6393648, Ayoub Aitelhaj, ATLIS REALTY GROUP LLC. Stellar MLS
- $850,0004 bd4 ba2.3k sqft423 11TH AVENUE S, ST PETERSBURG, FL 33701New ConstructionMLS ID #TB8515797, Christopher Pitre, PA, SMITH & ASSOCIATES REAL ESTATE. Stellar MLS
- $1,250,0003 bd2 ba2k sqft21 CRESCENT PLACE S, ST PETERSBURG, FL 33711For SaleMLS ID #TB8475820, Kara Brooks, DOUGLAS ELLIMAN. Stellar MLS
- $799,9993 bd3 ba1.6k sqft600 3RD AVENUE S #305, ST PETERSBURG, FL 33701New ConstructionMLS ID #TB8494585, Lisa Marie Jerrard, RE/MAX PREFERRED. Stellar MLS
- $1,395,0005 bd3 ba2.8k sqft876 44TH AVENUE N, ST PETERSBURG, FL 33703For SaleMLS ID #TB8533180, Michael Wyckoff, ENGEL & VOLKERS MADEIRA BEACH. Stellar MLS
- $1,399,0003 bd2 ba2.3k sqft11 FRANKLIN COURT S #C, ST PETERSBURG, FL 33711For SaleMLS ID #TB8518866, Sally Bauscher, SMITH & ASSOCIATES REAL ESTATE. Stellar MLS
- $1,099,0003 bd2 ba2.2k sqft10 FRANKLIN COURT S #63C, ST PETERSBURG, FL 33711For SaleMLS ID #A4700708, Ethan Clifford, REAL BROKER, LLC. Stellar MLS
- $645,0003 bd3 ba2.2k sqft185 BANYAN BAY DRIVE, ST PETERSBURG, FL 33705For SaleMLS ID #TB8527162, Bethsabe Bockman-Pedersen, SMITH & ASSOCIATES REAL ESTATE. Stellar MLS
- $1,259,0005 bd4 ba3.2k sqft310 PARK STREET N, ST PETERSBURG, FL 33710For SaleMLS ID #TB8522579, William Thomas, COMPASS FLORIDA LLC. Stellar MLS
- $1,375,0004 bd4 ba2.8k sqft5351 BRIDGE STREET #38, TAMPA, FL 33611For SaleMLS ID #TB8532460, Lauren Swoboda, PA, COMPASS FLORIDA LLC. Stellar MLS
- $998,0004 bd2 ba2.3k sqft1563 EDEN ISLE BOULEVARD NE, ST PETERSBURG, FL 33704For SaleMLS ID #TB8514260, Kevin Cottrill, KELLER WILLIAMS ST PETE REALTY. Stellar MLS
- $739,0004 bd4 ba2.2k sqft2551 11TH PL N, ST PETERSBURG, FL 33713For SaleMLS ID #A4696878, Alan Adkins, EXIT KING REALTY. Stellar MLS
- $1,393,5004 bd6 ba2.9k sqft2540 1ST AVENUE N, ST PETERSBURG, FL 33713New ConstructionMLS ID #TB8527011, Tess Mullinax, COMPASS FLORIDA LLC. Stellar MLS
- $998,9503 bd4 ba2.1k sqft3009 1ST AVENUE N, ST PETERSBURG, FL 33713New ConstructionStellar MLS
- $1,900,0004 bd5 ba3.1k sqft312 35TH AVENUE NE, ST PETERSBURG, FL 33704For SaleMLS ID #TB8532846, Tiffany Michael, CENTURY 21 CIRCLE. Stellar MLS
