Virtually Staged. Perfectly positioned along the shores of Crescent Lake Park, this luxury end-unit townhome offers the ideal blend of refined design, natural beauty, and downtown convenience. With 3 bedrooms, all with ensuite bathrooms, an open-concept main living level on the second floor, and a 2-car garage, the residence is thoughtfully designed for both everyday living and effortless entertaining. Filled with natural light from additional end-unit windows, the home features a flexible floor plan with a private first-floor bedroom and full bath, ideal for guests, a home office, or multigenerational living. The main living level showcases soaring ceilings, updated wood flooring, and an open-concept layout that seamlessly connects the living, dining, and kitchen spaces. The designer kitchen is both functional and striking, featuring shaker cabinetry, quartz countertops, stainless steel appliances, a gas range, farmhouse sink, custom backsplash, spacious pantry, and dual islands with bar seating and a built-in wine cooler. A spacious private balcony overlooks Crescent Lake Park, creating the perfect setting for morning coffee or sunset evenings. Just across the street, enjoy direct access to Crescent Lake’s scenic walking trail, dog park, pickleball courts, playground, and expansive green space — one of St. Petersburg’s most beloved outdoor destinations. Upstairs, the primary suite serves as a peaceful retreat with lake and park views, dual walk-in closets with custom built-ins, and a spa-inspired bath with dual vanities and an oversized walk-in shower with rain feature. An additional upstairs bedroom with en suite bath and centrally located laundry complete the upper level. Located just moments from downtown St. Petersburg, waterfront parks, award-winning dining, shopping, museums, nightlife, and the Gulf beaches, this beautifully maintained residence offers a rare opportunity to enjoy luxury living in one of the city’s most iconic park-side settings.
For sale
$1,299,000
1867 5TH STREET N, ST PETERSBURG, FL 33704
3beds
2,550sqft
:
Get pre-qualified$9,394/mo
Townhouse
Built in 2016
1,951 Square Feet Lot
$-- Zestimate®
$509/sqft
$450/mo HOA
What's special
Quartz countertopsGas rangeFlexible floor planDesigner kitchenSoaring ceilingsCentrally located laundryUpdated wood flooring
- 62 days |
- 929 |
- 41 |
Zillow last checked:
Listing updated:
Listed by:
Christopher Pitre, PA 718-724-3980,
SMITH & ASSOCIATES REAL ESTATE 727-342-3800,
Maria Nedvidek 270-791-6876,
SMITH & ASSOCIATES REAL ESTATE
Source: Stellar MLS,MLS#: TB8513195 Originating MLS: Suncoast Tampa
Originating MLS: Suncoast Tampa
Facts & features
Interior
Bedrooms & bathrooms
- Bedrooms: 3
- Bathrooms: 4
- Full bathrooms: 3
- 1/2 bathrooms: 1
Primary bedroom
- Features: Walk-In Closet(s)
- Level: Third
- Area: 264.88 Square Feet
- Dimensions: 17.2x15.4
Bedroom 2
- Features: Built-in Closet
- Level: Third
- Area: 186.88 Square Feet
- Dimensions: 14.6x12.8
Bedroom 3
- Features: Walk-In Closet(s)
- Level: First
- Area: 191.26 Square Feet
- Dimensions: 14.6x13.1
Kitchen
- Level: Second
- Area: 202.07 Square Feet
- Dimensions: 12.1x16.7
Living room
- Level: Second
- Area: 485.48 Square Feet
- Dimensions: 22.9x21.2
Heating
- Central
Cooling
- Central Air
Appliances
- Included: Dishwasher, Disposal, Dryer, Microwave, Range, Range Hood, Refrigerator, Washer, Wine Refrigerator
- Laundry: Inside, Laundry Closet, Upper Level
Features
- Ceiling Fan(s), Crown Molding, Eating Space In Kitchen, High Ceilings, Kitchen/Family Room Combo, Open Floorplan, PrimaryBedroom Upstairs, Thermostat, Walk-In Closet(s)
- Flooring: Engineered Hardwood
- Windows: Window Treatments
- Has fireplace: No
Interior area
- Total structure area: 2,550
- Total interior livable area: 2,550 sqft
Video & virtual tour
Property
Parking
- Total spaces: 2
- Parking features: Garage Faces Rear
- Attached garage spaces: 2
Features
- Levels: Three Or More
- Stories: 3
- Patio & porch: Covered
- Exterior features: Private Yard, Sidewalk
- Has view: Yes
- View description: Park/Greenbelt, Water, Lake
- Has water view: Yes
- Water view: Water,Lake
- Body of water: CRESCENT LAKE
Lot
- Size: 1,951 Square Feet
- Features: Sidewalk
- Residential vegetation: Trees/Landscaped
Details
- Parcel number: 183117188940010010
- Zoning: 0133
- Special conditions: None
Construction
Type & style
- Home type: Townhouse
- Architectural style: Contemporary
- Property subtype: Townhouse
Materials
- Block
- Foundation: Slab
- Roof: Built-Up
Condition
- New construction: No
- Year built: 2016
Utilities & green energy
- Sewer: Public Sewer
- Water: Public
- Utilities for property: Cable Connected, Electricity Connected, Natural Gas Connected, Public, Sewer Connected, Water Connected
Community & HOA
Community
- Features: None
- Pet fee: $0 monthly
- Subdivision: CRESCENT LAKE TWNHMS PH II
HOA
- Has HOA: Yes
- Services included: Reserve Fund, Maintenance Structure, Maintenance Grounds, Sewer, Trash, Water
- HOA fee: $450 monthly
- HOA name: Crescent Lake Townhomes HOA, Carol Marks
- HOA phone: 202-386-2597
Location
- Region: Saint Petersburg
Financial & listing details
- Price per square foot: $509/sqft
- Tax assessed value: $1,192,042
- Annual tax amount: $10,289
- Date on market: 5/28/2026
- Cumulative days on market: 56 days
- Listing terms: Cash,Conventional,FHA,VA Loan
- Ownership: Fee Simple
- Total actual rent: 0
- Electric utility on property: Yes
- Road surface type: Asphalt
Estimated market value
Not available
Estimated sales range
Not available
Not available
Price history
| Date | Event | Price |
|---|---|---|
| 6/17/2026 | Listed for sale | $1,299,000$509/sqft |
Source:  Stellar MLS #TB8513195 Report a problem Stellar MLS #TB8513195 Report a problem | ||
| 6/11/2026 | Pending sale | $1,299,000$509/sqft |
Source: Stellar MLS #TB8513195 Report a problem | ||
| 5/28/2026 | Listed for sale | $1,299,000+116.9%$509/sqft |
Source: Stellar MLS #TB8513195 Report a problem | ||
| 12/23/2016 | Sold | $599,000$235/sqft |
Source: Agent Provided Report a problem | ||
Public tax history
| Year | Property taxes | Tax assessment |
|---|---|---|
| 2025 | $10,718 +5.3% | $580,661 +2.9% |
| 2024 | $10,182 +1.5% | $564,296 +3% |
| 2023 | $10,035 +2.4% | $547,860 +3% |
| 2022 | $9,803 -1.6% | $531,903 +3% |
| 2021 | $9,963 -0.2% | $516,411 +1.4% |
| 2020 | $9,983 +1.7% | $509,281 +2.3% |
| 2019 | $9,818 | $497,831 -7.6% |
| 2018 | $9,818 -8.9% | $538,537 +13.1% |
| 2017 | $10,777 | $476,087 |
Find assessor info on the county website
Monthly payment
Est. payment
Payment breakdown
Explore the cost of this home by adjusting the details. Changes won't be saved.Climate risks
Neighborhood: Crescent Lake
Nearby schools
GreatSchools rating
- 5/10Woodlawn Elementary SchoolGrades: PK-5Distance: 1 mi
- 5/10John Hopkins Middle SchoolGrades: 6-8Distance: 2.1 mi
- 6/10St. Petersburg High SchoolGrades: 9-12Distance: 1.9 mi
Schools provided by the listing agent
- Elementary: Woodlawn Elementary-PN
- Middle: John Hopkins Middle-PN
- High: St. Petersburg High-PN
Source: Stellar MLS. This data may not be complete. We recommend contacting the local school district to confirm school assignments for this home.
- $1,235,0003 bd4 ba2.4k sqft1867 5th St N, Saint Petersburg, FL 33704Off Market
- $1,049,6003 bd4 ba2.5k sqft1851 5th St N, Saint Petersburg, FL 33704Off Market
- $1,074,9003 bd4 ba2.5k sqft1859 5th St. N., St. Pete, FL 33704Off Market
- $896,5003 bd2 ba2.2k sqft1903 5th St N, Saint Petersburg, FL 33704Off Market
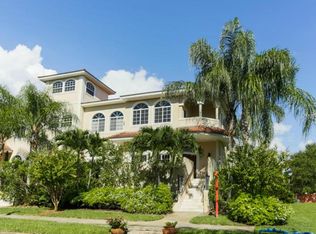
- $25,5003 bd4 ba2.5k sqft1851 5th St N, Saint petersburg, FL 33704Off Market
- $25,5003 bd4 ba2.5k sqft1843 5th St N, Saint petersburg, FL 33704Off Market
- $923,9002 bd3 ba2.3k sqft1907 5th St N, Saint Petersburg, FL 33704Off Market
- $72,250-- bd-- ba-- sqft1855 5th St N, Saint petersburg, FL 33704Off Market
A local agent can set up tours, give advice and negotiate with sellers.
A local lender can help you make sure your offer is ready when you are.
Similar homes
- $1,272,5003 bd4 ba2.1k sqft412 REGENT LANE N, ST PETERSBURG, FL 33701For Sale
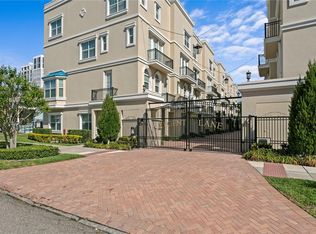
 MLS ID #TB8493338, Ali Bearnarth, SMITH & ASSOCIATES REAL ESTATE. Stellar MLS
 - $1,450,0003 bd4 ba2.6k sqft300 DELMAR TERRACE S, ST PETERSBURG, FL 33701For Sale
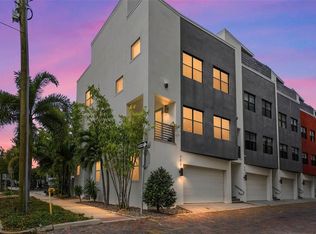 MLS ID #TB8507895, Laura Blackwell, COMPASS FLORIDA LLC. Stellar MLS
 - $995,0004 bd3 ba2.3k sqft850 RAFAEL BOULEVARD NE, ST PETERSBURG, FL 33704For Sale
 MLS ID #TB8526779, Dania Perry, CENTURY 21 JIM WHITE & ASSOC. Stellar MLS
 - $850,0003 bd3 ba2k sqft1470 28TH AVENUE N, ST PETERSBURG, FL 33704For Sale
 MLS ID #TB8516745, Rachel Sartain Tenpenny, THE TENPENNY COLLECTION. Stellar MLS
 - $1,050,0004 bd4 ba2.5k sqft293 18TH AVENUE S, ST PETERSBURG, FL 33705For SaleMLS ID #TB8523542, Justin Smith, SMITH & ASSOCIATES REAL ESTATE. Stellar MLS
- $785,0003 bd4 ba1.9k sqft262 8TH STREET N, ST PETERSBURG, FL 33701For SaleMLS ID #TB8464050, Tracy Forth, DALTON WADE INC. Stellar MLS
- $742,5003 bd3 ba1.3k sqft237 7TH AVENUE N #2, ST PETERSBURG, FL 33701For SaleMLS ID #TB8487014, Helle Hartley, CENTURY 21 JIM WHITE & ASSOC. Stellar MLS
- $739,0004 bd4 ba2.2k sqft2551 11TH PL N, ST PETERSBURG, FL 33713For SaleMLS ID #A4696878, Alan Adkins, EXIT KING REALTY. Stellar MLS
- $1,100,0005 bd3 ba2.8k sqft1727 MARYLAND AVENUE NE, ST PETERSBURG, FL 33703For SaleMLS ID #TB8513425, Amanda Baldwin, COMPASS FLORIDA LLC. Stellar MLS
- $1,259,0005 bd4 ba3.2k sqft310 PARK STREET N, ST PETERSBURG, FL 33710For SaleMLS ID #TB8522579, William Thomas, COMPASS FLORIDA LLC. Stellar MLS
- $1,199,9906 bd4 ba2.8k sqft320 43RD AVENUE N, ST PETERSBURG, FL 33703New ConstructionStellar MLS
- $950,0003 bd4 ba2.1k sqft3005 1ST AVENUE N, ST PETERSBURG, FL 33713New ConstructionStellar MLS
- $800,0003 bd3 ba2.2k sqft4920 3RD STREET N, ST PETERSBURG, FL 33703For SaleMLS ID #TB8505005, Jessica Kucek, KELLER WILLIAMS REALTY- PALM HARBOR. Stellar MLS
- $1,144,9003 bd3 ba2.4k sqft16306 1ST STREET E, REDINGTON BEACH, FL 33708For SaleMLS ID #OM719790, Madison Allen, HOMERUN REALTY. Stellar MLS
- $1,295,0003 bd2 ba2.6k sqft661 7TH AVENUE N, TIERRA VERDE, FL 33715For SaleMLS ID #TB8515599, Andrew Salamone, COMPASS FLORIDA LLC. Stellar MLS
- $850,0004 bd4 ba2.3k sqft423 11TH AVENUE S, ST PETERSBURG, FL 33701New ConstructionMLS ID #TB8515797, Christopher Pitre, PA, SMITH & ASSOCIATES REAL ESTATE. Stellar MLS
- $874,0004 bd4 ba2.8k sqft224 S AUDUBON AVENUE, TAMPA, FL 33609For SaleMLS ID #TB8493510, Jonelle Fisher, FLORIDA EXECUTIVE REALTY. Stellar MLS
- $700,0003 bd2 ba1.8k sqft350 47TH AVENUE N, ST PETERSBURG, FL 33703For SaleMLS ID #TB8507250, Angelina Jimenez, SMITH & ASSOCIATES REAL ESTATE. Stellar MLS
- $919,0003 bd3 ba2.9k sqft3819 71ST STREET N, ST PETERSBURG, FL 33709New ConstructionMLS ID #TB8532181, Clay Glover, Jr, RE/MAX ACTION FIRST OF FLORIDA. Stellar MLS
- $1,199,0003 bd4 ba2.6k sqft9985 SAGO POINT DRIVE, LARGO, FL 33777For SaleMLS ID #TB8523957, Steve Logemann, BRODERICK & ASSOCIATES INC. Stellar MLS
