Located in the highly sought-after Plant High School district, this elegant 4-bedroom, 3 full and 1 half bath townhome in Audubon Townhomes offers exceptional space, functionality, and prime South Tampa convenience. Just minutes from Hyde Park, Bayshore Blvd, and downtown Tampa, the location provides easy access to top dining, shopping, and everyday amenities. The first floor features two bedrooms, a full bathroom, and a wet bar ideal for a coffee or beverage station. The second level offers a spacious living and dining area, along with a well-appointed kitchen featuring stainless steel appliances, abundant cabinetry, a large pantry, and an oversized island with built-in wine fridge. A convenient half bath is also located on this level. The third floor includes the primary suite with two walk-in closets and a spacious ensuite bath with dual vanities, garden tub, walk-in shower, and water closet. A dedicated flex workspace within the primary suite is ideal for a home office or nursery. An additional bedroom on this level features its own ensuite bath and walk-in closet. Laundry is also located on this floor for added convenience. Recent updates include a new AC, water softener, level 2 electric vehicle charger, and new belt-drive garage door opener. Plantation shutters are installed throughout majority of the home. HOA covers water, sewer, lawn care, and drainage. Property is currently leased through August 31, 2026, offering an opportunity for immediate rental income or a future primary residence. Don’t miss this opportunity to own a well-appointed townhome in one of South Tampa’s most desirable locations.
For sale
$874,000
224 S AUDUBON AVENUE, TAMPA, FL 33609
4beds
2,824sqft
:
Get pre-qualified$6,458/mo
Townhouse
Built in 2014
1,463 Square Feet Lot
$-- Zestimate®
$309/sqft
$521/mo HOA
What's special
Large pantryGarden tubWell-appointed kitchenWalk-in showerStainless steel appliancesWater closetAbundant cabinetry
- 1 day |
- 245 |
- 12 |
Zillow last checked:
Listing updated:
Listed by:
Jonelle Fisher 650-863-8254,
FLORIDA EXECUTIVE REALTY 813-972-3430
Source: Stellar MLS,MLS#: TB8493510 Originating MLS: Suncoast Tampa
Originating MLS: Suncoast Tampa
Facts & features
Interior
Bedrooms & bathrooms
- Bedrooms: 4
- Bathrooms: 4
- Full bathrooms: 3
- 1/2 bathrooms: 1
Rooms
- Room types: Den/Library/Office, Family Room, Dining Room
Primary bedroom
- Features: Ceiling Fan(s), Dual Sinks, En Suite Bathroom, Granite Counters, Walk-In Closet(s)
- Level: Third
- Area: 234 Square Feet
- Dimensions: 18x13
Bedroom 2
- Features: Ceiling Fan(s), En Suite Bathroom, Tub With Shower, Walk-In Closet(s)
- Level: Third
- Area: 130 Square Feet
- Dimensions: 13x10
Bedroom 3
- Features: Ceiling Fan(s), Built-in Closet
- Level: First
- Area: 132 Square Feet
- Dimensions: 11x12
Bathroom 4
- Features: Ceiling Fan(s), Built-in Closet
- Level: First
- Area: 130 Square Feet
- Dimensions: 13x10
Kitchen
- Level: Second
- Area: 176 Square Feet
- Dimensions: 11x16
Living room
- Features: Walk-In Closet(s)
- Level: Second
- Area: 520 Square Feet
- Dimensions: 26x20
Heating
- Central
Cooling
- Central Air
Appliances
- Included: Bar Fridge, Dishwasher, Disposal, Dryer, Electric Water Heater, Exhaust Fan, Microwave, Range, Range Hood, Washer
- Laundry: Inside, Laundry Closet, Upper Level
Features
- Ceiling Fan(s), Crown Molding, High Ceilings, Kitchen/Family Room Combo, Open Floorplan, PrimaryBedroom Upstairs, Split Bedroom, Stone Counters, Thermostat, Walk-In Closet(s), Wet Bar
- Flooring: Carpet, Tile, Hardwood
- Doors: Sliding Doors
- Windows: Window Treatments
- Has fireplace: No
- Common walls with other units/homes: Corner Unit,End Unit
Interior area
- Total structure area: 3,354
- Total interior livable area: 2,824 sqft
Video & virtual tour
Property
Parking
- Total spaces: 2
- Parking features: Electric Vehicle Charging Station(s), Garage Door Opener, Ground Level, Guest
- Attached garage spaces: 2
Features
- Levels: Three Or More
- Stories: 3
- Patio & porch: Patio
- Exterior features: Awning(s), Balcony, Garden, Irrigation System, Lighting, Rain Gutters, Sidewalk
- Fencing: Vinyl
Lot
- Size: 1,463 Square Feet
- Features: Near Public Transit, Sidewalk
- Residential vegetation: Bamboo
Details
- Parcel number: A2229189UH00000000002.0
- Zoning: PD
- Special conditions: None
Construction
Type & style
- Home type: Townhouse
- Property subtype: Townhouse
Materials
- Block, Stucco
- Foundation: Slab
- Roof: Membrane
Condition
- New construction: No
- Year built: 2014
Utilities & green energy
- Sewer: Public Sewer
- Water: Public
- Utilities for property: Electricity Available, Fiber Optics, Public, Sewer Connected
Community & HOA
Community
- Features: Buyer Approval Required, Community Mailbox, Sidewalks
- Pet fee: $0 monthly
- Subdivision: AUDUBON AVE TWNHMS
HOA
- Has HOA: Yes
- Services included: Maintenance Structure, Maintenance Grounds, Manager, Sewer, Water
- HOA fee: $521 monthly
- HOA name: Westcoast Property Management Channel Asbell
- HOA phone: 813-908-0766
Location
- Region: Tampa
Financial & listing details
- Price per square foot: $309/sqft
- Tax assessed value: $678,851
- Annual tax amount: $12,598
- Date on market: 4/6/2026
- Cumulative days on market: 5 days
- Ownership: Fee Simple
- Total actual rent: 56400
- Electric utility on property: Yes
- Road surface type: Paved, Asphalt
Estimated market value
Not available
Estimated sales range
Not available
Not available
Price history
| Date | Event | Price |
|---|---|---|
| 7/29/2026 | Listed for sale | $874,000$309/sqft |
Source:  Stellar MLS #TB8493510 Report a problem Stellar MLS #TB8493510 Report a problem | ||
| 4/10/2026 | Listing removed | $874,000$309/sqft |
Source: Stellar MLS #TB8493510 Report a problem | ||
| 4/6/2026 | Listed for sale | $874,000+5.9%$309/sqft |
Source: Stellar MLS #TB8493510 Report a problem | ||
| 9/2/2025 | Listing removed | $4,700$2/sqft |
Source: Stellar MLS #TB8410612 Report a problem | ||
| 8/26/2025 | Listing removed | $825,000$292/sqft |
Source: Stellar MLS #TB8360979 Report a problem | ||
| 8/11/2025 | Price change | $4,700-5.9%$2/sqft |
Source: Stellar MLS #TB8410612 Report a problem | ||
| 8/5/2025 | Price change | $4,995-5.8%$2/sqft |
Source: Stellar MLS #TB8410612 Report a problem | ||
| 8/4/2025 | Price change | $825,000-2.9%$292/sqft |
Source: Stellar MLS #TB8360979 Report a problem | ||
| 7/28/2025 | Listed for rent | $5,300+32.5%$2/sqft |
Source: Stellar MLS #TB8410612 Report a problem | ||
| 7/16/2025 | Price change | $849,999-2.9%$301/sqft |
Source: Stellar MLS #TB8360979 Report a problem | ||
| 7/7/2025 | Price change | $875,000-1.1%$310/sqft |
Source: Stellar MLS #TB8360979 Report a problem | ||
| 6/19/2025 | Price change | $885,000-1.7%$313/sqft |
Source: Stellar MLS #TB8360979 Report a problem | ||
| 6/2/2025 | Price change | $899,999-1.6%$319/sqft |
Source: Stellar MLS #TB8360979 Report a problem | ||
| 5/21/2025 | Price change | $915,000-2.6%$324/sqft |
Source: Stellar MLS #TB8360979 Report a problem | ||
| 5/13/2025 | Price change | $939,000-1.1%$333/sqft |
Source: Stellar MLS #TB8360979 Report a problem | ||
| 4/28/2025 | Price change | $949,000-1.7%$336/sqft |
Source: Stellar MLS #TB8360979 Report a problem | ||
| 4/16/2025 | Price change | $965,000-1%$342/sqft |
Source: Stellar MLS #TB8360979 Report a problem | ||
| 4/8/2025 | Price change | $975,000-1%$345/sqft |
Source: Stellar MLS #TB8360979 Report a problem | ||
| 3/31/2025 | Price change | $985,000-1%$349/sqft |
Source: Stellar MLS #TB8360979 Report a problem | ||
| 3/12/2025 | Listed for sale | $995,000+42.1%$352/sqft |
Source: Stellar MLS #TB8360979 Report a problem | ||
| 8/4/2021 | Sold | $700,000+12.9%$248/sqft |
Source: Public Record Report a problem | ||
| 6/8/2020 | Listing removed | $620,000$220/sqft |
Source: ABALARIS #T3224859 Report a problem | ||
| 5/11/2020 | Listing removed | $4,000$1/sqft |
Source: ABALARIS #T3230791 Report a problem | ||
| 3/16/2020 | Pending sale | $620,000$220/sqft |
Source: ABALARIS #T3224859 Report a problem | ||
| 3/11/2020 | Listed for rent | $4,000$1/sqft |
Source: ABALARIS #T3230791 Report a problem | ||
| 3/3/2020 | Listed for sale | $620,000$220/sqft |
Source: ABALARIS #T3224859 Report a problem | ||
Public tax history
| Year | Property taxes | Tax assessment |
|---|---|---|
| 2025 | $12,599 +7.4% | $672,156 +2.9% |
| 2024 | $11,727 +2.4% | $653,213 +3% |
| 2023 | $11,455 +2.6% | $634,187 +3% |
| 2022 | $11,168 +4.8% | $615,716 +15.5% |
| 2021 | $10,656 +9.6% | $533,139 +10% |
| 2020 | $9,721 +170.2% | $484,672 +123% |
| 2019 | $3,598 | $217,315 +1.9% |
| 2018 | $3,598 +0.8% | $213,263 -43% |
| 2017 | $3,568 +1.6% | $373,946 +82.8% |
| 2016 | $3,513 +3.1% | $204,581 +0.7% |
| 2015 | $3,407 +262.5% | $203,159 -41.6% |
| 2014 | $940 | $348,020 |
Find assessor info on the county website
Monthly payment
Est. payment
Payment breakdown
Explore the cost of this home by adjusting the details. Changes won't be saved.Climate risks
Neighborhood: Palma Ceia Pines
Nearby schools
GreatSchools rating
- 9/10Mitchell Elementary SchoolGrades: PK-5Distance: 0.2 mi
- 9/10Wilson Middle SchoolGrades: 6-8Distance: 1.1 mi
- 8/10Plant High SchoolGrades: 9-12Distance: 1.6 mi
Schools provided by the listing agent
- Elementary: Mitchell-HB
- Middle: Wilson-HB
- High: Plant City-HB
Source: Stellar MLS. This data may not be complete. We recommend contacting the local school district to confirm school assignments for this home.
- $803,0003 bd3 ba2.8k sqft222 S Audubon Ave, Tampa, FL 33609Off Market
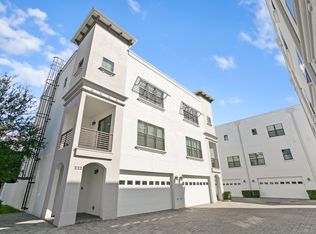
- $333,100-- bd-- ba-- sqft240 S Audubon Ave, Tampa, FL 33609Off Market
- $741,9003 bd3 ba2.3k sqft2561 W Platt St, Tampa, FL 33609Off Market
- $855,0003 bd4 ba2.4k sqft2571 W Platt St, Tampa, FL 33609Sold

- $776,5003 bd3 ba2.4k sqft2573 W Platt St, Tampa, FL 33609Off Market
- $789,9003 bd4 ba2.4k sqft2575 W Platt St, Tampa, FL 33609Off Market
- $859,0003 bd4 ba2.4k sqft220 S Audubon Ave, Tampa, FL 33609Sold
- $739,0003 bd3 ba2.3k sqft2559 W Platt St, Tampa, FL 33609Off Market
A local agent can set up tours, give advice and negotiate with sellers.
Similar homes
- $825,0004 bd5 ba2.7k sqft2613 ESPANA COURT, TAMPA, FL 33609For Sale
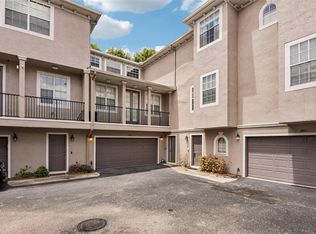
 MLS ID #TB8526282, Gordon Klaiber, REDFIN CORPORATION. Stellar MLS
 - $724,9003 bd3 ba2.3k sqft2557 W PLATT STREET, TAMPA, FL 33609For Sale
 MLS ID #TB8532377, Stacie Hayes, KELLER WILLIAMS REALTY- PALM HARBOR. Stellar MLS
 - $814,9004 bd3 ba2.5k sqft606 S LINCOLN AVENUE #2, TAMPA, FL 33609For Sale
 MLS ID #TB8513332, Panida Promsook, FRANK ALBERT REALTY. Stellar MLS
 - $715,0003 bd4 ba1.9k sqft2510 W CLEVELAND STREET #2, TAMPA, FL 33609For Sale
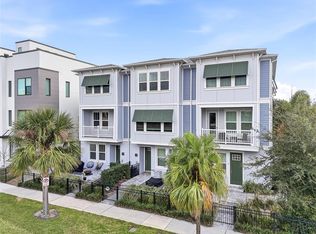 MLS ID #TB8463574, Jodi Gilliam, LPT REALTY, LLC. Stellar MLS
 - $1,035,0004 bd3 ba3k sqft2510 W CARMEN STREET, TAMPA, FL 33609For SaleMLS ID #TB8489390, Kristina Kuba, KELLER WILLIAMS TAMPA CENTRAL. Stellar MLS
- $749,0003 bd3 ba2.1k sqft3819 W DALE AVENUE #6, TAMPA, FL 33609For SaleMLS ID #TB8523526, Frank Albert, FRANK ALBERT REALTY. Stellar MLS
- $899,0003 bd4 ba2.7k sqft2442 W MISSISSIPPI AVENUE #14, TAMPA, FL 33629For SaleMLS ID #TB8503366, Rande Friedman, FUTURE HOME REALTY INC. Stellar MLS
- $799,9003 bd3 ba2.1k sqft2234 SOHO BAY CT, TAMPA, FL 33606For SaleMLS ID #TB8510878, Richard Stout, SOUTH CEDAR REAL ESTATE, INC. Stellar MLS
- $975,0003 bd4 ba2.6k sqft2442 W MISSISSIPPI AVENUE #1, TAMPA, FL 33629For SaleMLS ID #TB8526283, Kseniya Korneva, REAL BROKER, LLC. Stellar MLS
- $999,0004 bd4 ba3.2k sqft4202 N HOWARD AVENUE, TAMPA, FL 33607For SaleMLS ID #TB8514608, Christopher Worthington, CHARLES RUTENBERG REALTY INC. Stellar MLS
- $950,0004 bd3 ba2.3k sqft2820 N CENTRAL COURT, TAMPA, FL 33602For SaleMLS ID #TB8490988, Frank Albert, FRANK ALBERT REALTY. Stellar MLS
- $669,0004 bd4 ba2k sqft4120 W NORTHA STREET #6, TAMPA, FL 33609For SaleMLS ID #TB8515567, Tom Mastrodonato, CAPSTAR REAL ESTATE LLC. Stellar MLS
- $925,0004 bd3 ba2.4k sqft7872 MARSH POINTE DRIVE, TAMPA, FL 33635For SaleMLS ID #TB8531486, Charlie D'Amico, FLORIDA HOME STYLE REAL ESTATE. Stellar MLS
- $669,0003 bd4 ba2.1k sqft1508 S BAY VILLA PLACE #B, TAMPA, FL 33629For SaleMLS ID #TB8512409, Stephen Gay, SMITH & ASSOCIATES REAL ESTATE. Stellar MLS
- $695,0003 bd3 ba1.8k sqft3530 VILLAGE WAY #3, TAMPA, FL 33629For SaleMLS ID #TB8508758, Jen Willmitch, SMITH & ASSOCIATES REAL ESTATE. Stellar MLS
- $599,9002 bd3 ba1.6k sqft2221 SOHO BAY COURT, TAMPA, FL 33606For SaleMLS ID #TB8492583, Heather Sandlin, EXP REALTY LLC. Stellar MLS
- $1,249,0004 bd3 ba3k sqft2702 W CASS STREET, TAMPA, FL 33609For SaleMLS ID #TB8488334, John Barbato, KELLER WILLIAMS TAMPA CENTRAL. Stellar MLS
- $690,0003 bd4 ba1.8k sqft2511 N GRADY AVENUE #91, TAMPA, FL 33607For SaleMLS ID #TB8455527, Alexus Watson, IMPACT REALTY TAMPA BAY. Stellar MLS
- $689,9003 bd4 ba2.2k sqft4910 W MCELROY AVENUE #6, TAMPA, FL 33611For SaleMLS ID #TB8513147, Gabriel Molinet, REALTY BLU. Stellar MLS
- $735,0003 bd3 ba2k sqft4069 ROCKY SHORES DRIVE, TAMPA, FL 33634For SaleMLS ID #TB8526723, Jac Smith, KELLER WILLIAMS ST PETE REALTY. Stellar MLS
