Hoping for a meticulously maintained townhome in a fabulous location? Your search is over! This exceptional 3 bedroom, 3.5 bath, beauty is situated on a quiet residential street, walking distance to Mitchell elementary and the SoHo entertainment district. Audubon Avenue Townhomes offer updated finishes and quality construction. The unit itself is perfectly positioned on the end which provides extra natural light and more privacy. The spacious, over-sized two car garage offers a private owner’s entry off the back of the home. The first floor has an ideal home office or guest suite with full bath. Upstairs, find the perfect floorplan to entertain! The updated kitchen offers stainless steel appliances, marble countertops, pantry, wood cabinetry and an island with seating for 4. There is also a second island for meal preparation in the center. The dining room off the kitchen provides a place for formal or everyday meals. A large living room and powder bath complete the second floor. Increase the already spacious living area by opening the wall of sliding doors to the patio. On the third level find the primary retreat, an additional bedroom ensuite and the laundry. The primary features two walk in closets with shelving. The renovated bath provides a special retreat with soaking bath and large walk-in shower featuring marble tile. There is a spacious dual sink vanity too. Other features include 10 feet ceilings, crown molding, closet shelving systems throughout, impact rated windows, and dual zone AC. Close to the airport, Hyde Park, A-rated schools and shopping. Schedule your showing today!
Sold for $855,000
$855,000
2571 W PLATT STREET, TAMPA, FL 33609
3beds
2,497sqft
Townhouse
Built in 2014
1,849 Square Feet Lot
$827,600 Zestimate®
$342/sqft
$5,364 Estimated rent
Home value
$827,600
Estimated sales range
Not available
$5,364/mo
Zestimate® history
Owner options
List your home for rent
$5,364/mo
Rent Zestimate®
Find your next renter with Zillow Rental Manager. Plus, with online applications, you can quickly screen prospective tenants – for free.
$5,364/mo
Rent Zestimate®
Refinance and save
$6,396/mo
Est. payment
Refinancing to a lower rate could help reduce your monthly payments and save thousands over the life of the loan.
$6,396/mo
Est. payment
Explore your selling options
Work with a Zillow partner agent
Leverage their expertise and Zillow's premium Showcase listings to get your home seen by more buyers.
Get startedList with your own agent
Get your home in front of millions of buyers by listing it on Zillow.
Learn how to do itSell it yourself
Take full control of how buyers see your home on Zillow by listing For Sale by Owner (FSBO).
List your homeWhat's special
Renovated bathPowder bathUpdated finishesMore privacySoaking bathMarble countertopsDual zone ac
Zillow last checked:
Listing updated:
Listed by:
Jen Carlstedt 813-368-8644,
SMITH & ASSOCIATES REAL ESTATE 813-839-3800
Bought with:
Brian McBride, 3014081
MCBRIDE KELLY & ASSOCIATES
Source: Stellar MLS,MLS#: TB8349305 Originating MLS: Suncoast Tampa
Originating MLS: Suncoast Tampa
Facts & features
Interior
Bedrooms & bathrooms
- Bedrooms: 3
- Bathrooms: 4
- Full bathrooms: 3
- 1/2 bathrooms: 1
Rooms
- Room types: Family Room
Primary bedroom
- Features: Walk-In Closet(s)
- Level: Third
- Area: 252 Square Feet
- Dimensions: 14x18
Bedroom 1
- Features: Walk-In Closet(s)
- Level: First
- Area: 210 Square Feet
- Dimensions: 14x15
Kitchen
- Features: Pantry, Stone Counters
- Level: Second
- Area: 192 Square Feet
- Dimensions: 12x16
Living room
- Level: Second
- Area: 440 Square Feet
- Dimensions: 20x22
Heating
- Electric
Cooling
- Central Air, Zoned
Appliances
- Included: Bar Fridge, Convection Oven, Dishwasher, Disposal, Dryer, Electric Water Heater, Microwave, Range, Range Hood, Refrigerator, Washer
- Laundry: Inside, Upper Level
Features
- Ceiling Fan(s), Crown Molding, Eating Space In Kitchen, High Ceilings, Kitchen/Family Room Combo, Open Floorplan, Solid Wood Cabinets, Stone Counters, Walk-In Closet(s)
- Flooring: Carpet, Engineered Hardwood, Tile
- Doors: Sliding Doors
- Windows: Shades, Window Treatments
- Has fireplace: No
- Common walls with other units/homes: End Unit
Interior area
- Total structure area: 3,105
- Total interior livable area: 2,497 sqft
Property
Parking
- Total spaces: 2
- Parking features: Garage - Attached
- Attached garage spaces: 2
Features
- Levels: Three Or More
- Stories: 3
- Exterior features: Balcony, Sidewalk
Lot
- Size: 1,849 Square Feet
- Features: City Lot, Sidewalk
Details
- Parcel number: A2229189UH00000000003.0
- Zoning: PD
- Special conditions: None
Construction
Type & style
- Home type: Townhouse
- Property subtype: Townhouse
Materials
- Block, Stucco, Wood Frame
- Foundation: Slab
- Roof: Membrane
Condition
- New construction: No
- Year built: 2014
Utilities & green energy
- Sewer: Public Sewer
- Water: Public
- Utilities for property: Electricity Connected, Public, Sewer Connected, Water Connected
Community & HOA
Community
- Features: None
- Pet fee: $0 monthly
- Subdivision: AUDUBON AVE TWNHMS
HOA
- Has HOA: Yes
- Services included: Maintenance Grounds, Sewer, Trash, Water
- HOA fee: $572 monthly
- HOA name: Westcoast Management
- HOA phone: 813-908-0766
Location
- Region: Tampa
Financial & listing details
- Price per square foot: $342/sqft
- Tax assessed value: $647,120
- Annual tax amount: $10,329
- Date on market: 2/12/2025
- Cumulative days on market: 5 days
- Listing terms: Cash,Conventional
- Ownership: Fee Simple
- Total actual rent: 0
- Electric utility on property: Yes
- Road surface type: Paved
Price history
| Date | Event | Price |
|---|---|---|
| 3/17/2025 | Sold | $855,000-2.7%$342/sqft |
Source:  Stellar MLS #TB8349305 Report a problem Stellar MLS #TB8349305 Report a problem | ||
| 2/17/2025 | Pending sale | $879,000$352/sqft |
Source: Stellar MLS #TB8349305 Report a problem | ||
| 2/12/2025 | Listed for sale | $879,000+30.2%$352/sqft |
Source: Stellar MLS #TB8349305 Report a problem | ||
| 7/16/2024 | Listing removed | $675,000$270/sqft |
Source: Stellar MLS #O5951266 Report a problem | ||
| 7/16/2021 | Sold | $675,000$270/sqft |
Source: Public Record Report a problem | ||
| 6/15/2021 | Pending sale | $675,000$270/sqft |
Source: Stellar MLS #O5951266 Report a problem | ||
| 6/13/2021 | Listed for sale | $675,000+35%$270/sqft |
Source: Stellar MLS #O5951266 Report a problem | ||
| 7/11/2014 | Sold | $499,900$200/sqft |
Source: Stellar MLS #T2625798 Report a problem | ||
Public tax history
| Year | Property taxes | Tax assessment |
|---|---|---|
| 2025 | $12,945 +25.3% | $647,120 +11.6% |
| 2024 | $10,329 +2.4% | $579,824 +3% |
| 2023 | $10,087 +2.6% | $562,936 +3% |
| 2022 | $9,832 +44.6% | $546,540 +43% |
| 2021 | $6,799 +0.9% | $382,204 +1.4% |
| 2020 | $6,739 +1.7% | $376,927 +2.3% |
| 2019 | $6,625 | $368,453 +1.9% |
| 2018 | $6,625 +0.6% | $361,583 -12% |
| 2017 | $6,585 +1.3% | $410,876 +18.5% |
| 2016 | $6,499 +2.9% | $346,862 +0.7% |
| 2015 | $6,314 +571.6% | $344,451 +666.8% |
| 2014 | $940 | $44,918 |
Find assessor info on the county website
Neighborhood: Palma Ceia Pines
Nearby homes
- $787,3003 bd3 ba2.4k sqft2573 W Platt St, Tampa, FL 33609Off Market
- $756,0003 bd3 ba2.3k sqft2561 W Platt St, Tampa, FL 33609Off Market
- $798,4003 bd4 ba2.4k sqft2575 W Platt St, Tampa, FL 33609Off Market
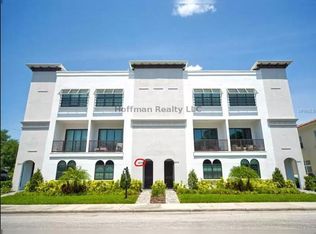
- $746,9003 bd3 ba2.3k sqft2559 W Platt St, Tampa, FL 33609Off Market
- $798,0003 bd4 ba2.4k sqft2577 W Platt St, Tampa, FL 33609Off Market
- $724,9003 bd3 ba2.3k sqft2557 W Platt St, Tampa, FL 33609For Sale
- $341,800-- bd-- ba-- sqft240 S Audubon Ave, Tampa, FL 33609Off Market
- $868,0003 bd4 ba2.8k sqft224 S Audubon Ave, Tampa, FL 33609Off Market
Nearby schools
GreatSchools rating
- 9/10Mitchell Elementary SchoolGrades: PK-5Distance: 0.3 mi
- 9/10Wilson Middle SchoolGrades: 6-8Distance: 1.1 mi
- 8/10Plant High SchoolGrades: 9-12Distance: 1.6 mi
Schools provided by the listing agent
- Elementary: Mitchell-HB
- Middle: Wilson-HB
- High: Plant-HB
Source: Stellar MLS. This data may not be complete. We recommend contacting the local school district to confirm school assignments for this home.
Get a cash offer in 3 minutes
Find out how much your home could sell for in as little as 3 minutes with a no-obligation cash offer.
Estimated market value
$827,600
Get a cash offer in 3 minutes
Find out how much your home could sell for in as little as 3 minutes with a no-obligation cash offer.
Estimated market value
$827,600
- Florida
- Hillsborough County
- Tampa
- 33609
- Palma Ceia Pines
- 2571 W PLATT STREET
Nearby cities
Nearby neighborhoods
Nearby zip codes
Other Tampa Topics
