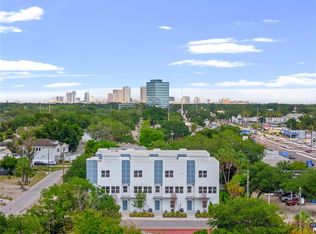
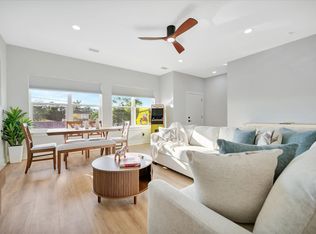
Under contract-accepting backup offers. Welcome to South Tampa luxury living — without the million dollar price tag.Built in 2024 and constructed entirely of concrete, this stunning 4-bedroom, 4-bathroom townhome delivers high-end finishes, smart engineering, and an unbeatable location — all under $700,000. With over 2,000 square feet of thoughtfully designed living space spread across three levels, this is new construction done right. From the moment you walk in, the quality is undeniable. Luxury vinyl plank flooring flows throughout, complemented by soaring ceilings, oversized double-paned energy-efficient windows, and an open-concept layout bathed in natural light. The chef-inspired kitchen is the heart of the home — quartz countertops, stainless steel appliances, a spacious island, walk-in pantry, and a seamless flow into the dining and living areas perfect for entertaining. The primary suite is your private sanctuary — a custom walk-in closet and spa-style bathroom with dual vanities and a walk-in shower that rivals anything you'd find at twice the price. A ground-floor guest suite with a full bath adds flexibility for guests, a home office, or multigenerational living. Every detail, every finish, every inch of this home was built with intention. The private garage, full concrete construction, and energy-efficient design make this one of the most practical luxury purchases in Tampa Bay. Hurricane resilient. Low maintenance. Built for Florida. And the location? It doesn't get better. Five minutes to International Plaza. Ten minutes to Tampa International Airport. Minutes from Downtown Tampa, Water Street, Sparkman Wharf, and Armature Works. All of it — right outside your door. Located in the desirable Plant High School district, with Grady Elementary and Coleman Middle both rated 10/10. At just $270 per month, the HOA covers all exterior maintenance, sewer, water, and trash — making this one of the most low-maintenance luxury purchases in Tampa Bay. Lock the door and go. No yard work, no exterior repairs, no hassle. New build. High-end finishes. South Tampa's best location. Low-maintenance living. Under $700K. This is the one.
Accepting backups
Price cut: $20K (7/13)
$669,000
4120 W NORTHA STREET #6, TAMPA, FL 33609
4beds
2,038sqft
Townhouse
Built in 2024
862 Square Feet Lot
$656,800 Zestimate®
$328/sqft
$270/mo HOA
What's special
Spacious islandQuartz countertopsHurricane resilientThree levelsOversized double-paned energy-efficient windowsSoaring ceilingsPrivate garage
- 73 days |
- 479 |
- 18 |
Zillow last checked:
Listing updated:
Listed by:
Tom Mastrodonato 727-313-3410,
CAPSTAR REAL ESTATE LLC 727-744-0273
Source: Stellar MLS,MLS#: TB8515567 Originating MLS: Suncoast Tampa
Originating MLS: Suncoast Tampa
Facts & features
Interior
Bedrooms & bathrooms
- Bedrooms: 4
- Bathrooms: 4
- Full bathrooms: 3
- 1/2 bathrooms: 1
Primary bedroom
- Features: Walk-In Closet(s)
- Level: Third
Primary bedroom
- Features: Linen Closet
- Level: Third
Bedroom 2
- Features: Built-in Closet
- Level: First
Bedroom 3
- Features: Built-in Closet
- Level: Third
Bedroom 4
- Features: Built-in Closet
- Level: Third
Bathroom 2
- Features: Linen Closet
- Level: First
Bathroom 3
- Features: Built-in Closet
- Level: Third
Bathroom 4
- Features: No Closet
- Level: Second
Balcony porch lanai
- Level: Third
Balcony porch lanai
- Level: Second
Kitchen
- Features: Walk-In Closet(s)
- Level: Second
Laundry
- Level: Third
Living room
- Level: Second
Heating
- Central
Cooling
- Central Air
Appliances
- Included: Convection Oven, Dishwasher, Disposal, Dryer, Microwave, Range Hood, Washer
- Laundry: Electric Dryer Hookup, Laundry Closet, Upper Level, Washer Hookup
Features
- Ceiling Fan(s), Dry Bar, High Ceilings, Open Floorplan, PrimaryBedroom Upstairs, Solid Surface Counters, Solid Wood Cabinets, Thermostat
- Flooring: Ceramic Tile, Luxury Vinyl
- Has fireplace: No
Interior area
- Total structure area: 2,362
- Total interior livable area: 2,038 sqft
Video & virtual tour
Property
Parking
- Total spaces: 1
- Parking features: Driveway, Garage Door Opener, Ground Level
- Attached garage spaces: 1
- Has uncovered spaces: Yes
Features
- Levels: Three Or More
- Stories: 3
- Patio & porch: Covered, Patio, Porch
- Exterior features: Balcony, Irrigation System, Lighting, Sidewalk
- Has view: Yes
- View description: City, Garden
Lot
- Size: 862 Square Feet
Details
- Parcel number: A212918C0A00000000006.0
- Zoning: PD
- Special conditions: None
Construction
Type & style
- Home type: Townhouse
- Property subtype: Townhouse
Materials
- Block, Stucco
- Foundation: Block
- Roof: Membrane
Condition
- Completed
- New construction: No
- Year built: 2024
Utilities & green energy
- Sewer: Private Sewer
- Water: Public
- Utilities for property: Cable Available, Cable Connected, Electricity Available, Electricity Connected, Fiber Optics, Public, Sewer Available, Sewer Connected, Street Lights, Water Available, Water Connected
Community & HOA
Community
- Features: None
- Pet fee: $0 monthly
- Subdivision: NORTH POINT TWNHMS TRACTS A &
HOA
- Has HOA: Yes
- Services included: None
- HOA fee: $270 monthly
- HOA name: Northpoint
Location
- Region: Tampa
Financial & listing details
- Price per square foot: $328/sqft
- Tax assessed value: $466,408
- Annual tax amount: $9,359
- Date on market: 6/4/2026
- Cumulative days on market: 68 days
- Listing terms: Cash,Conventional,FHA
- Ownership: Fee Simple
- Total actual rent: 0
- Electric utility on property: Yes
- Road surface type: Paved
Estimated market value
$656,800
$624,000 - $690,000
$4,479/mo
Price history
| Date | Event | Price |
|---|---|---|
| 8/11/2026 | Listed for sale | $669,000$328/sqft |
Source:  Stellar MLS #TB8515567 Report a problem Stellar MLS #TB8515567 Report a problem | ||
| 8/5/2026 | Contingent | $669,000$328/sqft |
Source: Stellar MLS #TB8515567 Report a problem | ||
| 7/13/2026 | Price change | $669,000-2.9%$328/sqft |
Source: Stellar MLS #TB8515567 Report a problem | ||
| 6/5/2026 | Listed for sale | $689,000-2.1%$338/sqft |
Source: Stellar MLS #TB8515567 Report a problem | ||
| 3/16/2026 | Listing removed | $704,000$345/sqft |
Source: Stellar MLS #TB8412139 Report a problem | ||
| 1/9/2026 | Price change | $704,000-0.1%$345/sqft |
Source: Stellar MLS #TB8412139 Report a problem | ||
| 11/6/2025 | Price change | $705,000-0.7%$346/sqft |
Source: Stellar MLS #TB8412139 Report a problem | ||
| 8/13/2025 | Price change | $710,000-0.7%$348/sqft |
Source: Stellar MLS #TB8412139 Report a problem | ||
| 7/29/2025 | Listed for sale | $715,000+6.7%$351/sqft |
Source: Stellar MLS #TB8412139 Report a problem | ||
| 4/26/2024 | Sold | $670,000-4.1%$329/sqft |
Source: Stellar MLS #T3484965 Report a problem | ||
| 1/31/2024 | Pending sale | $699,000$343/sqft |
Source: Stellar MLS #T3484965 Report a problem | ||
| 11/11/2023 | Listed for sale | $699,000$343/sqft |
Source: Stellar MLS #T3484965 Report a problem | ||
Public tax history
| Year | Property taxes | Tax assessment |
|---|---|---|
| 2025 | $9,359 +882.9% | $466,408 +12.6% |
| 2024 | $952 -0.8% | $414,167 +728.3% |
| 2023 | $960 -26.7% | $50,000 -26.3% |
| 2022 | $1,309 +135.9% | $67,800 +140.8% |
| 2021 | $555 -0.7% | $28,161 |
| 2020 | $559 | $28,161 |
Find assessor info on the county website
Monthly payment
Est. payment
Payment breakdown
Explore the cost of this home by adjusting the details. Changes won't be saved.Climate risks
Neighborhood: Bon Air North
Nearby schools
GreatSchools rating
- 10/10Grady Elementary SchoolGrades: PK-5Distance: 0.9 mi
- 10/10Coleman Middle SchoolGrades: 6-8Distance: 1.3 mi
- 8/10Plant High SchoolGrades: 9-12Distance: 1.7 mi
Schools provided by the listing agent
- Elementary: Grady-HB
- Middle: Coleman-HB
- High: Plant-HB
Source: Stellar MLS. This data may not be complete. We recommend contacting the local school district to confirm school assignments for this home.
- $688,0004 bd4 ba2.1k sqft4120 W North A St #4, Tampa, FL 33609Sold

- $705,0004 bd4 ba2.1k sqft4120 W North A St #5, Tampa, FL 33609Sold
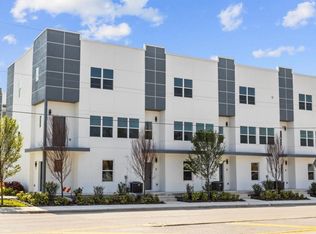
- $--4 bd4 ba2.5k sqft4120 W North A St #ID1324837P, Tampa, FL 33609Off Market
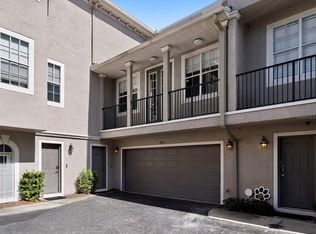
- $207,9604 bd4 ba2k sqft4120 W North A St, Tampa, FL 33609Off Market
- $466,300-- bd-- ba-- sqft4120 W North A St, Tampa, FL 33609Off Market
- $670,0004 bd4 ba2k sqft4120 W North A St #2, Tampa, FL 33609Sold
- $648,0004 bd4 ba2k sqft4120 W North A St #3, Tampa, FL 33609Sold
- $680,0004 bd4 ba2.1k sqft4120 W North A St #1, Tampa, FL 33609Sold
A local agent can set up tours, give advice and negotiate with sellers.
Similar homes
- $779,0004 bd5 ba2.7k sqft2605 ESPANA COURT, TAMPA, FL 33609For Sale
 MLS ID #TB8537564, Nicole Thomas, LLC, SMITH & ASSOCIATES REAL ESTATE. Stellar MLS
 - $685,0003 bd4 ba2k sqft401 N OREGON AVENUE #9, TAMPA, FL 33606For Sale
 MLS ID #TB8529536, James Falcon, RE/MAX ALLIANCE GROUP. Stellar MLS
 - $585,0003 bd3 ba1.5k sqft2315 W NORTH A STREET #3, TAMPA, FL 33609For Sale
 MLS ID #TB8523463, Jennifer Hmielewski Messina, RE/MAX CHAMPIONS. Stellar MLS
 - $690,0003 bd4 ba1.8k sqft2511 N GRADY AVENUE #91, TAMPA, FL 33607For Sale
 MLS ID #TB8455527, Alexus Watson, IMPACT REALTY TAMPA BAY. Stellar MLS
 - $874,0004 bd4 ba2.8k sqft224 S AUDUBON AVENUE, TAMPA, FL 33609For SaleMLS ID #TB8493510, Jonelle Fisher, FLORIDA EXECUTIVE REALTY. Stellar MLS
- $985,0003 bd3 ba2.3k sqft410 S HABANA AVENUE #1, TAMPA, FL 33609For SaleMLS ID #TB8537754, Alee Douglass, PREMIER SOTHEBYS INTL REALTY. Stellar MLS
- $689,9003 bd4 ba2.2k sqft4910 W MCELROY AVENUE #6, TAMPA, FL 33611For SaleMLS ID #TB8513147, Gabriel Molinet, REALTY BLU. Stellar MLS
- $639,0004 bd2 ba1.6k sqft4420 W BAY COURT AVENUE, TAMPA, FL 33611For SaleMLS ID #N6145115, David Melman, RE/MAX PALM REALTY OF VENICE. Stellar MLS
- $540,0004 bd3 ba1.7k sqft2526 W UNION STREET, TAMPA, FL 33607For SaleMLS ID #TB8535580, Amy Greenfield, KELLER WILLIAMS TAMPA CENTRAL. Stellar MLS
- $999,9004 bd3 ba3k sqft2510 W CARMEN STREET, TAMPA, FL 33609For SaleMLS ID #TB8489390, Kristina Kuba, KELLER WILLIAMS TAMPA CENTRAL. Stellar MLS
- $799,0003 bd4 ba2.1k sqft208 W FRANCES AVENUE #3, TAMPA, FL 33602New ConstructionMLS ID #TB8503947, Leslie Minder, SMITH & ASSOCIATES REAL ESTATE. Stellar MLS
- $775,0003 bd4 ba2.1k sqft1218 E KAY STREET #18, TAMPA, FL 33602New ConstructionMLS ID #TB8526753, Chase Moore, SIGHT REAL ESTATE, LLC. Stellar MLS
- $597,8004 bd3 ba2k sqft8119 N DAKOTA AVENUE, TAMPA, FL 33604New ConstructionMLS ID #TB8525332, Maria Leon PLLC, EXP REALTY LLC. Stellar MLS
- $790,0003 bd4 ba2.1k sqft1218 E KAY STREET #16, TAMPA, FL 33602New ConstructionMLS ID #TB8489887, Chase Moore, SIGHT REAL ESTATE, LLC. Stellar MLS
- $749,9003 bd2 ba1.7k sqft2118 S VENUS STREET, TAMPA, FL 33629For SaleMLS ID #TB8491739, Ali Bicinciler, Jr., LUXURY & BEACH REALTY INC. Stellar MLS
- $850,0003 bd4 ba2.7k sqft2442 W MISSISSIPPI AVENUE #14, TAMPA, FL 33629For SaleMLS ID #TB8503366, Rande Friedman, FUTURE HOME REALTY INC. Stellar MLS
- $699,0004 bd4 ba2.2k sqft2551 11TH PL N, ST PETERSBURG, FL 33713For SaleMLS ID #A4696878, Alan Adkins, EXIT KING REALTY. Stellar MLS
- $889,8003 bd4 ba2.2k sqft215 W COLUMBUS DRIVE #2, TAMPA, FL 33602For SaleMLS ID #TB8512087, Laura Valle Sanchez, HOME PRIME REALTY LLC. Stellar MLS
- $599,9003 bd3 ba2.1k sqft112 W SLIGH AVENUE, TAMPA, FL 33604For SaleMLS ID #TB8521612, Jaden Humbyrd, SOUTH CEDAR REAL ESTATE, INC. Stellar MLS
- $850,0004 bd4 ba2.3k sqft4102 S TRASK STREET, TAMPA, FL 33611For SaleMLS ID #TB8510311, Christopher Schaefer II, IMPACT REALTY TAMPA BAY. Stellar MLS
