Under Construction. Experience the pinnacle of South Tampa living with this exceptional townhome strategically situated in the bustling heart of the city! Meticulously crafted with the utmost attention to detail, this residence seamlessly blends top-tier construction with impeccable design. Be captivated by the kitchen's allure, showcasing elegant Quartz countertops, a French door fridge, wine cooler, and the sophistication of solid wood shaker cabinets equipped with soft-close hardware. The modern kitchen is defined by stainless steel appliances and bathed in a contemporary glow from pervasive LED lighting throughout. The beautifully designed bathrooms boast stylish large porcelain tiles, adding a stylish modern touch. Radiant natural light bathes the home, enhancing the welcoming ambiance of the expansive open-concept floorplan—perfect for hosting gatherings with style. Revel in the luxury of custom closets and high-end vanities, embodying the commitment to both comfort and refinement. Every corner of this home is a testament to the superior quality of construction and meticulous attention to detail. Ideally located near Midtown, Hyde Park, and Downtown, this townhome offers not just a residence but a lifestyle marked by convenience and accessibility. Don't miss the chance to make this your own. Schedule your showing today and immerse yourself in the pinnacle of sophisticated city living!
Sold for $680,000
$680,000
4120 W NORTH A STREET #1, TAMPA, FL 33609
4beds
2,155sqft
Townhouse
Built in 2024
862 Square Feet Lot
$681,000 Zestimate®
$316/sqft
$4,599 Estimated rent
Home value
$681,000
$640,000 - $722,000
$4,599/mo
Zestimate® history
Owner options
List your home for rent
$4,599/mo
Rent Zestimate®
Find your next renter with Zillow Rental Manager. Plus, with online applications, you can quickly screen prospective tenants – for free.
$4,599/mo
Rent Zestimate®
Refinance and save
$4,929/mo
Est. payment
Refinancing to a lower rate could help reduce your monthly payments and save thousands over the life of the loan.
$4,929/mo
Est. payment
Explore your selling options
Work with a Zillow partner agent
Leverage their expertise and Zillow's premium Showcase listings to get your home seen by more buyers.
Get startedList with your own agent
Get your home in front of millions of buyers by listing it on Zillow.
Learn how to do itSell it yourself
Take full control of how buyers see your home on Zillow by listing For Sale by Owner (FSBO).
List your homeWhat's special
Zillow last checked:
Listing updated:
Listed by:
Eric Panico 813-846-2998,
THE TONI EVERETT COMPANY 813-839-5000,
Kenneth Allen 813-624-3679,
THE TONI EVERETT COMPANY
Bought with:
Jacob Schmidt LLC, 3393622
CAPSTAR REAL ESTATE LLC
Source: Stellar MLS,MLS#: T3514146 Originating MLS: Pinellas Suncoast
Originating MLS: Pinellas Suncoast
Facts & features
Interior
Bedrooms & bathrooms
- Bedrooms: 4
- Bathrooms: 4
- Full bathrooms: 3
- 1/2 bathrooms: 1
Primary bedroom
- Features: Walk-In Closet(s)
- Level: Third
- Dimensions: 18x11
Bedroom 2
- Features: Built-in Closet
- Level: First
- Dimensions: 10x10
Bedroom 3
- Features: Built-in Closet
- Level: Third
- Dimensions: 12x11
Bedroom 4
- Features: Built-in Closet
- Level: Third
- Dimensions: 12x10
Primary bathroom
- Level: Third
- Dimensions: 5x10
Bathroom 1
- Level: Third
- Dimensions: 5x10
Bathroom 2
- Level: Third
- Dimensions: 6x6
Dining room
- Level: Second
Kitchen
- Level: Second
- Dimensions: 19x14
Living room
- Level: Second
- Dimensions: 21x18
Heating
- Central
Cooling
- Central Air
Appliances
- Included: Bar Fridge, Dishwasher, Disposal, Microwave, Range, Range Hood, Refrigerator
- Laundry: Inside, Laundry Closet
Features
- Ceiling Fan(s), High Ceilings, Kitchen/Family Room Combo, Living Room/Dining Room Combo, Open Floorplan, PrimaryBedroom Upstairs, Solid Surface Counters, Solid Wood Cabinets, Stone Counters, Walk-In Closet(s)
- Flooring: Luxury Vinyl, Porcelain Tile, Tile
- Has fireplace: No
Interior area
- Total structure area: 2,455
- Total interior livable area: 2,155 sqft
Property
Parking
- Total spaces: 2
- Parking features: Garage - Attached
- Attached garage spaces: 2
Features
- Levels: Three Or More
- Stories: 3
- Exterior features: Lighting, Other, Sidewalk
Lot
- Size: 862 Square Feet
Details
- Parcel number: A212918C0A00000000001.0
- Zoning: PD
- Special conditions: None
Construction
Type & style
- Home type: Townhouse
- Property subtype: Townhouse
Materials
- Block, Stucco
- Foundation: Slab
- Roof: Membrane
Condition
- Under Construction
- New construction: Yes
- Year built: 2024
Details
- Builder model: North A
- Builder name: Gold Coast Builder
Utilities & green energy
- Sewer: Public Sewer
- Water: Public
- Utilities for property: Electricity Available, Electricity Connected, Sewer Available, Sewer Connected, Water Available, Water Connected
Community & HOA
Community
- Features: None
- Pet fee: $0 monthly
- Subdivision: NORTH POINT TWNHMS TRACTS A &
HOA
- Has HOA: Yes
- Services included: Maintenance Grounds, Pest Control, Sewer, Trash, Water
- HOA fee: $250 monthly
- HOA name: Tatum Peterson
Location
- Region: Tampa
Financial & listing details
- Price per square foot: $316/sqft
- Tax assessed value: $460,844
- Annual tax amount: $1,309
- Date on market: 3/25/2024
- Cumulative days on market: 133 days
- Listing terms: Cash,Conventional,FHA,VA Loan
- Ownership: Fee Simple
- Total actual rent: 0
- Electric utility on property: Yes
- Road surface type: Asphalt, Paved
Price history
| Date | Event | Price |
|---|---|---|
| 9/4/2024 | Sold | $680,000+0.1%$316/sqft |
Source:  Stellar MLS #T3514146 Report a problem Stellar MLS #T3514146 Report a problem | ||
| 8/20/2024 | Pending sale | $679,000$315/sqft |
Source: Stellar MLS #T3514146 Report a problem | ||
| 7/9/2024 | Price change | $679,000-2.3%$315/sqft |
Source: Stellar MLS #T3514146 Report a problem | ||
| 3/25/2024 | Listed for sale | $695,000$323/sqft |
Source: Stellar MLS #T3514146 Report a problem | ||
Public tax history
| Year | Property taxes | Tax assessment |
|---|---|---|
| 2025 | $6,558 +588.7% | $367,707 -13.3% |
| 2024 | $952 -0.8% | $424,311 +748.6% |
| 2023 | $960 -26.7% | $50,000 -26.3% |
| 2022 | $1,309 +135.9% | $67,800 +140.8% |
| 2021 | $555 -0.7% | $28,161 |
| 2020 | $559 | $28,161 |
Find assessor info on the county website
Neighborhood: Bon Air North
Nearby homes
- $690,0004 bd4 ba2.1k sqft4120 W North A St #8, Tampa, FL 33609Sold
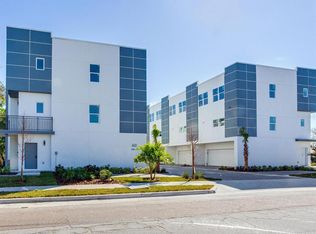
- $699,0004 bd4 ba2k sqft4120 W North A St #7, Tampa, FL 33609Sold
- $463,900-- bd-- ba-- sqft4120 W North A St, Tampa, FL 33609Off Market
- $670,0004 bd4 ba2k sqft4120 W North A St #2, Tampa, FL 33609Sold
- $648,0004 bd4 ba2k sqft4120 W North A St #3, Tampa, FL 33609Sold
- $688,0004 bd4 ba2.1k sqft4120 W North A St #4, Tampa, FL 33609Sold
- $705,0004 bd4 ba2.1k sqft4120 W North A St #5, Tampa, FL 33609Sold
- $669,0004 bd4 ba2k sqft4120 W North A St #6, Tampa, FL 33609For Sale
Nearby schools
GreatSchools rating
- 10/10Grady Elementary SchoolGrades: PK-5Distance: 0.9 mi
- 10/10Coleman Middle SchoolGrades: 6-8Distance: 1.3 mi
- 8/10Plant High SchoolGrades: 9-12Distance: 1.7 mi
Schools provided by the listing agent
- Elementary: Grady-HB
- Middle: Coleman-HB
- High: Plant-HB
Source: Stellar MLS. This data may not be complete. We recommend contacting the local school district to confirm school assignments for this home.
Get a cash offer in 3 minutes
Find out how much your home could sell for in as little as 3 minutes with a no-obligation cash offer.
Estimated market value
$681,000
Get a cash offer in 3 minutes
Find out how much your home could sell for in as little as 3 minutes with a no-obligation cash offer.
Estimated market value
$681,000
- Florida
- Hillsborough County
- Tampa
- 33609
- Bon Air North
- 4120 W NORTH A STREET Unit 1
Nearby cities
Nearby neighborhoods
Nearby zip codes
Other Tampa Topics
