TENANT OCCUPIED UNTIL 7/31/2025. Great Investment Opportunity: the ONLY New Construction 4 bedroom townhome currently available under $900k in the Grady/Coleman/Plant School District. LOW HOA that allows for SHORT TERM RENTALS. Plus, the city council has officially approved the Westshore Plaza Redevelopment Master Plan! Westshore Plaza is LESS THAN ONE MILE away from this townhome. This high-density project will span over 53 acres and will include over 900,000 square feet of retail space, a new hotel, medical space, a bus station, office space, restaurants, and almost 2,000 residential units. This new project is massive and will be an amazing improvement to the area. This stunning 4-bedroom, 3.5-bathroom, 2-car garage townhome boasts over 2,000 square feet of modern living space spread over 3 stories, offering the perfect blend of style and convenience. Step inside to discover exquisite, high-end finishes throughout, creating an ambiance of contemporary elegance. Throughout the entire home, you'll find luxury vinyl plank flooring and double-paned energy-efficient windows, ensuring both style and sustainability. On the first floor, a guest bedroom awaits, complete with a full bath for ultimate comfort and privacy. The attached 2-car garage provides convenience, along with an additional storage closet for your organizational needs. On the second floor, you'll find a spacious living area, adorned with large windows, flooding the space with natural light, creating an inviting ambiance. The chef-inspired kitchen boasts quartz countertops, stainless steel appliances, and a walk-in pantry, making culinary adventures a delight. The second floor also hosts a convenient half bathroom and additional storage closet, ensuring ample space for all your belongings. Venture to the third floor to discover your personal retreats. Two additional bedrooms share a stylish bathroom, while a laundry closet adds convenience to your daily routine. The expansive primary suite, featuring a luxurious walk-in closet and a spa-like bathroom complete with a double sink vanity and a walk-in shower. This townhome is truly in the perfect location being in the highly rated Plant High School District. Convenience is key, with International Mall just a 5-minute drive away, making shopping and dining a breeze. Need to catch a flight? The airport is also a mere 5 minutes away. Downtown Tampa beckons with its vibrant attractions including Water Street, Sparkman Wharf, Armature Works, and University of Tampa reachable in under 10 minutes, while Tampa's Midtown is just a short 5-minute drive. Grocery runs are effortless with Publix only 3 minutes away. And let's not forget the leisurely pursuits – within 35 minutes, you can find yourself on the pristine sands of some of the country's best beaches. Plus, downtown St. Pete is just a 20-minute drive for even more entertainment options. Experience South Tampa living at its finest in this meticulously crafted townhome, where every amenity and convenience is at your fingertips. Welcome Home!
Sold for $648,000
$648,000
4120 W NORTH A STREET #3, TAMPA, FL 33609
4beds
2,038sqft
Townhouse
Built in 2024
790 Square Feet Lot
$652,200 Zestimate®
$318/sqft
$4,667 Estimated rent
Home value
$652,200
$613,000 - $698,000
$4,667/mo
Zestimate® history
Owner options
List your home for rent
$4,667/mo
Rent Zestimate®
Find your next renter with Zillow Rental Manager. Plus, with online applications, you can quickly screen prospective tenants – for free.
$4,667/mo
Rent Zestimate®
Refinance and save
$4,726/mo
Est. payment
Refinancing to a lower rate could help reduce your monthly payments and save thousands over the life of the loan.
$4,726/mo
Est. payment
Explore your selling options
Work with a Zillow partner agent
Leverage their expertise and Zillow's premium Showcase listings to get your home seen by more buyers.
Get startedList with your own agent
Get your home in front of millions of buyers by listing it on Zillow.
Learn how to do itSell it yourself
Take full control of how buyers see your home on Zillow by listing For Sale by Owner (FSBO).
List your homeWhat's special
Zillow last checked:
Listing updated:
Listed by:
Amber Matherne 813-494-2777,
LPT REALTY, LLC 877-366-2213
Bought with:
malek rayes, 3500658
STAR BAY REALTY CORP.
Source: Stellar MLS,MLS#: T3550707 Originating MLS: Orlando Regional
Originating MLS: Orlando Regional
Facts & features
Interior
Bedrooms & bathrooms
- Bedrooms: 4
- Bathrooms: 4
- Full bathrooms: 3
- 1/2 bathrooms: 1
Primary bedroom
- Features: Walk-In Closet(s)
- Level: Third
- Dimensions: 16x11
Bedroom 1
- Features: Built-in Closet
- Level: First
- Dimensions: 11x11
Bedroom 2
- Features: Built-in Closet
- Level: Third
- Dimensions: 10x13
Bedroom 3
- Features: Built-in Closet
- Level: Third
- Dimensions: 11x13
Kitchen
- Level: Second
Laundry
- Level: Third
Living room
- Level: Second
Heating
- Central, Electric
Cooling
- Central Air
Appliances
- Included: Oven, Cooktop, Dishwasher, Disposal, Electric Water Heater, Exhaust Fan, Freezer, Ice Maker, Microwave, Range Hood, Refrigerator, Wine Refrigerator
- Laundry: Inside, Upper Level, Washer Hookup
Features
- Built-in Features, Ceiling Fan(s), Eating Space In Kitchen, High Ceilings, Kitchen/Family Room Combo, Living Room/Dining Room Combo, Open Floorplan, PrimaryBedroom Upstairs, Thermostat, Walk-In Closet(s)
- Flooring: Luxury Vinyl
- Windows: Storm Window(s)
- Has fireplace: No
Interior area
- Total structure area: 2,362
- Total interior livable area: 2,038 sqft
Property
Parking
- Total spaces: 2
- Parking features: Common, Curb Parking, Garage Door Opener, Garage Faces Rear, Ground Level, Guest, Off Street, On Street, Open
- Attached garage spaces: 2
- Has uncovered spaces: Yes
Features
- Levels: Three Or More
- Stories: 3
- Exterior features: Awning(s), Irrigation System, Sidewalk, Storage
- Has view: Yes
- View description: City
Lot
- Size: 790 Square Feet
- Features: City Lot, Landscaped, Near Public Transit, Sidewalk
Details
- Parcel number: A212918C0A00000000003.0
- Zoning: RM-24
- Special conditions: None
Construction
Type & style
- Home type: Townhouse
- Property subtype: Townhouse
Materials
- Stucco
- Foundation: Block
- Roof: Membrane
Condition
- Completed
- New construction: Yes
- Year built: 2024
Details
- Builder model: North A
- Builder name: Gold Coast Builder
- Warranty included: Yes
Utilities & green energy
- Sewer: Public Sewer
- Water: Public
- Utilities for property: Cable Available, Water Available
Community & HOA
Community
- Features: Community Mailbox, Sidewalks
- Pet fee: $0 monthly
- Subdivision: NORTH POINT TWNHMS TRACTS A &
HOA
- Has HOA: Yes
- Services included: Maintenance Structure, Maintenance Grounds, Sewer, Trash
- HOA fee: $240 monthly
- HOA name: HOA
- Second HOA name: HOA
Location
- Region: Tampa
Financial & listing details
- Price per square foot: $318/sqft
- Tax assessed value: $453,432
- Annual tax amount: $960
- Date on market: 8/22/2024
- Cumulative days on market: 166 days
- Listing terms: Cash,Conventional,VA Loan
- Ownership: Fee Simple
- Total actual rent: 59880
- Road surface type: Paved
Price history
| Date | Event | Price |
|---|---|---|
| 9/27/2024 | Sold | $648,000-1.8%$318/sqft |
Source:  Stellar MLS #T3550707 Report a problem Stellar MLS #T3550707 Report a problem | ||
| 9/25/2024 | Pending sale | $660,000$324/sqft |
Source: Stellar MLS #T3550707 Report a problem | ||
| 8/22/2024 | Listed for sale | $660,000-2.2%$324/sqft |
Source: Stellar MLS #T3550707 Report a problem | ||
| 7/11/2024 | Listing removed | $675,000$331/sqft |
Source: Stellar MLS #T3526751 Report a problem | ||
| 7/7/2024 | Listing removed | -- |
Source: Stellar MLS #T3525780 Report a problem | ||
| 6/7/2024 | Listed for sale | $675,000$331/sqft |
Source: Stellar MLS #T3526751 Report a problem | ||
| 5/22/2024 | Listing removed | -- |
Source: Stellar MLS #T3526751 Report a problem | ||
| 5/15/2024 | Listed for sale | $675,000$331/sqft |
Source: Stellar MLS #T3526751 Report a problem | ||
| 5/10/2024 | Listed for rent | $4,990$2/sqft |
Source: Stellar MLS #T3525780 Report a problem | ||
| 5/3/2024 | Listing removed | -- |
Source: Stellar MLS #T3505626 Report a problem | ||
| 4/21/2024 | Price change | $675,000-2.9%$331/sqft |
Source: Stellar MLS #T3505626 Report a problem | ||
| 3/17/2024 | Price change | $695,000-2.1%$341/sqft |
Source: Stellar MLS #T3505626 Report a problem | ||
| 2/19/2024 | Listed for sale | $710,000$348/sqft |
Source: Stellar MLS #T3505626 Report a problem | ||
Public tax history
| Year | Property taxes | Tax assessment |
|---|---|---|
| 2025 | $9,102 +855.9% | $453,432 +8.6% |
| 2024 | $952 -0.8% | $417,345 +734.7% |
| 2023 | $960 -26.7% | $50,000 -26.3% |
| 2022 | $1,309 +135.9% | $67,800 +140.8% |
| 2021 | $555 -0.7% | $28,161 |
| 2020 | $559 | $28,161 |
Find assessor info on the county website
Neighborhood: Bon Air North
Nearby homes
- $527,900-- bd-- ba-- sqft4120 W North A St, Tampa, FL 33609Off Market
- $670,0004 bd4 ba2k sqft4120 W North A St #2, Tampa, FL 33609Sold
- $688,0004 bd4 ba2.1k sqft4120 W North A St #4, Tampa, FL 33609Sold

- $705,0004 bd4 ba2.1k sqft4120 W North A St #5, Tampa, FL 33609Sold
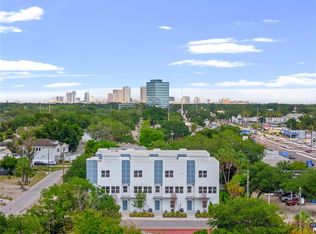
- $669,0004 bd4 ba2k sqft4120 W North A St #6, Tampa, FL 33609For Sale
- $680,0004 bd4 ba2.1k sqft4120 W North A St #1, Tampa, FL 33609Sold
- $690,0004 bd4 ba2.1k sqft4120 W North A St #8, Tampa, FL 33609Sold
- $699,0004 bd4 ba2k sqft4120 W North A St #7, Tampa, FL 33609Sold
Nearby schools
GreatSchools rating
- 10/10Grady Elementary SchoolGrades: PK-5Distance: 0.9 mi
- 10/10Coleman Middle SchoolGrades: 6-8Distance: 1.3 mi
- 8/10Plant High SchoolGrades: 9-12Distance: 1.7 mi
Schools provided by the listing agent
- Elementary: Grady-HB
- Middle: Coleman-HB
- High: Plant-HB
Source: Stellar MLS. This data may not be complete. We recommend contacting the local school district to confirm school assignments for this home.
Get a cash offer in 3 minutes
Find out how much your home could sell for in as little as 3 minutes with a no-obligation cash offer.
Estimated market value
$652,200
Get a cash offer in 3 minutes
Find out how much your home could sell for in as little as 3 minutes with a no-obligation cash offer.
Estimated market value
$652,200
- Florida
- Hillsborough County
- Tampa
- 33609
- Bon Air North
- 4120 W NORTH A STREET Unit 3
Nearby cities
Nearby neighborhoods
Nearby zip codes
Other Tampa Topics
