Luxury living meets an exceptional South Tampa location at 410 S Habana Avenue #1, a beautifully designed 3-bedroom, 2.5-bath single-family attached residence offering 2,384 square feet of living space. Built in 2023, this home combines high-end finishes, generous indoor-outdoor living, and the rare benefit of no HOA. The first floor features a dedicated office and a bright, open-concept great room and dining area that flow into the chef’s kitchen. Custom shaker cabinetry extends to the ceiling alongside white quartz countertops, a Kohler farmhouse sink, pot filler, and Viking appliances, including a gas cooktop. A walk-in pantry and oversized center island with wine refrigerator complete the space. French doors open to an 18-foot covered lanai clad in silver travertine and plumbed for a future outdoor kitchen. Beyond the lanai, an approximately 20-foot private, fully fenced, hardscaped backyard offers plenty of room for a future pool, fire pit, play area, or garden, a rare amount of outdoor space for attached living in South Tampa. Upstairs, two generously sized bedrooms accompany the spacious primary suite. The primary suite features two walk-in closets with custom built-ins and a spa-inspired bath with dual sinks, makeup vanity, private water closet, and a spacious walk-in shower with rain head. A full laundry room with cabinetry and sink adds everyday functionality. Impact-rated windows, a tankless gas water heater, 8-foot interior doors, and designer finishes complete the home. Just off of Swann Ave, in the heart of South Tampa, the home is approximately 1 mile from Hyde Park Village, 2 miles from Bayshore Boulevard, less than 3 miles from Downtown Tampa and Water Street, and less than 6 miles from Tampa International Airport. Zoned for Mitchell Elementary, Wilson Middle, and Plant High School, this central location puts some of Tampa’s best dining, shopping, and entertainment within minutes. With an oversized one-car garage, private fenced backyard, luxury finishes, and no HOA, this home offers a rare combination of space, style, and location in South Tampa.
For sale
$985,000
410 S HABANA AVENUE #1, TAMPA, FL 33609
3beds
2,360sqft
:
Get pre-qualified$6,563/mo
Townhouse
Built in 2023
3,300 Square Feet Lot
$-- Zestimate®
$417/sqft
$-- HOA
What's special
Designer finishesTwo generously sized bedroomsDedicated officeOversized one-car garageWhite quartz countertopsHigh-end finishesSpacious primary suite
- 19 hours |
- 158 |
- 24 |
Zillow last checked:
Listing updated:
Listed by:
Alee Douglass 727-330-5305,
PREMIER SOTHEBYS INTL REALTY 813-217-5288
Source: Stellar MLS,MLS#: TB8537754 Originating MLS: Suncoast Tampa
Originating MLS: Suncoast Tampa
Facts & features
Interior
Bedrooms & bathrooms
- Bedrooms: 3
- Bathrooms: 3
- Full bathrooms: 2
- 1/2 bathrooms: 1
Rooms
- Room types: Den/Library/Office
Primary bedroom
- Features: Built-in Closet
- Level: Second
Bedroom 2
- Features: Built-in Closet
- Level: Second
Bedroom 3
- Features: Built-in Closet
- Level: Second
Den
- Level: First
Great room
- Level: First
Kitchen
- Level: First
Laundry
- Level: Second
Loft
- Level: Second
Heating
- Central
Cooling
- Central Air
Appliances
- Included: Oven, Dishwasher, Disposal, Dryer, Microwave, Range Hood, Refrigerator, Tankless Water Heater, Washer, Wine Refrigerator
- Laundry: Laundry Room, Upper Level
Features
- High Ceilings, Kitchen/Family Room Combo, Open Floorplan, PrimaryBedroom Upstairs, Solid Surface Counters, Walk-In Closet(s)
- Flooring: Engineered Hardwood, Tile
- Doors: French Doors
- Windows: Window Treatments
- Has fireplace: No
- Common walls with other units/homes: Corner Unit
Interior area
- Total structure area: 2,870
- Total interior livable area: 2,360 sqft
Video & virtual tour
Property
Parking
- Total spaces: 1
- Parking features: Driveway, Garage Door Opener, Ground Level, Oversized
- Attached garage spaces: 1
- Has uncovered spaces: Yes
Features
- Levels: Two
- Stories: 2
- Patio & porch: Covered, Rear Porch
- Exterior features: Irrigation System
- Fencing: Fenced,Vinyl
Lot
- Size: 3,300 Square Feet
- Dimensions: 25 x 132
- Features: Landscaped
- Residential vegetation: Trees/Landscaped
Details
- Parcel number: A2229183ND00000200006.0
- Zoning: RM-16
- Special conditions: None
Construction
Type & style
- Home type: Townhouse
- Property subtype: Townhouse
- Attached to another structure: Yes
Materials
- Block, Stucco, Wood Frame
- Foundation: Slab
- Roof: Metal,Shingle
Condition
- Completed
- New construction: No
- Year built: 2023
Details
- Builder model: Habana City Homes
- Builder name: TB Homes
Utilities & green energy
- Sewer: Public Sewer
- Water: Public
- Utilities for property: Public
Community & HOA
Community
- Features: Sidewalks
- Security: Security System
- Pet fee: $0 monthly
- Subdivision: AZEELE
HOA
- Has HOA: No
- Services included: None
Location
- Region: Tampa
Financial & listing details
- Price per square foot: $417/sqft
- Tax assessed value: $655,186
- Annual tax amount: $7,089
- Date on market: 8/13/2026
- Listing terms: Cash,Conventional
- Ownership: Fee Simple
- Total actual rent: 0
- Road surface type: Paved
Estimated market value
Not available
Estimated sales range
Not available
Not available
Price history
| Date | Event | Price |
|---|---|---|
| 8/13/2026 | Listed for sale | $985,000+8.2%$417/sqft |
Source:  Stellar MLS #TB8537754 Report a problem Stellar MLS #TB8537754 Report a problem | ||
| 8/22/2023 | Sold | $910,000$386/sqft |
Source: Public Record Report a problem | ||
Public tax history
| Year | Property taxes | Tax assessment |
|---|---|---|
| 2025 | $3,648 -44.7% | $360,352 -5.2% |
| 2024 | $6,592 +149.7% | $380,072 +205.2% |
| 2023 | $2,640 | $124,542 |
Find assessor info on the county website
Monthly payment
Est. payment
Payment breakdown
Explore the cost of this home by adjusting the details. Changes won't be saved.Climate risks
Neighborhood: Palma Ceia Pines
Nearby schools
GreatSchools rating
- 9/10Mitchell Elementary SchoolGrades: PK-5Distance: 0.2 mi
- 9/10Wilson Middle SchoolGrades: 6-8Distance: 1.2 mi
- 8/10Plant High SchoolGrades: 9-12Distance: 1.5 mi
Schools provided by the listing agent
- Elementary: Mitchell-HB
- Middle: Wilson-HB
- High: Plant-HB
Source: Stellar MLS. This data may not be complete. We recommend contacting the local school district to confirm school assignments for this home.
- $920,000-- bd2 ba2.3k sqft410 S Habana Ave APT 2, Tampa, FL 33609Sold
- $920,0003 bd3 ba2.3k sqft408 S Habana 1 Ave, Tampa, FL 33609Sold

- $920,0003 bd3 ba2.3k sqft408 S Habana 2 Ave, Tampa, FL 33609Sold
- $975,0003 bd3 ba2.3k sqft408 S Habana Ave APT 2, Tampa, FL 33609Sold
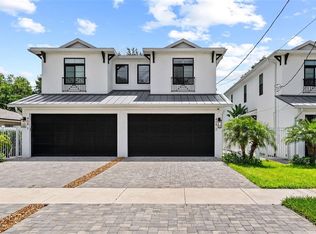
- $702,5003 bd2 ba2.1k sqft416 S Habana Ave, Tampa, FL 33609Off Market
- $920,000-- bd2 ba2.3k sqft408 S Habana Ave APT 1, Tampa, FL 33609Sold
- $664,9003 bd3 ba2.1k sqft418 S Habana Ave, Tampa, FL 33609For Sale
- $595,1002 bd2 ba1.6k sqft406 S Habana Ave, Tampa, FL 33609Off Market
A local agent can set up tours, give advice and negotiate with sellers.
Similar homes
- $779,0004 bd5 ba2.7k sqft2605 ESPANA COURT, TAMPA, FL 33609For Sale
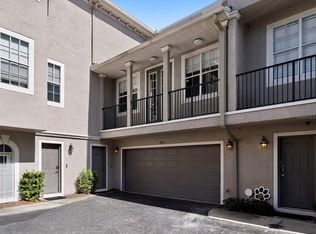
 MLS ID #TB8537564, Nicole Thomas, LLC, SMITH & ASSOCIATES REAL ESTATE. Stellar MLS
 - $874,0004 bd4 ba2.8k sqft224 S AUDUBON AVENUE, TAMPA, FL 33609For Sale
 MLS ID #TB8493510, Jonelle Fisher, FLORIDA EXECUTIVE REALTY. Stellar MLS
 - $1,099,9993 bd4 ba2.2k sqft404 S MELVILLE AVENUE #4, TAMPA, FL 33606For Sale
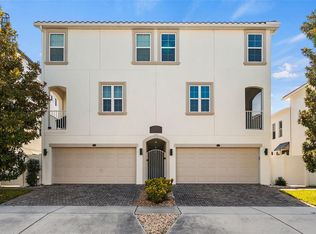 MLS ID #TB8535121, Robbie Henderson, III, BELL HENDERSON REAL ESTATE. Stellar MLS
 - $825,0005 bd5 ba2.7k sqft2613 ESPANA COURT, TAMPA, FL 33609For Sale
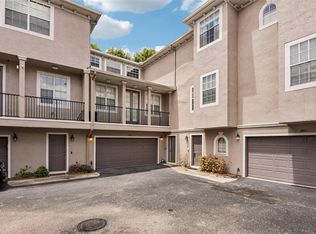 MLS ID #TB8526282, Gordon Klaiber, REDFIN CORPORATION. Stellar MLS
 - $814,9004 bd3 ba2.5k sqft606 S LINCOLN AVENUE #2, TAMPA, FL 33609For SaleMLS ID #TB8513332, Panida Promsook, FRANK ALBERT REALTY. Stellar MLS
- $850,0004 bd4 ba2.6k sqft3702 W ROLAND STREET #3, TAMPA, FL 33609For SaleMLS ID #A4697041, Moe Mossa, SAVVY AVENUE, LLC. Stellar MLS
- $799,0004 bd4 ba2.1k sqft3107 W DE LEON STREET #6, TAMPA, FL 33609For SaleMLS ID #TB8507675, Taylor McNeill, PA, COMPASS FLORIDA LLC. Stellar MLS
- $975,0003 bd4 ba2.6k sqft2442 W MISSISSIPPI AVENUE #1, TAMPA, FL 33629For SaleMLS ID #TB8526283, Kseniya Korneva, REAL BROKER, LLC. Stellar MLS
- $649,9993 bd4 ba2.5k sqft514 S GLEN AVENUE, TAMPA, FL 33609For SaleMLS ID #TB8534102, Natalie Wetherington, COASTAL PROPERTIES GROUP INTERNATIONAL. Stellar MLS
- $749,9004 bd4 ba2.2k sqft3122 W AZEELE STREET #3, TAMPA, FL 33609For SaleMLS ID #TB8531761, Ashley Nadeau, SMITH & ASSOCIATES REAL ESTATE. Stellar MLS
- $799,0003 bd3 ba2.4k sqft3007 W MASON STREET #A, TAMPA, FL 33629For SaleMLS ID #TB8536982, Vicki Arthur, SMITH & ASSOCIATES REAL ESTATE. Stellar MLS
- $999,9004 bd3 ba3k sqft2510 W CARMEN STREET, TAMPA, FL 33609For SaleMLS ID #TB8489390, Kristina Kuba, KELLER WILLIAMS TAMPA CENTRAL. Stellar MLS
- $699,0003 bd3 ba1.7k sqft2419 VICTORIA GARDENS LANE, TAMPA, FL 33609For SaleMLS ID #TB8532028, Jeremy Diaz, COMPASS FLORIDA LLC. Stellar MLS
- $729,0003 bd3 ba2.1k sqft204 S LINCOLN AVENUE, TAMPA, FL 33609For SaleMLS ID #TB8494471, Peter Hogaboom, FLORIDA EXECUTIVE REALTY. Stellar MLS
- $950,0004 bd3 ba2.5k sqft1908 W NASSAU STREET, TAMPA, FL 33607For SaleMLS ID #TB8519712, Gerardo Rodriguez, AVENUE HOMES LLC. Stellar MLS
- $645,0003 bd4 ba2k sqft111 S DELAWARE AVENUE #3, TAMPA, FL 33606For SaleMLS ID #TB8538060, Kim Morman, COASTAL PROPERTIES GROUP INTER. Stellar MLS
- $715,0003 bd4 ba1.9k sqft2510 W CLEVELAND STREET #2, TAMPA, FL 33609For SaleMLS ID #TB8463574, Jodi Gilliam, LPT REALTY, LLC. Stellar MLS
- $735,0003 bd4 ba1.9k sqft2602 W CLEVELAND STREET #3, TAMPA, FL 33609For SaleMLS ID #TB8443332, Taylor Richey, PREMIER SOTHEBYS INTL REALTY. Stellar MLS
- $1,300,0003 bd3 ba2.9k sqft2402 VICTORIA GARDENS LANE, TAMPA, FL 33609For SaleMLS ID #O6424072, Thomas Nickley, Jr, KELLER WILLIAMS REALTY AT THE PARKS. Stellar MLS
- $985,0004 bd3 ba2.7k sqft3920 W LEMON STREET, TAMPA, FL 33609For SaleMLS ID #TB8486806, Johanna Aristy-Santana LLC, SIGNATURE REALTY ASSOCIATES. Stellar MLS
