Move-in ready! This beautiful 4-bedroom, 3-bathroom home, built in 2017, features a completely remodeled kitchen, updated bathrooms, fresh exterior paint, and upgraded ceramic tile flooring throughout most of the home. Designed with modern living in mind, the open-concept floor plan creates a bright and inviting space ideal for both everyday living and entertaining. The spacious kitchen opens seamlessly to the living and dining areas, offering the perfect setting for gathering with family and friends. Large impact-resistant windows provide abundant natural light, added storm protection, and improved energy efficiency throughout the home. Additional upgrades include a tankless water heater, helping reduce utility costs while providing hot water on demand. Step outside and enjoy your private backyard retreat featuring a six-person jacuzzi, perfect for relaxing or entertaining year-round. The property also offers a two-car garage and additional driveway parking for approximately four more vehicles. Ideally located in one of Tampa’s most desirable and rapidly growing areas, this home is just minutes from Downtown Tampa, Armature Works, the Riverwalk, Midtown Tampa, Hyde Park, Tampa International Airport, and major highways. Situated on a quiet residential street, it offers the perfect balance of convenience, lifestyle, and long-term value. Combining modern construction, thoughtful upgrades, an excellent floor plan, and an unbeatable central Tampa location, this move-in-ready home presents an exceptional opportunity to own in one of Tampa’s most sought-after neighborhoods.
For sale
$950,000
1908 W NASSAU STREET, TAMPA, FL 33607
4beds
2,577sqft
Single Family Residence
Built in 2017
4,750 Square Feet Lot
$911,700 Zestimate®
$369/sqft
$-- HOA
What's special
Two-car garageCompletely remodeled kitchenAbundant natural lightPrivate backyard retreatOpen-concept floor planExcellent floor planBright and inviting space
- 85 days
- 911
- 53
Zillow last checked:
Listing updated:
Listed by:
Gerardo Rodriguez 813-585-5797,
AVENUE HOMES LLC 833-499-2980,
Aleyda Musibay Columbie 813-481-4372,
AVENUE HOMES LLC
Source: Stellar MLS,MLS#: TB8519712 Originating MLS: Suncoast Tampa
Originating MLS: Suncoast Tampa
Facts & features
Interior
Bedrooms & bathrooms
- Bedrooms: 4
- Bathrooms: 3
- Full bathrooms: 3
Rooms
- Room types: Media Room
Primary bedroom
- Features: Walk-In Closet(s)
- Level: Second
Primary bathroom
- Features: Walk-In Closet(s)
- Level: Second
Bathroom 1
- Level: First
Kitchen
- Level: First
Living room
- Level: First
Heating
- Electric
Cooling
- Central Air
Appliances
- Included: Dishwasher, Microwave, Range, Refrigerator
- Laundry: Laundry Room
Features
- Open Floorplan
- Flooring: Carpet, Tile
- Has fireplace: No
Interior area
- Total structure area: 3,156
- Total interior livable area: 2,577 sqft
Video & virtual tour
Property
Parking
- Total spaces: 2
- Parking features: Garage - Attached
- Attached garage spaces: 2
Features
- Levels: Two
- Stories: 2
- Exterior features: Garden
- Has spa: Yes
- Spa features: Above Ground, Heated
- Fencing: Fenced,Vinyl
Lot
- Size: 4,750 Square Feet
- Dimensions: 50 x 95
Details
- Parcel number: A1429184PF00001700004.0
- Zoning: RS-50
- Special conditions: None
Construction
Type & style
- Home type: SingleFamily
- Property subtype: Single Family Residence
Materials
- Block, Stucco, Wood Frame
- Foundation: Slab
- Roof: Shingle
Condition
- New construction: No
- Year built: 2017
Utilities & green energy
- Sewer: Public Sewer
- Water: Public
- Utilities for property: Electricity Available, Electricity Connected, Fiber Optics, Water Available, Water Connected
Community & HOA
Community
- Pet fee: $0 monthly
- Subdivision: BENJAMINS 2ND ADD TO WES
HOA
- Has HOA: No
Location
- Region: Tampa
Financial & listing details
- Price per square foot: $369/sqft
- Tax assessed value: $569,327
- Annual tax amount: $11,468
- Date on market: 6/16/2026
- Cumulative days on market: 85 days
- Listing terms: Cash,Conventional,FHA,VA Loan
- Ownership: Fee Simple
- Total actual rent: 0
- Electric utility on property: Yes
- Road surface type: Asphalt
Estimated market value
$911,700
$866,000 - $957,000
$6,345/mo
Price history
| Date | Event | Price |
|---|---|---|
| 6/16/2026 | Listed for sale | $950,000+28.6%$369/sqft |
Source:  Stellar MLS #TB8519712 Report a problem Stellar MLS #TB8519712 Report a problem | ||
| 6/7/2023 | Sold | $739,000$287/sqft |
Source: Public Record Report a problem | ||
| 5/21/2023 | Pending sale | $739,000$287/sqft |
Source: Stellar MLS #T3446618 Report a problem | ||
| 5/19/2023 | Listed for sale | $739,000+35%$287/sqft |
Source: Stellar MLS #T3446618 Report a problem | ||
| 4/8/2021 | Sold | $547,500+38.1%$212/sqft |
Source: Public Record Report a problem | ||
| 10/23/2017 | Sold | $396,510$154/sqft |
Source: Public Record Report a problem | ||
Public tax history
| Year | Property taxes | Tax assessment |
|---|---|---|
| 2025 | $11,469 +4.1% | $569,327 |
| 2024 | $11,014 +5.1% | $569,327 +6% |
| 2023 | $10,479 -0.2% | $536,938 +0.4% |
| 2022 | $10,498 +14.6% | $534,667 +17.3% |
| 2021 | $9,158 +53.8% | $455,909 +36.5% |
| 2020 | $5,953 +1.8% | $334,119 +2.3% |
| 2019 | $5,847 | $326,607 -8% |
| 2018 | $5,847 -20.6% | $355,034 +1149.9% |
| 2017 | $7,365 +1849.5% | $28,405 +129.1% |
| 2016 | $378 +24.2% | $12,401 +10% |
| 2015 | $304 +43.4% | $11,274 +0.2% |
| 2014 | $212 | $11,250 +29.9% |
| 2013 | $212 +25% | $8,662 +10% |
| 2012 | $170 -12.7% | $7,875 -12.5% |
| 2011 | $194 -42.5% | $9,000 -42.9% |
| 2010 | $338 -13% | $15,750 -12.5% |
| 2009 | $388 -55.8% | $18,000 -55.6% |
| 2008 | $878 -8.9% | $40,500 -10% |
| 2007 | $964 +1.6% | $45,000 +11.1% |
| 2006 | $949 +74.7% | $40,500 +80% |
| 2005 | $543 | $22,500 +25% |
| 2004 | -- | $18,000 +45.5% |
| 2003 | -- | $12,375 |
| 2002 | -- | $12,375 +10% |
| 2001 | -- | $11,250 |
| 2000 | $287 | $11,250 |
Find assessor info on the county website
Monthly payment
Est. payment
Payment breakdown
Explore the cost of this home by adjusting the details. Changes won't be saved.Climate risks
Neighborhood: North Hyde Park

Similar homes
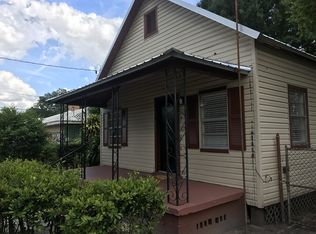
- $799,0004 bd3 ba1.7k sqft602 W HILDA STREET, TAMPA, FL 33603For Sale

 MLS ID #TB8519583, Jane Castaner, FUTURE HOME REALTY INC. Stellar MLS
 - $625,0003 bd3 ba1.9k sqft3210 W HORATIO STREET #6, TAMPA, FL 33609For Sale
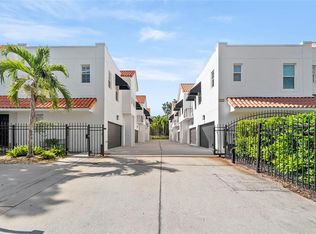 MLS ID #TB8543464, Ashley Nadeau, SMITH & ASSOCIATES REAL ESTATE. Stellar MLS
 - $728,0005 bd3 ba2.3k sqft302 W COMANCHE AVENUE, TAMPA, FL 33604For Sale
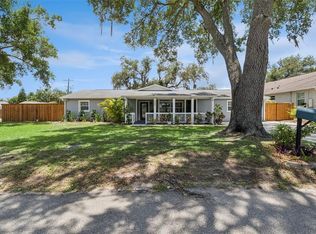 MLS ID #O6418731, Katie Morrison, KELLER WILLIAMS HERITAGE REALTY. Stellar MLS
 - $915,0004 bd4 ba3.5k sqft8310 SUMMER GROVE ROAD, TAMPA, FL 33647For Sale
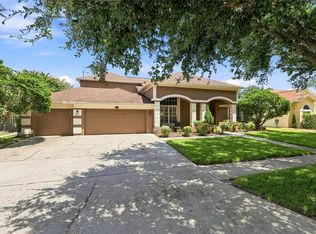 MLS ID #TB8539445, Jalisa Wilson, FLORIDA HOMES REALTY & MORTGAGE. Stellar MLS
 - $779,0003 bd2 ba1.6k sqft701 E HOLLYWOOD STREET, TAMPA, FL 33604For SaleMLS ID #TB8520199, Javier Medina, WEICHERT REALTORS EXCLUSIVE PROPERTIES. Stellar MLS
- $985,0004 bd4 ba2.9k sqft2430 6TH AVENUE N, ST PETERSBURG, FL 33713For SaleMLS ID #TB8534285, Toni Rametta, CHARLES RUTENBERG REALTY INC. Stellar MLS
- $850,0005 bd3 ba2.9k sqft1873 64TH AVENUE N, ST PETERSBURG, FL 33702For SaleMLS ID #TB8542792, Lesley Miller, EXP REALTY LLC. Stellar MLS
- $825,0004 bd3 ba3.2k sqft2409 FOX FOREST DRIVE, LUTZ, FL 33549For SaleMLS ID #TB8530564, Sumanth Katta, PREMIER ATLAS REALTY CORP. Stellar MLS
- $899,9004 bd4 ba3.5k sqft26731 WINGED ELM DRIVE, WESLEY CHAPEL, FL 33544For SaleMLS ID #R4911450, Greg Owen, EASY REALTY. Stellar MLS
- $669,0003 bd2 ba1.9k sqft8307 N GOMEZ AVENUE, TAMPA, FL 33614New ConstructionMLS ID #TB8521899, Yadian Dominguez Fernandez, FENIX HOME REALTY LLC. Stellar MLS
- $749,9004 bd3 ba2k sqft3106 FEATHERWOOD COURT, CLEARWATER, FL 33759For SaleMLS ID #TB8542271, Whitney Taphorn, CHARLES RUTENBERG REALTY INC. Stellar MLS
- $824,9996 bd3 ba2.5k sqft10503 NILE COURT, TAMPA, FL 33615For SaleMLS ID #TB8493616, Brittney Faedo, FUTURE HOME REALTY INC. Stellar MLS
- $585,0004 bd3 ba2.5k sqft6812 S KISSIMMEE STREET, TAMPA, FL 33616For SaleMLS ID #TB8507265, Evelyn Cilmi, RE/MAX REALTY UNLIMITED. Stellar MLS
- $849,9005 bd4 ba3.7k sqft11325 HIDDEN VALLEY LANE, RIVERVIEW, FL 33569For SaleMLS ID #TB8463102, Mickey Arruda, KNOWN REAL ESTATE LLC. Stellar MLS
- $719,0003 bd2 ba1.5k sqft708 SEABOARD PLACE #708, TAMPA, FL 33602For SaleMLS ID #TB8520937, John Marsden, AGILE GROUP REALTY. Stellar MLS
- $999,9005 bd4 ba3.6k sqft4037 AUSTON WAY, PALM HARBOR, FL 34685For SaleMLS ID #TB8506309, Nancy Leslie, RE/MAX REALTEC GROUP INC. Stellar MLS
- $549,9503 bd3 ba1.9k sqft1704 W HANNA AVENUE, TAMPA, FL 33604For SaleMLS ID #L4961916, Pam Richardson, THE MARKET REALTY COMPANY. Stellar MLS
- $839,0004 bd4 ba3.3k sqft6323 HAVENSPORT DRIVE, APOLLO BEACH, FL 33572For SaleMLS ID #TB8537370, Jaqueline Coons, DALTON WADE INC. Stellar MLS
- $1,099,0004 bd3 ba2.7k sqft2937 HILLCREEK CIRCLE S, CLEARWATER, FL 33759For SaleMLS ID #TB8532193, Lara Champ Mays LLC, REAL BROKER, LLC. Stellar MLS
- $699,9004 bd3 ba2.7k sqft7223 HOURGLASS DRIVE, APOLLO BEACH, FL 33572For SaleMLS ID #TB8515526, Rachel Tucker, REALNET FLORIDA REAL ESTATE. Stellar MLS
