PRIME SOUTH TAMPA LOCATION! Situated within the highly sought-after Plant High School district, this 2015-built residence offers an exceptional combination of newer construction, established neighborhood charm and access to Tampa’s most desirable destinations. Just minutes from Tampa International Airport, with convenient access to I-275, making travel remarkably easy. Equally close to the thriving Midtown Tampa district, featuring Whole Foods Market, acclaimed restaurants, boutique shopping, fitness and wellness destinations, and an expanding collection of upscale retail and business spaces. Major supermarkets, including Publix, are nearby, making everyday errands effortless. Enjoy easy access to Hyde Park Village, International Plaza, Westshore’s business district, the University of Tampa, Downtown, Water Street, Tampa Riverwalk, museums, Straz Center and Tampa’s celebrated dining scene. Quick connections to St. Petersburg and the Gulf beaches add to this outstanding central location. Inside, high ceilings and freshly painted interiors create a bright, inviting atmosphere. The first floor features wood flooring, a separate formal dining room and a spacious kitchen with wood cabinetry, a dedicated breakfast area and breakfast bar opening seamlessly to the living room. A versatile first-floor office with storage offers potential for a fourth bedroom. Upstairs, three bedrooms include a generous primary suite with a spacious walk-in closet and an expansive bath featuring dual vanities, an oversized soaking tub, separate walk-in shower and private enclosed water closet. A beautifully maintained backyard offers outdoor enjoyment, with gated side access, offering convenient space to park your boat right in your backyard! Additional highlights and improvements include recently replaced exterior sewer lines around the home, a whole-house water softening system, annually maintained and flushed A/C and boiler systems, and an installed security alarm system with original provider information available for reactivation. A rare opportunity to enjoy the benefits of South Tampa’s coveted school district, exceptional airport accessibility and proximity to the city’s most exciting growth corridors, all from the comfort of a well-established residential neighborhood.
For sale
$799,000
2720 W CASS STREET, TAMPA, FL 33609
4beds
2,192sqft
Single Family Residence
Built in 2015
4,800 Square Feet Lot
$765,400 Zestimate®
$365/sqft
$-- HOA
What's special
Freshly painted interiorsHigh ceilingsGenerous primary suiteOversized soaking tubWood flooringSeparate formal dining roomDedicated breakfast area
- 4 days
- 756
- 88
Likely to sell faster than
Zillow last checked:
Listing updated:
Listed by:
Rimma Magdessian 407-489-2624,
COLDWELL BANKER REALTY 813-253-2444
Source: Stellar MLS,MLS#: TB8564962 Originating MLS: Suncoast Tampa
Facts & features
Interior
Bedrooms & bathrooms
- Bedrooms: 4
- Bathrooms: 3
- Full bathrooms: 3
Primary bedroom
- Features: Walk-In Closet(s)
- Level: Second
Kitchen
- Level: First
Living room
- Level: First
Heating
- Central
Cooling
- Central Air
Appliances
- Included: Oven, Cooktop, Dishwasher, Dryer, Microwave, Refrigerator, Washer
- Laundry: Laundry Room
Features
- Eating Space In Kitchen, High Ceilings, Kitchen/Family Room Combo, PrimaryBedroom Upstairs, Solid Wood Cabinets, Walk-In Closet(s)
- Flooring: Carpet, Tile, Hardwood
- Doors: Sliding Doors
- Has fireplace: No
Interior area
- Total structure area: 2,192
- Total interior livable area: 2,192 sqft
Video & virtual tour
Property
Parking
- Total spaces: 6
- Parking features: Garage, Carport
- Garage spaces: 2
- Carport spaces: 4
- Covered spaces: 6
Features
- Levels: Two
- Stories: 2
- Exterior features: Private Yard, Sidewalk, Storage
Lot
- Size: 4,800 Square Feet
- Dimensions: 50 x 96
Details
- Parcel number: A2229184IF00000700010.0
- Zoning: RM-16
- Special conditions: None
Construction
Type & style
- Home type: SingleFamily
- Property subtype: Single Family Residence
Materials
- Stucco
- Foundation: Block
- Roof: Other
Condition
- New construction: No
- Year built: 2015
Utilities & green energy
- Sewer: Public Sewer
- Water: Public
- Utilities for property: Public
Community & HOA
Community
- Pet fee: $0 monthly
- Subdivision: WEST PINES REV MAP
HOA
- Has HOA: No
Location
- Region: Tampa
Financial & listing details
- Price per square foot: $365/sqft
- Tax assessed value: $557,020
- Annual tax amount: $6,533
- Date on market: 11/5/2026
- Cumulative days on market: 3 days
- Ownership: Fee Simple
- Total actual rent: 0
- Road surface type: Asphalt
Estimated market value
$765,400
$727,000 - $804,000
$4,279/mo
Price history
| Date | Event | Price |
|---|---|---|
| 11/6/2026 | Listed for sale | $799,000+126.2%$365/sqft |
Source:  Stellar MLS #TB8564962 Report a problem | ||
| 9/10/2015 | Listing removed | $353,265-3%$161/sqft |
Source: Domain Homes Report a problem | ||
| 9/4/2015 | Sold | $364,145+142.8%$166/sqft |
Source: Public Record Report a problem | ||
| 2/24/2015 | Sold | $150,000-57.5%$68/sqft |
Source: Public Record Report a problem | ||
| 2/4/2015 | Listed for sale | $353,265$161/sqft |
Source: Domain Homes Report a problem | ||
Public tax history
| Year | Property taxes | Tax assessment |
|---|---|---|
| 2025 | $6,534 +7.6% | $363,146 +2.9% |
| 2024 | $6,075 +2.5% | $352,912 +3% |
| 2023 | $5,924 +2.7% | $342,633 +3% |
| 2022 | $5,768 +1.2% | $332,653 +3% |
| 2021 | $5,698 +1% | $322,964 +1.4% |
| 2020 | $5,643 +1.8% | $318,505 +2.3% |
| 2019 | $5,541 +0.7% | $311,344 +1.9% |
| 2018 | $5,501 +1.4% | $305,539 +2.1% |
| 2017 | $5,423 -1.3% | $299,255 -1.7% |
| 2016 | $5,495 | $304,368 +4.5% |
| 2015 | $5,495 +525.7% | $291,145 +257.4% |
| 2014 | $878 | $81,463 +1.5% |
| 2013 | $878 +2.6% | $80,259 +1.7% |
| 2012 | $856 -66.3% | $78,917 -32% |
| 2011 | $2,541 +426.4% | $116,065 +53.8% |
| 2010 | $483 +2.9% | $75,486 +2.7% |
| 2009 | $469 -0.8% | $73,501 +0.1% |
| 2008 | $473 -32.3% | $73,428 +5.9% |
| 2007 | $699 -1.9% | $69,322 +2.5% |
| 2006 | $712 +4.5% | $67,631 +3% |
| 2005 | $681 | $65,661 +3% |
| 2004 | -- | $63,749 +1.9% |
| 2003 | -- | $62,560 +2.4% |
| 2002 | -- | $61,094 +1.6% |
| 2001 | -- | $60,132 -13.2% |
| 2000 | $738 | $69,253 |
Find assessor info on the county website
Monthly payment
Est. payment
Payment breakdown
Explore the cost of this home by adjusting the details. Changes won't be saved.Climate risks
Neighborhood: Armory Gardens
Similar homes
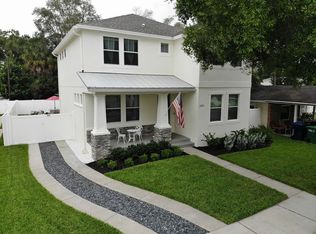
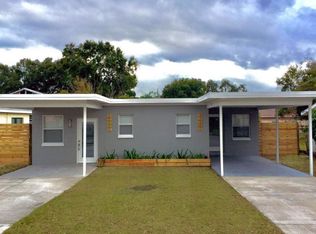
- $799,9904 bd3 ba2k sqft212 S BRADFORD AVENUE, TAMPA, FL 33609For Sale

 MLS ID #TB8556812, Kevin Freel, CENTURY 21 LIST WITH BEGGINS. Stellar MLS
- $999,9004 bd3 ba2.4k sqft2422 W CARMEN STREET, TAMPA, FL 33609For Sale
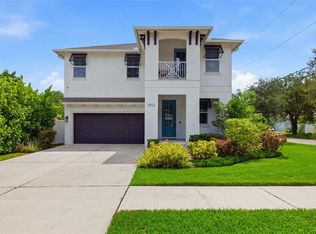 MLS ID #TB8548263, Oscar Roel Robles, KELLER WILLIAMS TAMPA CENTRAL. Stellar MLS
- $899,9993 bd3 ba2.2k sqft505 N BEVERLY AVENUE, TAMPA, FL 33609For Sale
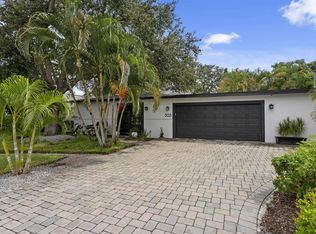 MLS ID #TB8554047, Adam Kutchmire, CENTURY 21 LIST WITH BEGGINS. Stellar MLS
- $795,0004 bd4 ba2.8k sqft224 S AUDUBON AVENUE, TAMPA, FL 33609For Sale
 MLS ID #TB8493510, Jonelle Fisher, FLORIDA EXECUTIVE REALTY. Stellar MLS
- $950,0004 bd3 ba2.5k sqft1908 W NASSAU STREET, TAMPA, FL 33607For SaleMLS ID #TB8519712, Gerardo Rodriguez, AVENUE HOMES LLC. Stellar MLS
- $499,9002 bd1 ba1.2k sqft2503 W FIG STREET, TAMPA, FL 33609For SaleMLS ID #TB8565141, Morgan Watts, KELLER WILLIAMS TAMPA CENTRAL. Stellar MLS
- $649,9003 bd2 ba1.7k sqft208 N NEW JERSEY AVENUE, TAMPA, FL 33609For SaleMLS ID #TB8558684, Dave Liddle, CHARLES RUTENBERG REALTY INC. Stellar MLS
- $799,9003 bd4 ba1.9k sqft206 S TAMPANIA AVENUE #3, TAMPA, FL 33609For SaleMLS ID #TB8549354, Ryan Safreed, CENTURY 21 ELITE LOCATIONS, INC. Stellar MLS
- $599,0003 bd2 ba1.4k sqft116 S GRADY AVENUE, TAMPA, FL 33609For SaleMLS ID #TB8564794, Carolina Aguiar, REAL BROKER, LLC. Stellar MLS
- $705,0003 bd4 ba1.8k sqft205 S TAMPANIA AVENUE #2, TAMPA, FL 33609For SaleMLS ID #O6453989, Karen Albright, OPENDOOR BROKERAGE LLC. Stellar MLS
- $934,0004 bd3 ba2.6k sqft4009 W CARMEN STREET, TAMPA, FL 33609For SaleMLS ID #TB8555987, Courtney Poe Holmes, FRANK ALBERT REALTY. Stellar MLS
- $759,0004 bd5 ba2.7k sqft2605 ESPANA COURT, TAMPA, FL 33609For SaleMLS ID #TB8537564, Nicole Thomas, SMITH & ASSOCIATES REAL ESTATE. Stellar MLS
- $795,0005 bd5 ba2.7k sqft2613 ESPANA COURT, TAMPA, FL 33609For SaleMLS ID #TB8526282, Gordon Klaiber, REDFIN CORPORATION. Stellar MLS
- $1,169,9004 bd5 ba3.2k sqft2712 W GRAY STREET, TAMPA, FL 33609For SaleMLS ID #TB8549047, Ryan Newton-Block, CHARLES RUTENBERG REALTY INC. Stellar MLS
- $850,0003 bd2 ba1.6k sqft3912 W CLEVELAND STREET, TAMPA, FL 33609For SaleMLS ID #TB8557593, Haley Lieberman, COMPASS FLORIDA LLC. Stellar MLS
- $699,0003 bd1 ba1.5k sqft2319 W NORTH B STREET, TAMPA, FL 33609For SaleMLS ID #O6433763, Steven Koleno, BEYCOME OF FLORIDA LLC. Stellar MLS
- $790,0003 bd3 ba1.9k sqft2113 W CASS STREET #1, TAMPA, FL 33606For SaleMLS ID #TB8556193, Carmen Sutera, DALTON WADE INC. Stellar MLS
- $510,0005 bd3 ba1.7k sqft2526 W WALNUT STREET, TAMPA, FL 33607For SaleMLS ID #TB8542133, Jodi Avery, KELLER WILLIAMS SOUTH TAMPA. Stellar MLS
- $749,9004 bd4 ba2.2k sqft3122 W AZEELE STREET #3, TAMPA, FL 33609For SaleMLS ID #TB8531761, Ashley Nadeau, SMITH & ASSOCIATES REAL ESTATE. Stellar MLS
- $785,6503 bd3 ba2k sqft2508 W GRAY STREET #2, TAMPA, FL 33609New ConstructionMLS ID #TB8496030, Devan Weisser, CENTURY 21 LIST WITH BEGGINS. Stellar MLS
