HIGHLY DESIRABLE LONG LAKE RANCH VILLAGE! FANTASTIC SCHOOLS! RESORT-STYLE AMENITIES! EXTREMELY WELL-MAINTAINED HOME WITH PRIDE OF OWNERSHIP! LOW HOA WITH CDD! HOME IS MOVE-IN READY! Come See This Gorgeous 4 Bedroom Plus Den/Flex Space & Loft 3 Bathrooms 2 Car Garage Home With “Just Shy” Of 2550 Square Feet Of Living Area And “Almost” 3200 Square Feet Under Roof! Your New Upgraded Kitchen Boast 42” Gray Shaker Style Cabinets W/Crown Molding, Granite Counter Tops W/Large Island, Stainless Steel Appliances W/Double Oven, Walk-In Pantry, And Ceramic Tile Floor! Your “1st Floor” Owners Suite Features: Garden Tub W/Separate Shower, Granite Counter Tops W/Dual Sinks, Huge Walk-In Closet, And Master Bedroom Has Plenty Of Room For Large Furniture! If The Above Characteristics Are Not Enough How About A Few More: All 8’ Doors Thru-Out This Home, 2nd Floor Includes a Huge Loft Area Plus Its Own Bedroom & Bathroom, High Volume Ceilings Everywhere, Surround Speakers In the Living Room, Hurricane Shutters, Lots Of Natural Light, Home Has Both Front & Back Porches To Relax And Enjoy Your Favorite Beverage, All Fans/Lights/Blinds Are Included And This Home Has Ample Room To Add Private Pool In The Future! The Awesome Community Of Long Lake Ranch Has Amenities That Include: Pool & Splash Pad, Playgrounds, Fishing Dock On 40 Acre Lake Stocked With Fish For Catch & Release, Pickleball/Basketball And Tennis Courts, Dog Park Along With Miles Of Walking Trails! You Will Be Located Close To Schools, Shopping, Restaurants, Hospitals, Recreation, Churches, And Just Minutes From Suncoast Expressway Where You Can Get To Outlet & Malls, TIA, DT Tampa, USF, Local Beaches, And Much More! Please Call Your Agent Today To Schedule Your Private Showing!
For sale
$600,000
19370 LONG LAKE RANCH BOULEVARD, LUTZ, FL 33558
4beds
2,546sqft
Single Family Residence
Built in 2016
6,796 Square Feet Lot
$-- Zestimate®
$236/sqft
$31/mo HOA
What's special
Lots of natural lightHurricane shuttersCeramic tile floorUpgraded kitchenWalk-in pantryHigh volume ceilings everywhereHuge walk-in closet
- 11 days
- 607
- 22
Likely to sell faster than
Zillow last checked:
Listing updated:
Listed by:
Brian Allen 813-382-8077,
FLORIDA EXECUTIVE REALTY 813-327-7807,
Barb Allen 813-610-7591,
FLORIDA EXECUTIVE REALTY
Source: Stellar MLS,MLS#: TB8563690 Originating MLS: Suncoast Tampa
Facts & features
Interior
Bedrooms & bathrooms
- Bedrooms: 4
- Bathrooms: 3
- Full bathrooms: 3
Rooms
- Room types: Bonus Room, Den/Library/Office, Family Room, Loft
Primary bedroom
- Features: Walk-In Closet(s)
- Level: First
- Area: 273 Square Feet
- Dimensions: 21x13
Bedroom 2
- Features: Walk-In Closet(s)
- Level: First
- Area: 156 Square Feet
- Dimensions: 13x12
Bedroom 3
- Features: Walk-In Closet(s)
- Level: First
- Area: 156 Square Feet
- Dimensions: 13x12
Bedroom 4
- Features: Walk-In Closet(s)
- Level: Second
- Area: 169 Square Feet
- Dimensions: 13x13
Balcony porch lanai
- Level: First
- Area: 80 Square Feet
- Dimensions: 10x8
Den
- Level: First
- Area: 195 Square Feet
- Dimensions: 15x13
Dinette
- Level: First
- Area: 80 Square Feet
- Dimensions: 10x8
Kitchen
- Level: First
- Area: 156 Square Feet
- Dimensions: 13x12
Living room
- Level: First
- Area: 195 Square Feet
- Dimensions: 15x13
Loft
- Level: First
- Area: 216 Square Feet
- Dimensions: 18x12
Heating
- Central, Electric
Cooling
- Central Air
Appliances
- Included: Oven, Dishwasher, Disposal, Ice Maker, Microwave, Range, Refrigerator
- Laundry: Inside, Laundry Room
Features
- Ceiling Fan(s), Eating Space In Kitchen, High Ceilings, Kitchen/Family Room Combo, Primary Bedroom Main Floor, Open Floorplan, Solid Wood Cabinets, Stone Counters, Thermostat, Walk-In Closet(s)
- Flooring: Carpet, Ceramic Tile, Tile
- Doors: Sliding Doors
- Windows: Window Treatments, Hurricane Shutters
- Has fireplace: No
Interior area
- Total structure area: 3,192
- Total interior livable area: 2,546 sqft
Video & virtual tour
Property
Parking
- Parking features: Driveway, Garage Door Opener
- Has attached garage: Yes
- Has uncovered spaces: Yes
- Details: Garage Dimensions: 20x20
Features
- Levels: Two
- Stories: 2
- Patio & porch: Covered, Front Porch, Rear Porch
- Exterior features: Irrigation System, Rain Gutters, Sidewalk
Lot
- Size: 6,796 Square Feet
- Features: In County, Landscaped, Level, Sidewalk
- Residential vegetation: Mature Landscaping
Details
- Parcel number: 1826340010031000050
- Zoning: MPUD
- Special conditions: None
Construction
Type & style
- Home type: SingleFamily
- Architectural style: Florida,Traditional
- Property subtype: Single Family Residence
Materials
- Block, Stucco
- Foundation: Slab
- Roof: Shingle
Condition
- Completed
- New construction: No
- Year built: 2016
Utilities & green energy
- Sewer: Public Sewer
- Water: Public
- Utilities for property: Cable Available, Electricity Available, Electricity Connected, Public, Sewer Available, Sewer Connected, Underground Utilities, Water Available, Water Connected
Community & HOA
Community
- Features: Clubhouse, Community Mailbox, Deed Restrictions, Park, Playground, Pool, Sidewalks, Tennis Court(s)
- Security: Security System Owned
- Pet fee: $0 monthly
- Subdivision: LONG LAKE RANCH VLG 3 PCLS C D E
HOA
- Has HOA: Yes
- Services included: Other
- HOA fee: $31 monthly
- HOA name: Rizzetta & company
- HOA phone: 813-994-1001
Location
- Region: Lutz
Financial & listing details
- Price per square foot: $236/sqft
- Tax assessed value: $485,904
- Annual tax amount: $11,238
- Date on market: 11/4/2026
- Cumulative days on market: 12 days
- Listing terms: Cash,Conventional,VA Loan
- Ownership: Fee Simple
- Total actual rent: 0
- Electric utility on property: Yes
- Road surface type: Paved
Estimated market value
Not available
Estimated sales range
Not available
Not available
Price history
| Date | Event | Price |
|---|---|---|
| 11/4/2026 | Listed for sale | $600,000-4.8%$236/sqft |
Source:  Stellar MLS #TB8563690 Report a problem | ||
| 7/13/2023 | Listing removed | -- |
Source: Stellar MLS #T3446833 Report a problem | ||
| 5/31/2023 | Price change | $3,500-4.1%$1/sqft |
Source: Stellar MLS #T3446833 Report a problem | ||
| 5/22/2023 | Listed for rent | $3,650$1/sqft |
Source: Stellar MLS #T3446833 Report a problem | ||
| 4/27/2023 | Price change | $630,000-1.6%$247/sqft |
Source: Stellar MLS #T3427964 Report a problem | ||
| 3/31/2023 | Price change | $640,000-1.5%$251/sqft |
Source: Stellar MLS #T3427964 Report a problem | ||
| 2/10/2023 | Listed for sale | $650,000+6.6%$255/sqft |
Source: Stellar MLS #T3427964 Report a problem | ||
| 5/18/2022 | Sold | $610,000-5%$240/sqft |
Source: Public Record Report a problem | ||
| 3/24/2022 | Pending sale | $642,000$252/sqft |
Source: Stellar MLS #O6000672 Report a problem | ||
| 2/1/2022 | Listed for sale | $642,000+22.7%$252/sqft |
Source: Stellar MLS #O6000672 Report a problem | ||
| 1/18/2022 | Sold | $523,300+62%$206/sqft |
Source: Public Record Report a problem | ||
| 6/22/2016 | Sold | $323,000$127/sqft |
Source: Public Record Report a problem | ||
Public tax history
| Year | Property taxes | Tax assessment |
|---|---|---|
| 2025 | $11,452 -3.6% | $485,904 -4.9% |
| 2024 | $11,877 +0.1% | $510,933 +1.4% |
| 2023 | $11,871 +84.8% | $503,631 +18.6% |
| 2022 | $6,422 +3.3% | $424,546 +70.5% |
| 2021 | $6,215 +4.4% | $248,930 +1.4% |
| 2020 | $5,953 +1% | $245,500 +2.3% |
| 2019 | $5,896 | $239,980 +1.9% |
| 2018 | $5,896 +1.1% | $235,511 |
| 2017 | $5,833 +1.5% | $235,511 +698.9% |
| 2016 | $5,745 | $29,481 |
Find assessor info on the county website
Monthly payment
Est. payment
Payment breakdown
Explore the cost of this home by adjusting the details. Changes won't be saved.Climate risks
Neighborhood: 33558
Nearby schools
Schools provided by the listing agent
- Elementary: Oakstead Elementary-PO
- Middle: Charles S. Rushe Middle-PO
- High: Sunlake High School-PO
Source: Stellar MLS. This data may not be complete. We recommend contacting the local school district to confirm school assignments for this home.
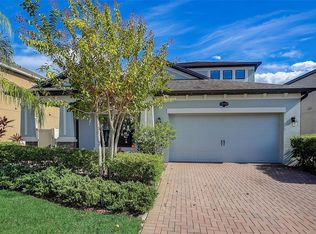
- $599,0004 bd3 ba2.5k sqft19382 Long Lake Ranch Blvd, Lutz, FL 33558For Sale

- $537,2004 bd4 ba2.6k sqft19362 Long Lake Ranch Blvd, Lutz, FL 33558Off Market
- $544,900-- bd3 ba2.8k sqft19394 Long Lake Ranch Blvd, Lutz, FL 33558Off Market
- $648,5004 bd3 ba2.9k sqft19350 Long Lake Ranch Blvd, Lutz, FL 33558Sold
Similar homes
- $589,9994 bd3 ba2.7k sqft1621 LEAF FLOWER LANE, LUTZ, FL 33558For Sale
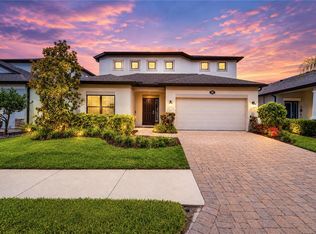
 MLS ID #TB8530238, Cheryl Guggi, BHHS FLORIDA PROPERTIES GROUP. Stellar MLS
- $614,9904 bd3 ba2.5k sqft3161 WINGLEWOOD CIRCLE, LUTZ, FL 33558For Sale
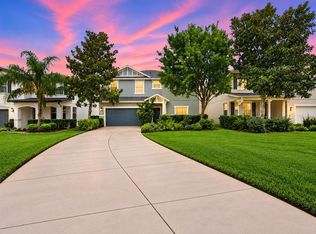 MLS ID #TB8552327, Hayley Avellaneda, DALTON WADE INC. Stellar MLS
- $549,0006 bd3 ba2.5k sqft17917 CLOUDLESS BLISS DRIVE, LUTZ, FL 33558For Sale
 MLS ID #TB8517470, Kenneth Foster, COLDWELL BANKER REALTY. Stellar MLS
- $498,0004 bd3 ba1.8k sqft2139 STELLAR BRILLIANCE WAY, LUTZ, FL 33558For Sale
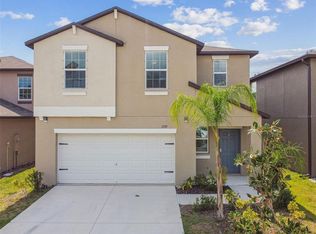 MLS ID #O6410021, Steven Koleno, BEYCOME OF FLORIDA LLC. Stellar MLS
- $665,0005 bd4 ba3k sqft17211 RICHNESS WAY, LAND O LAKES, FL 34638For SaleMLS ID #TB8564527, Cheri Murphy, SECOND AVENUE REALTY FLORIDA. Stellar MLS
- $449,9004 bd2 ba1.8k sqft19520 MORDEN BLUSH DRIVE, LUTZ, FL 33558For SaleMLS ID #TB8527845, Lori Santarsiere, COASTAL PROPERTIES GROUP INTER. Stellar MLS
- $619,9004 bd3 ba3.1k sqft1120 MAZA PLACE, TRINITY, FL 34655For SaleMLS ID #TB8524557, Kevin Welch, SOUTHWEST FLORIDA LIFESTYLES. Stellar MLS
- $525,0005 bd3 ba2.6k sqft3072 STORYBROOK PRESERVE DRIVE, ODESSA, FL 33556For SaleMLS ID #TB8546192, Theresa Roman, BHHS FLORIDA PROPERTIES GROUP. Stellar MLS
- $499,9006 bd3 ba3k sqft3247 CHESSINGTON DRIVE, LAND O LAKES, FL 34638For SaleMLS ID #O6441293, Mark D'Italia, PROPERTY LOGIC RE. Stellar MLS
- $559,9004 bd2 ba2.5k sqft8211 CANYON CREEK WAY, TAMPA, FL 33647For SaleMLS ID #TB8558068, Nick Acosta, LIPPLY REAL ESTATE. Stellar MLS
- $599,9004 bd2 ba1.8k sqft14447 PEPPERPINE DRIVE, TAMPA, FL 33626For SaleMLS ID #O6454547, Mark D'Italia, PROPERTY LOGIC RE. Stellar MLS
- $699,9005 bd5 ba3.4k sqft20718 MONZA LOOP, LAND O LAKES, FL 34638For SaleMLS ID #TB8565324, Raymond Mihara, MIHARA & ASSOCIATES INC.. Stellar MLS
- $410,0004 bd3 ba2.2k sqft16121 SOFT FERN TRACE, ODESSA, FL 33556For SaleMLS ID #TB8560501, Kevin McArdle, ORCHARD BROKERAGE, LLC. Stellar MLS
- $519,9005 bd3 ba2.6k sqft20865 DRAKE ELM DRIVE, LAND O LAKES, FL 34638For SaleMLS ID #TB8544179, Peter Gawienczuk, RE/MAX ACTION FIRST OF FLORIDA. Stellar MLS
- $469,9005 bd3 ba2.2k sqft3219 GIANNA WAY, LAND O LAKES, FL 34638For SaleMLS ID #TB8522614, Becky Billeci, IMPACT REALTY TAMPA BAY. Stellar MLS
- $495,0005 bd3 ba2.2k sqft12847 SOLOLA WAY, NEW PORT RICHEY, FL 34655For SaleMLS ID #W7889496, Ramzy Saleh, TRINITY REALTY. Stellar MLS
- $599,9984 bd3 ba2.7k sqft902 TIERRA DRIVE, SPRING HILL, FL 34609For SaleMLS ID #TB8562750, Nick Kippenberg, LPT REALTY, LLC. Stellar MLS
- $399,0004 bd3 ba1.9k sqft24519 BREEZY OAK COURT, LUTZ, FL 33559For SaleMLS ID #TB8534955, Sunny Xu, ELEVATED REALTY. Stellar MLS
- $609,9004 bd3 ba3.1k sqft7903 LAGO MIST WAY, WESLEY CHAPEL, FL 33545For SaleMLS ID #TB8534730, Tanjanikka Moore, PEOPLE'S CHOICE REALTY SVC LLC. Stellar MLS
- $599,0005 bd4 ba3.4k sqft10126 LONDONSHIRE LANE, TAMPA, FL 33647For SaleMLS ID #TB8337151, Vitor Coelho, LPT REALTY, LLC. Stellar MLS
