Welcome to this beautiful 4 Bedroom, 3 Bathroom home located in the highly sought-after community of Long Lake Ranch. Efficiently designed layout features the primary suite and two additional bedrooms on the first floor. Upstairs, you’ll find a private fourth bedroom, a full bath, and a bonus room — ideal for guests, a home office, media room, or multi-generational living. The separation of space creates flexibility to fit a variety of lifestyles. The home has an open floor plan, the kitchen is in the center of the home and was recently remodeled and upgraded with beautiful Quartz countertops, top of the line appliances, backsplash, wood cabinets with glass doors and lighting. The Roof is only 3 years old, the AC and Water Heater is 2 years old, newer water softener, laundry room upgraded, outdoor screened patio recently added. The primary suite has an en suite bathroom with a tub and shower. The other two downstairs bedrooms share a full bathroom. Residents have access to a scenic walking trail around the lake, a resort-style community pool, clubhouse, tennis courts, playground, and dog park, providing something for everyone to enjoy. Conveniently located near shopping, dining, hospitals & everyday essentials. With quick access to the Veterans Expressway for an easy commute to Tampa International Airport and downtown Tampa.
For sale
Price cut: $26K (9/26)
$599,000
19382 LONG LAKE RANCH BOULEVARD, LUTZ, FL 33558
4beds
2,546sqft
Single Family Residence
Built in 2016
6,716 Square Feet Lot
$585,600 Zestimate®
$235/sqft
$31/mo HOA
What's special
Laundry room upgradedBeautiful quartz countertopsOpen floor planEfficiently designed layoutOutdoor screened patio
- 77 days
- 560
- 22
Zillow last checked:
Listing updated:
Listed by:
Anne Garber 813-527-1404,
WEST FLORIDA REAL ESTATE LLC 813-527-1404
Source: Stellar MLS,MLS#: TB8528333 Originating MLS: Suncoast Tampa
Originating MLS: Suncoast Tampa
Facts & features
Interior
Bedrooms & bathrooms
- Bedrooms: 4
- Bathrooms: 3
- Full bathrooms: 3
Primary bedroom
- Features: En Suite Bathroom, Walk-In Closet(s)
- Level: First
- Area: 264 Square Feet
- Dimensions: 12x22
Bedroom 2
- Features: Built-in Closet
- Level: First
- Area: 120 Square Feet
- Dimensions: 12x10
Bedroom 3
- Features: Built-in Closet
- Level: First
- Area: 120 Square Feet
- Dimensions: 12x10
Bedroom 4
- Features: Built-in Closet
- Level: Second
- Area: 130 Square Feet
- Dimensions: 13x10
Bonus room
- Features: No Closet
- Level: Second
- Area: 198 Square Feet
- Dimensions: 20x9.9
Dining room
- Level: First
- Area: 186.3 Square Feet
- Dimensions: 13.5x13.8
Kitchen
- Features: Pantry
- Level: First
- Area: 126.72 Square Feet
- Dimensions: 9.6x13.2
Living room
- Level: First
- Area: 188.94 Square Feet
- Dimensions: 13.4x14.1
Heating
- Central
Cooling
- Central Air
Appliances
- Included: Oven, Range, Range Hood, Refrigerator, Water Softener
- Laundry: Laundry Room
Features
- Cathedral Ceiling(s), Ceiling Fan(s), Eating Space In Kitchen, Kitchen/Family Room Combo, Open Floorplan, Primary Bedroom Main Floor, Solid Wood Cabinets, Walk-In Closet(s)
- Flooring: Luxury Vinyl, Tile
- Doors: Sliding Doors
- Windows: Skylight(s), Window Treatments
- Has fireplace: No
Interior area
- Total structure area: 3,312
- Total interior livable area: 2,546 sqft
Video & virtual tour
Property
Parking
- Total spaces: 2
- Parking features: Garage - Attached
- Attached garage spaces: 2
Features
- Levels: Two
- Stories: 2
- Patio & porch: Front Porch, Patio, Screened
- Exterior features: Sidewalk
Lot
- Size: 6,716 Square Feet
Details
- Parcel number: 182634001.0031.00004.0
- Zoning: MPUD
- Special conditions: None
Construction
Type & style
- Home type: SingleFamily
- Property subtype: Single Family Residence
Materials
- Stucco
- Foundation: Block
- Roof: Shingle
Condition
- New construction: No
- Year built: 2016
Utilities & green energy
- Sewer: Public Sewer
- Water: Public
- Utilities for property: Public
Community & HOA
Community
- Features: Deed Restrictions, Dog Park, Fitness Center, Park, Playground, Pool, Tennis Court(s)
- Pet fee: $0 monthly
- Subdivision: LONG LAKE RANCH
HOA
- Has HOA: Yes
- Services included: Community Pool
- HOA fee: $31 monthly
- HOA name: Laura Coleman/Greenacre Properties
- HOA phone: 813-936-4113
Location
- Region: Lutz
Financial & listing details
- Price per square foot: $235/sqft
- Tax assessed value: $486,086
- Annual tax amount: $8,314
- Date on market: 7/13/2026
- Cumulative days on market: 78 days
- Listing terms: Cash,Conventional,FHA,VA Loan
- Ownership: Fee Simple
- Total actual rent: 0
- Road surface type: Asphalt, Paved
Estimated market value
$585,600
$556,000 - $615,000
$3,023/mo
Price history
| Date | Event | Price |
|---|---|---|
| 9/26/2026 | Price change | $599,000-4.2%$235/sqft |
Source:  Stellar MLS #TB8528333 Report a problem Stellar MLS #TB8528333 Report a problem | ||
| 7/14/2026 | Listed for sale | $625,000+102.5%$245/sqft |
Source: Stellar MLS #TB8528333 Report a problem | ||
| 7/1/2016 | Sold | $308,700$121/sqft |
Source: Public Record Report a problem | ||
Public tax history
| Year | Property taxes | Tax assessment |
|---|---|---|
| 2025 | $8,314 +2.2% | $340,450 +2.9% |
| 2024 | $8,137 +2.3% | $330,860 |
| 2023 | $7,951 +9% | $330,860 +3% |
| 2022 | $7,293 +3.1% | $321,230 +6.1% |
| 2021 | $7,074 +4% | $302,800 +1.4% |
| 2020 | $6,800 +0.8% | $298,623 +2% |
| 2019 | $6,745 | $292,630 +1.9% |
| 2018 | $6,745 +1.1% | $287,180 +2.1% |
| 2017 | $6,669 +1.3% | $281,273 +859.9% |
| 2016 | $6,581 | $29,301 |
Find assessor info on the county website
Monthly payment
Est. payment
Payment breakdown
Explore the cost of this home by adjusting the details. Changes won't be saved.Climate risks
Neighborhood: 33558
Nearby schools
Schools provided by the listing agent
- Elementary: Skybrooke K-8
- Middle: Charles S. Rushe Middle-PO
- High: Sunlake High School-PO
Source: Stellar MLS. This data may not be complete. We recommend contacting the local school district to confirm school assignments for this home.
- $547,000-- bd3 ba2.8k sqft19394 Long Lake Ranch Blvd, Lutz, FL 33558Off Market
- $566,5004 bd3 ba2.5k sqft19370 Long Lake Ranch Blvd, Lutz, FL 33558Off Market
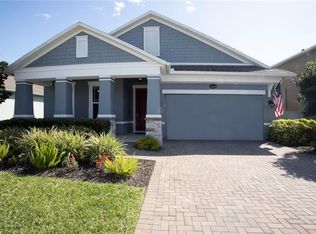
- $680,3004 bd3 ba2.8k sqft19406 Long Lake Ranch Blvd, Lutz, FL 33558Off Market
- $545,3004 bd4 ba2.6k sqft19362 Long Lake Ranch Blvd, Lutz, FL 33558Off Market
Similar homes
- $599,9994 bd3 ba2.7k sqft1621 LEAF FLOWER LANE, LUTZ, FL 33558For Sale
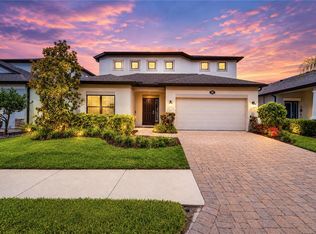
 MLS ID #TB8530238, Cheryl Guggi, BHHS FLORIDA PROPERTIES GROUP. Stellar MLS
 - $624,9904 bd3 ba2.5k sqft3161 WINGLEWOOD CIRCLE, LUTZ, FL 33558For Sale
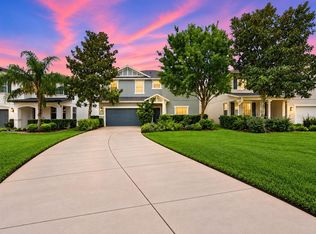 MLS ID #TB8552327, Hayley Avellaneda, DALTON WADE INC. Stellar MLS
 - $550,0004 bd3 ba2.2k sqft2336 SHIRECREST COVE WAY, LUTZ, FL 33558For Sale
 MLS ID #OM732585, Garrett Huffman, EXP REALTY LLC. Stellar MLS
 - $589,9003 bd3 ba2.1k sqft19539 ROSEATE DRIVE, LUTZ, FL 33558For Sale
 MLS ID #TB8540064, Khristian Marcotrigiano, 54 REALTY LLC. Stellar MLS
 - $620,0004 bd4 ba2.5k sqft1192 MULTIFLORA LOOP, LUTZ, FL 33558For SaleMLS ID #TB8511796, Eboni Stiff, TRINITY REAL ESTATE GROUP, LLC. Stellar MLS
- $599,9994 bd4 ba3.2k sqft2917 WINGLEWOOD CIRCLE, LUTZ, FL 33558For SaleMLS ID #TB8527338, Kristy Pinta, DENNIS REALTY & INV. CORP.. Stellar MLS
- $599,9005 bd3 ba2.3k sqft2148 SHINING AZUL WAY, LUTZ, FL 33558For SaleMLS ID #TB8545411, Andrew Duncan, LPT REALTY LLC. Stellar MLS
- $720,0004 bd3 ba2.5k sqft19563 LEONARD ROAD, LUTZ, FL 33558For SaleMLS ID #TB8533533, John Howell, PINEYWOODS REALTY LLC. Stellar MLS
- $675,0005 bd4 ba3.3k sqft1741 CHERRY WALK ROAD, LUTZ, FL 33558For SaleMLS ID #TB8517084, Kristine Hunter, PA, MIHARA & ASSOCIATES INC.. Stellar MLS
- $739,0005 bd3 ba3.3k sqft1806 NATURE VIEW DRIVE, LUTZ, FL 33558For SaleMLS ID #L4963381, YiShin Wiggs, KELLER WILLIAMS REALTY. Stellar MLS
- $520,0004 bd2 ba1.9k sqft19201 ALICE CIRCLE, LUTZ, FL 33558For SaleMLS ID #TB8547899, Nina Windham, THE SOMERDAY GROUP PL. Stellar MLS
- $619,9993 bd2 ba1.7k sqft17269 RAINTREE ROAD, LUTZ, FL 33558For SaleMLS ID #TB8538046, Irma M Ruiz, FUTURE HOME REALTY INC. Stellar MLS
- $589,9904 bd3 ba2.6k sqft3128 ASHMONTE DRIVE, LAND O LAKES, FL 34638For SaleMLS ID #TB8546487, Wendy Ross, FLORIDA EXECUTIVE REALTY. Stellar MLS
- $724,9003 bd3 ba2.7k sqft17535 WELLFIELD COURT, LUTZ, FL 33558For SaleMLS ID #TB8544560, Beth Copenhaver, COLDWELL BANKER REALTY. Stellar MLS
- $720,0004 bd2 ba2.5k sqft17933 EAGLE LANE, LUTZ, FL 33558For SaleMLS ID #TB8537739, Stephen Hachey, FLAT FEE MLS REALTY. Stellar MLS
- $764,9905 bd3 ba3.5k sqft19308 BREYNIA DRIVE, LUTZ, FL 33558For SaleMLS ID #P4939593, Christian Clay, DALTON WADE INC. Stellar MLS
- $455,0003 bd2 ba2k sqft1667 NATURE VIEW DRIVE, LUTZ, FL 33558For SaleMLS ID #TB8506591, Yu Qi, BRIGHT REALTY GROUP LLC. Stellar MLS
- $549,0006 bd3 ba2.5k sqft17917 CLOUDLESS BLISS DRIVE, LUTZ, FL 33558For SaleMLS ID #TB8517470, Kenneth Foster, COLDWELL BANKER REALTY. Stellar MLS
- $489,9994 bd2 ba2k sqft2802 WINGLEWOOD CIRCLE, LUTZ, FL 33558For SaleMLS ID #TB8510926, Katia Apestegui, DALTON WADE INC. Stellar MLS
