ACCEPTING BACKUPS**Elegant Single-Story Executive Home in Long Lake Ranch – 4BD/3BA, 3-Car Garage, 2762 SqFt** Welcome to your dream home, an executive single-story abode that redefines luxury and comfort. Located in the sought-after Long Lake Ranch, this 4-bedroom, 3-bathroom masterpiece with a 3-car garage encompasses 2762 square feet of elegant living space. Upon arrival, the home commands attention with its pavered driveway and walkway, set amidst a panorama of mature tropical landscaping with majestic palms, elegant landscape curbing, and strategic outdoor lighting, ensuring unparalleled curb appeal. Stepping inside, you are greeted by an array of upscale finishes: hard flooring throughout, oversized neutral tile in the main living areas and primary bedroom, and hardwood floors in the additional bedrooms. The unique light fixtures and luxurious paint hues set a tone of understated elegance, ready to enhance any décor. The heart of the home, a chef's dream kitchen, is equipped with extensive wooden cabinetry adorned with crown molding, upgraded hardware, and stunning countertops, complemented by a custom backsplash. The expansive island is not just a statement piece but a functional centerpiece, surrounded by pendant lighting, overlooking the spacious dining and family room. The seamless transition to the outdoors through sliders reveals a covered lanai and an expansive, fully-fenced yard on a spacious corner lot. Attention to detail is evident throughout this meticulously maintained home. The primary suite offers a serene retreat, with a massive vanity, dual sinks, upgraded hardware, granite countertops, and an impressive walk-in shower with a premium glass door. This home doesn’t stop there—it boasts a water softener system, enhanced laundry room cabinetry, a mud-room with cabinetry, fresh interior and exterior paint, pre-wiring for a home generator, storage racks in the garage, and three new garage door openers. Long Lake Ranch is a vibrant master-planned community brimming with amenities, including pools, playgrounds, courts for pickleball, tennis, and basketball, a dog park, and extensive walking trails. Conveniently located with easy access to Veteran’s Expressway and major highways, this home offers proximity to Tampa's bustling city life, international airport, upscale shopping, restaurants, hospitals, and schools, making it an unparalleled place to call home. Room Feature: Linen Closet In Bath (Primary Bathroom).
Sold for $600,000
$600,000
18922 ROSEATE DRIVE, LUTZ, FL 33558
4beds
2,762sqft
Single Family Residence
Built in 2017
9,302 Square Feet Lot
$633,400 Zestimate®
$217/sqft
$3,719 Estimated rent
Home value
$633,400
$602,000 - $665,000
$3,719/mo
Zestimate® history
Owner options
List your home for rent
$3,719/mo
Rent Zestimate®
Find your next renter with Zillow Rental Manager. Plus, with online applications, you can quickly screen prospective tenants – for free.
$3,719/mo
Rent Zestimate®
Refinance and save
$4,183/mo
Est. payment
Refinancing to a lower rate could help reduce your monthly payments and save thousands over the life of the loan.
$4,183/mo
Est. payment
Explore your selling options
Work with a Zillow partner agent
Leverage their expertise and Zillow's premium Showcase listings to get your home seen by more buyers.
Get startedList with your own agent
Get your home in front of millions of buyers by listing it on Zillow.
Learn how to do itSell it yourself
Take full control of how buyers see your home on Zillow by listing For Sale by Owner (FSBO).
List your homeWhat's special
Fully-fenced yardUpscale shoppingStrategic outdoor lightingMature tropical landscapingCrown moldingHardwood floorsUnique light fixtures
Zillow last checked:
Listing updated:
Listed by:
John Hoffman 813-294-3788,
KELLER WILLIAMS RLTY NEW TAMPA 813-994-4422
Bought with:
Jay D'Abramo, 3503698
FLORIDA EXECUTIVE REALTY
Source: Stellar MLS,MLS#: T3484915 Originating MLS: Tampa
Originating MLS: Tampa
Facts & features
Interior
Bedrooms & bathrooms
- Bedrooms: 4
- Bathrooms: 3
- Full bathrooms: 3
Primary bedroom
- Features: Ceiling Fan(s), Walk-In Closet(s)
- Level: First
- Dimensions: 16.1x10.5
Bedroom 2
- Features: Jack & Jill Bathroom, Built-in Closet
- Level: First
- Dimensions: 13x12
Bedroom 3
- Features: Jack & Jill Bathroom, Built-in Closet
- Level: First
- Dimensions: 14.7x12.3
Bedroom 4
- Features: Walk-In Closet(s)
- Level: First
- Dimensions: 12.1x14.1
Primary bathroom
- Features: Dual Sinks, En Suite Bathroom, Granite Counters, Multiple Shower Heads, Shower No Tub
- Level: First
- Dimensions: 10.3x16.1
Dining room
- Level: First
- Dimensions: 12.1x14.1
Foyer
- Level: First
- Dimensions: 5.1x16.5
Kitchen
- Features: Breakfast Bar, Granite Counters, Kitchen Island, Pantry
- Level: First
- Dimensions: 23.1x15.6
Laundry
- Level: First
- Dimensions: 7.5x8.1
Living room
- Level: First
- Dimensions: 21x24
Utility room
- Level: First
- Dimensions: 7.4x12.4
Heating
- Central
Cooling
- Central Air
Appliances
- Included: Oven, Cooktop, Dishwasher, Disposal, Dryer, Electric Water Heater, Microwave, Refrigerator, Washer
- Laundry: Inside, Laundry Room
Features
- Ceiling Fan(s), Eating Space In Kitchen, High Ceilings, Kitchen/Family Room Combo, Primary Bedroom Main Floor, Open Floorplan, Solid Wood Cabinets, Stone Counters, Thermostat, Walk-In Closet(s)
- Flooring: Ceramic Tile, Engineered Hardwood
- Doors: Sliding Doors
- Windows: Window Treatments
- Has fireplace: No
Interior area
- Total structure area: 3,617
- Total interior livable area: 2,762 sqft
Property
Parking
- Total spaces: 3
- Parking features: Driveway, Garage Door Opener
- Attached garage spaces: 3
- Has uncovered spaces: Yes
- Details: Garage Dimensions: 30x23
Features
- Levels: One
- Stories: 1
- Patio & porch: Covered, Patio
- Exterior features: Irrigation System, Lighting, Sidewalk
- Fencing: Vinyl
Lot
- Size: 9,302 Square Feet
- Residential vegetation: Mature Landscaping, Trees/Landscaped
Details
- Parcel number: 182633007.0045.00001.0
- Zoning: MPUD
- Special conditions: None
Construction
Type & style
- Home type: SingleFamily
- Property subtype: Single Family Residence
Materials
- Block, Concrete, Stucco
- Foundation: Slab
- Roof: Shingle
Condition
- New construction: No
- Year built: 2017
Utilities & green energy
- Sewer: Public Sewer
- Water: Public
- Utilities for property: BB/HS Internet Available, Cable Available, Electricity Connected, Fiber Optics, Public, Street Lights
Community & HOA
Community
- Features: Park, Playground, Pool
- Pet fee: $0 monthly
- Subdivision: LONG LAKE RANCH VILLAGE 1A
HOA
- Has HOA: Yes
- HOA fee: $24 monthly
- HOA name: Greenacres - Marissa Harrison
- HOA phone: 813-600-1000
Location
- Region: Lutz
Financial & listing details
- Price per square foot: $217/sqft
- Tax assessed value: $556,961
- Annual tax amount: $10,051
- Date on market: 11/10/2023
- Cumulative days on market: 4 days
- Listing terms: Cash,Conventional,VA Loan
- Ownership: Fee Simple
- Total actual rent: 0
- Electric utility on property: Yes
- Road surface type: Asphalt, Paved
Price history
| Date | Event | Price |
|---|---|---|
| 12/14/2023 | Sold | $600,000$217/sqft |
Source:  Stellar MLS #T3484915 Report a problem Stellar MLS #T3484915 Report a problem | ||
| 11/14/2023 | Pending sale | $600,000$217/sqft |
Source: Stellar MLS #T3484915 Report a problem | ||
| 11/10/2023 | Listed for sale | $600,000+54.8%$217/sqft |
Source: Stellar MLS #T3484915 Report a problem | ||
| 7/24/2017 | Sold | $387,492$140/sqft |
Source: Public Record Report a problem | ||
Public tax history
| Year | Property taxes | Tax assessment |
|---|---|---|
| 2025 | $12,152 -3.6% | $556,961 -4.5% |
| 2024 | $12,605 +6.8% | $583,106 +20.1% |
| 2023 | $11,803 +17.4% | $485,600 +10% |
| 2022 | $10,051 +13.2% | $441,460 +21.3% |
| 2021 | $8,879 +6.1% | $363,885 +5.4% |
| 2020 | $8,365 -0.1% | $345,274 +0.9% |
| 2019 | $8,370 | $342,276 +4.3% |
| 2018 | $8,370 +2.6% | $328,041 +2.7% |
| 2017 | $8,154 +150.8% | $319,336 +68574.4% |
| 2016 | $3,251 | $465 |
Find assessor info on the county website
Neighborhood: 33558
Nearby homes
- $610,0004 bd3 ba2.2k sqft18936 Roseate Dr, Lutz, FL 33558Sold
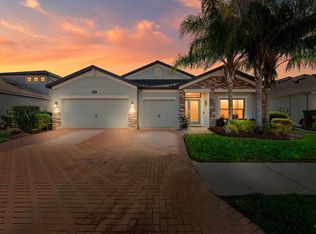
- $653,1004 bd3 ba2.8k sqft1049 Multiflora Loop, Lutz, FL 33558Off Market
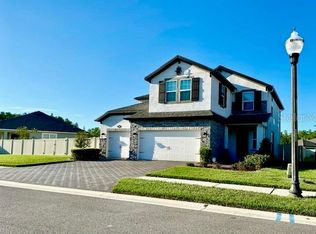
- $626,7004 bd3 ba2.7k sqft18896 Roseate Dr, Lutz, FL 33558Off Market
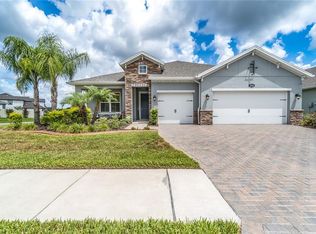
- $694,3005 bd4 ba3.1k sqft18950 Roseate Dr, Lutz, FL 33558Off Market
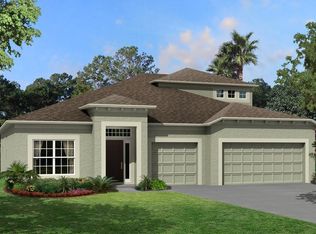
- $---- bd-- ba-- sqft18864 Roseate Dr, Lutz, FL 33558Off Market
- $723,500-- bd3 ba3.4k sqft18927 Roseate Dr, Lutz, FL 33558Off Market
- $742,900-- bd4 ba3.2k sqft18915 Roseate Dr, Lutz, FL 33558Off Market
- $570,100-- bd3 ba2.5k sqft1063 Multiflora Loop, Lutz, FL 33558Off Market
Nearby schools
GreatSchools rating
- 7/10Oakstead Elementary SchoolGrades: PK-5Distance: 3 mi
- 7/10Charles S. Rushe Middle SchoolGrades: 6-8Distance: 2.2 mi
- 7/10Sunlake High SchoolGrades: 9-12Distance: 1.9 mi
Schools provided by the listing agent
- Elementary: Oakstead Elementary-PO
- Middle: Charles S. Rushe Middle-PO
- High: Sunlake High School-PO
Source: Stellar MLS. This data may not be complete. We recommend contacting the local school district to confirm school assignments for this home.
Get a cash offer in 3 minutes
Find out how much your home could sell for in as little as 3 minutes with a no-obligation cash offer.
Estimated market value
$633,400
Get a cash offer in 3 minutes
Find out how much your home could sell for in as little as 3 minutes with a no-obligation cash offer.
Estimated market value
$633,400
- Florida
- Pasco County
- Lutz
- 33558
- 18922 ROSEATE DRIVE
