Skip main navigation
Sold for $610,000
  • $610,000

    18936 Roseate Dr, Lutz, FL 33558

    4beds
    2,299sqft
    Single Family Residence
    Built in 2018
    7,980 Square Feet Lot
    $607,900 Zestimate®
    $265/sqft
    $3,067 Estimated rent

    Home value

    $607,900

    $559,000 - $663,000

    $3,067/mo

    Zestimate® history
    Loading
    Loading...

    Owner options

    List your home for rent

    $3,067/mo

    Rent Zestimate®

    Find your next renter with Zillow Rental Manager. Plus, with online applications, you can quickly screen prospective tenants – for free.

    Learn more

    $3,067/mo

    Rent Zestimate®

    Refinance and save

    $4,169/mo

    Est. payment

    Refinancing to a lower rate could help reduce your monthly payments and save thousands over the life of the loan.

    See today's rates

    $4,169/mo

    Est. payment

    Explore your selling options

    Work with a Zillow partner agent

    Leverage their expertise and Zillow's premium Showcase listings to get your home seen by more buyers.

    Get started

    List with your own agent

    Get your home in front of millions of buyers by listing it on Zillow.

    Learn how to do it

    Sell it yourself

    Take full control of how buyers see your home on Zillow by listing For Sale by Owner (FSBO).

    List your home

    What's special

    Extended fully screened lanaiOpen conceptGourmet kitchenSoaring volume ceilingsTriple-split floor planDesigner tile flooringPlantation shutters
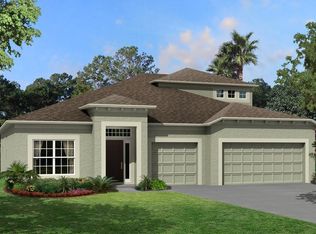
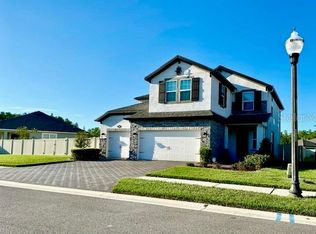
    Don’t wait—this won’t last! Discover luxury living in the highly sought-after Long Lake Ranch community of Lutz, FL. This stunning, move-in-ready single-story home features 4 bedrooms, 3 bathrooms, and a rare 3-car garage, offering the perfect blend of style and functionality. With soaring VOLUME CEILINGS, a sought-after TRIPLE-SPLIT floor plan and an OPEN CONCEPT, this home checks all the boxes. The gourmet kitchen is a true centerpiece, with custom pendant lighting and an open flow to the main living areas—perfect for entertaining or relaxed daily living. Throughout the home, designer tile flooring, crown molding, wainscoting, and elegant 5¼-inch baseboards add a polished, upscale feel, while luxury vinyl plank flooring in the bedrooms offers both style and durability. PLANTATION SHUTTERS and custom ceiling fans enhance comfort and charm, and three full bathrooms ensure convenience for family and guests alike. Step outside to the extended, FULLY SCREENED LANAI, beautifully tiled and designed for year-round enjoyment. Whether hosting friends or unwinding after a long day, this inviting outdoor space comes complete with a mounted TV that stays with the home. All just minutes from shopping, dining, top-rated schools, and convenient access to the Veterans Expressway. Step outside and enjoy Long Lake Ranch's unmatched community amenities: a resort-style pool, tennis courts, playgrounds, scenic walking trails, and dog parks! This perfect place to call home - schedule your private tour today!

    Zillow last checked:

    Listing updated:

    Listing Provided by:

    Hector Contreras 813-426-2669,

    WEICHERT REALTORS EXCLUSIVE PROPERTIES 813-426-2669

    Bought with:

    Nicole Pierce, 3365261

    CIGAR CITY REAL ESTATE

    Source: Stellar MLS,MLS#: TB8463234MLS LogoOriginating MLS: Suncoast Tampa

    Facts & features

    Interior

    Bedrooms & bathrooms
    • Bedrooms: 4
    • Bathrooms: 3
    • Full bathrooms: 3
    Primary bedroom
    • Features: Walk-In Closet(s)
    • Level: First
    • Area: 323 Square Feet
    • Dimensions: 19x17
    Bedroom 2
    • Features: Built-in Closet
    • Level: First
    • Area: 165 Square Feet
    • Dimensions: 15x11
    Bedroom 3
    • Features: Built-in Closet
    • Level: First
    • Area: 156 Square Feet
    • Dimensions: 12x13
    Dining room
    • Level: First
    • Area: 110 Square Feet
    • Dimensions: 11x10
    Kitchen
    • Level: First
    • Area: 110 Square Feet
    • Dimensions: 11x10
    Living room
    • Level: First
    • Area: 320 Square Feet
    • Dimensions: 20x16
    Heating
    • Central, Electric
    Cooling
    • Central Air
    Appliances
    • Included: Dishwasher, Microwave, Range, Range Hood, Refrigerator
    • Laundry: Inside
    Features
    • Ceiling Fan(s), Crown Molding, Living Room/Dining Room Combo, Open Floorplan, Split Bedroom
    • Flooring: Luxury Vinyl
    • Doors: Sliding Doors
    • Has fireplace: No
    Interior area
    • Total structure area: 18,936
    • Total interior livable area: 2,299 sqft

    Property

    Parking
    • Total spaces: 3
    • Parking features: Garage - Attached
    • Attached garage spaces: 3
    Features
    • Levels: One
    • Stories: 1
    • Fencing: Wood
    Lot
    • Size: 7,980 sqft
    Details
    • Parcel number: 1826330070045000020
    • Zoning: MPUD
    • Special conditions: None

    Construction

    Type & style
    • Home type: SingleFamily
    • Property subtype: Single Family Residence
    Materials
    • Stucco
    • Foundation: Slab
    • Roof: Shingle
    Condition
    • New construction: No
    • Year built: 2018

    Utilities & green energy

    • Sewer: Public Sewer
    • Water: Public
    • Utilities for property: BB/HS Internet Available, Electricity Connected, Public, Sewer Connected, Street Lights, Water Connected

    Community & neighborhood

    Community
    • Community features: Clubhouse, Community Mailbox, Dog Park, Golf Carts OK, Park, Playground, Pool, Sidewalks, Tennis Court(s), Wheelchair Access
    Location
    • Region: Lutz
    • Subdivision: LONG LAKE RANCH VILLAGE 1A

    HOA & financial

    HOA
    • Has HOA: Yes
    • HOA fee: $27 monthly
    • Services included: Community Pool
    • Association name: Laura Coleman
    Other fees
    • Pet fee: $0 monthly
    Other financial information
    • Total actual rent: 0

    Other

    Other facts
    • Listing terms: Cash,Conventional,FHA,VA Loan
    • Ownership: Fee Simple
    • Road surface type: Concrete

    Price history

    DateEventPrice
    3/20/2026Sold$610,000+1.7%$265/sqft
    Source: Stellar MLS #TB8463234 Report a problem
    1/18/2026Pending sale$600,000$261/sqft
    Source: Stellar MLS #TB8463234 Report a problem
    1/14/2026Listed for sale$600,000+60.3%$261/sqft
    Source: Stellar MLS #TB8463234 Report a problem
    8/31/2018Sold$374,410$163/sqft
    Source: Public Record Report a problem

    Public tax history

    YearProperty taxesTax assessment
    2024$8,471 +2.3%$339,090
    2023$8,279 +8.9%$339,090 +3%
    2022$7,601 +3.1%$329,220 +6.1%
    2021$7,373 +4.6%$310,330 +2.3%
    2020$7,048 0%$303,456 +0.9%
    2019$7,048 $300,844 +773.2%
    2018$7,048 +117.5%$34,455 -4.6%
    2017$3,241 +1.2%$36,105 +8948.9%
    2016$3,202 $399

    Find assessor info on the county website

    Neighborhood: 33558

    Nearby schools

    GreatSchools rating
    Schools provided by the listing agent
    • Elementary: Oakstead Elementary-PO
    • Middle: Charles S. Rushe Middle-PO
    • High: Sunlake High School-PO

    Source: Stellar MLS. This data may not be complete. We recommend contacting the local school district to confirm school assignments for this home.

    Get a cash offer in 3 minutes
    Find out how much your home could sell for in as little as 3 minutes with a no-obligation cash offer.
    Estimated market value
    $607,900
    Get a cash offer in 3 minutes
    Find out how much your home could sell for in as little as 3 minutes with a no-obligation cash offer.
    Estimated market value
    $607,900