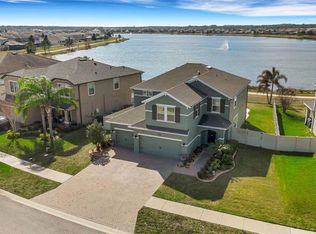
Built in 2019 and extensively upgraded since, this Sonoma II by M/I Homes pairs the space and functionality of a newer home with custom finishes and thoughtful upgrades already completed for you. One of the home’s standout features is the 608 square foot extended covered lanai, finished with pavers, ceiling fans, outdoor TV and cedar privacy paneling overlooking conservation and pond views. Inside, new CALI luxury vinyl plank flooring, custom millwork, upgraded lighting and a stone fireplace add distinctive touches throughout the main living spaces. The redesigned kitchen is a true centerpiece, featuring Cambria Calacatta countertops, a handmade tile backsplash, a farmhouse sink, a custom shiplap range hood, a two-tone island and extended cabinetry with floating shelves. A first-floor bedroom and full bath provides added flexibility, while upstairs, the spacious primary suite features board-and-batten detailing and a beautifully renovated bath with custom tile, upgraded flooring and vanity, and coordinating Moen fixtures. This move-in-ready home brings together space, style and extensive upgrades in The Reserve at Long Lake Ranch. Enjoy community pools, parks, playgrounds, trails, pickleball, tennis and more, with everyday shopping and dining nearby and convenient access to SR 54 and the Suncoast Parkway. Come experience the home and Long Lake Ranch lifestyle for yourself. Schedule your private showing today.
For sale
$774,990
19308 BREYNIA DRIVE, LUTZ, FL 33558
5beds
3,531sqft
Single Family Residence
Built in 2019
6,218 Square Feet Lot
$-- Zestimate®
$219/sqft
$9/mo HOA
What's special
Stone fireplaceTwo-tone islandBeautifully renovated bathCedar privacy panelingCustom tileCustom millworkOutdoor tv
- 18 days
- 1,110
- 67
Likely to sell faster than
Zillow last checked:
Listing updated:
Listed by:
Christian Clay 863-509-7466,
DALTON WADE INC 888-668-8283,
Cory Hamilton 561-945-5593,
DALTON WADE INC
Source: Stellar MLS,MLS#: P4939593 Originating MLS: Suncoast Tampa
Originating MLS: Suncoast Tampa
Facts & features
Interior
Bedrooms & bathrooms
- Bedrooms: 5
- Bathrooms: 3
- Full bathrooms: 3
Rooms
- Room types: Bonus Room, Family Room, Dining Room, Living Room, Great Room, Loft
Primary bedroom
- Features: En Suite Bathroom, Walk-In Closet(s)
- Level: First
- Area: 315 Square Feet
- Dimensions: 15x21
Bedroom 2
- Features: Ceiling Fan(s), Built-in Closet
- Level: First
- Area: 144 Square Feet
- Dimensions: 12x12
Bedroom 3
- Features: Ceiling Fan(s), Walk-In Closet(s)
- Level: Second
- Area: 130 Square Feet
- Dimensions: 10x13
Bedroom 4
- Features: Ceiling Fan(s), Walk-In Closet(s)
- Level: Second
- Area: 156 Square Feet
- Dimensions: 12x13
Bedroom 5
- Features: Ceiling Fan(s), Walk-In Closet(s)
- Level: Second
- Area: 192 Square Feet
- Dimensions: 12x16
Bathroom 1
- Features: Water Closet/Priv Toilet
- Level: Second
Bathroom 2
- Features: Dual Sinks
- Level: Second
Bathroom 3
- Features: Shower No Tub
- Level: First
Bonus room
- Features: No Closet
- Level: First
- Area: 132 Square Feet
- Dimensions: 11x12
Great room
- Level: First
- Area: 273 Square Feet
- Dimensions: 13x21
Kitchen
- Features: Pantry
- Level: First
- Area: 204 Square Feet
- Dimensions: 17x12
Living room
- Features: Ceiling Fan(s)
- Level: Second
- Area: 323 Square Feet
- Dimensions: 19x17
Heating
- Central, Electric
Cooling
- Central Air
Appliances
- Included: Bar Fridge, Oven, Convection Oven, Cooktop, Dishwasher, Disposal, Dryer, Electric Water Heater, Exhaust Fan, Freezer, Range, Range Hood, Refrigerator, Washer, Water Filtration System
- Laundry: Electric Dryer Hookup, Laundry Room, Washer Hookup
Features
- Built-in Features, Ceiling Fan(s), Chair Rail, Eating Space In Kitchen, High Ceilings, In Wall Pest System, Kitchen/Family Room Combo, Living Room/Dining Room Combo, Open Floorplan, PrimaryBedroom Upstairs, Solid Surface Counters, Stone Counters, Thermostat, Walk-In Closet(s), Wet Bar
- Flooring: Carpet, Ceramic Tile, Luxury Vinyl, Tile
- Doors: Sliding Doors
- Windows: Window Treatments
- Has fireplace: Yes
- Fireplace features: Decorative, Living Room, Stone
Interior area
- Total structure area: 4,624
- Total interior livable area: 3,531 sqft
Video & virtual tour
Property
Parking
- Total spaces: 3
- Parking features: Garage - Attached
- Attached garage spaces: 3
- Details: Garage Dimensions: 19x37
Features
- Levels: Two
- Stories: 2
- Exterior features: Garden, Irrigation System, Lighting, Rain Gutters, Sidewalk
- Fencing: Vinyl
- Has view: Yes
- View description: Trees/Woods, Water, Pond
- Has water view: Yes
- Water view: Water,Pond
- Waterfront features: Pond Access
Lot
- Size: 6,218 Square Feet
- Features: Conservation Area, Landscaped, Level, Sidewalk
Details
- Parcel number: 3426180070003000040
- Zoning: MPUD
- Special conditions: None
Construction
Type & style
- Home type: SingleFamily
- Property subtype: Single Family Residence
Materials
- Block, Stucco, Wood Frame
- Foundation: Slab
- Roof: Shingle
Condition
- New construction: No
- Year built: 2019
Utilities & green energy
- Sewer: Public Sewer
- Water: Public
- Utilities for property: BB/HS Internet Available, Cable Available, Cable Connected, Electricity Available, Electricity Connected, Fiber Optics, Fire Hydrant, Phone Available, Sprinkler Meter, Sprinkler Recycled, Street Lights, Underground Utilities, Water Available, Water Connected
Community & HOA
Community
- Features: Clubhouse, Community Mailbox, Golf Carts OK, Handicap Modified, Irrigation-Reclaimed Water, Park, Playground, Pool, Sidewalks, Tennis Court(s), Wheelchair Access
- Security: Fire Alarm, Smoke Detector(s)
- Pet fee: $0 monthly
- Subdivision: MORSANI PH 1
HOA
- Has HOA: Yes
- Amenities included: Basketball Court, Clubhouse, Handicap Modified, Park, Pickleball Court(s), Playground, Pool, Recreation Facilities, Tennis Court(s), Trail(s), Vehicle Restrictions, Wheelchair Access
- Services included: Maintenance Grounds, Pool Maintenance, Recreational Facilities, Sewer
- HOA fee: $9 monthly
- HOA name: Rizzetta & Co
- HOA phone: 813-994-1001
Location
- Region: Lutz
Financial & listing details
- Price per square foot: $219/sqft
- Tax assessed value: $648,543
- Annual tax amount: $12,856
- Date on market: 8/20/2026
- Cumulative days on market: 18 days
- Listing terms: Cash,Conventional,FHA,VA Loan
- Ownership: Fee Simple
- Total actual rent: 0
- Electric utility on property: Yes
- Road surface type: Asphalt
Estimated market value
Not available
Estimated sales range
Not available
Not available
Price history
| Date | Event | Price |
|---|---|---|
| 8/20/2026 | Listed for sale | $774,990+21.1%$219/sqft |
Source:  Stellar MLS #P4939593 Report a problem Stellar MLS #P4939593 Report a problem | ||
| 8/26/2024 | Listing removed | $639,900-3.8%$181/sqft |
Source: Stellar MLS #T3314733 Report a problem | ||
| 8/27/2021 | Sold | $665,000+3.9%$188/sqft |
Source: Public Record Report a problem | ||
| 7/25/2021 | Pending sale | $639,900$181/sqft |
Source: Stellar MLS #T3314733 Report a problem | ||
| 7/11/2021 | Price change | $639,900-1.6%$181/sqft |
Source: Stellar MLS #T3314733 Report a problem | ||
| 6/25/2021 | Listed for sale | $650,000+40.4%$184/sqft |
Source: Stellar MLS #T3314733 Report a problem | ||
| 12/30/2019 | Sold | $462,970-2.1%$131/sqft |
Source: Public Record Report a problem | ||
| 8/7/2019 | Price change | $472,970-3.9%$134/sqft |
Source: M/I Homes Report a problem | ||
| 6/16/2019 | Listed for sale | $492,420$139/sqft |
Source: M/I Homes Report a problem | ||
Public tax history
| Year | Property taxes | Tax assessment |
|---|---|---|
| 2025 | $12,857 +2.3% | $581,000 +2.9% |
| 2024 | $12,564 +2.5% | $564,630 |
| 2023 | $12,259 +9% | $564,630 +8% |
| 2022 | $11,248 +19.7% | $522,765 +25.5% |
| 2021 | $9,399 +7% | $416,570 +2.2% |
| 2020 | $8,783 +163.3% | $407,584 +1040% |
| 2019 | $3,336 | $35,754 |
| 2018 | $3,336 +476.4% | $35,754 +1337.6% |
| 2017 | $579 | $2,487 |
Find assessor info on the county website
Monthly payment
Est. payment
Payment breakdown
Explore the cost of this home by adjusting the details. Changes won't be saved.Climate risks
Neighborhood: 33558
Nearby schools
Schools provided by the listing agent
- Elementary: Lake Myrtle Elementary-PO
- Middle: Charles S. Rushe Middle-PO
- High: Sunlake High School-PO
Source: Stellar MLS. This data may not be complete. We recommend contacting the local school district to confirm school assignments for this home.

Similar homes
- $759,0005 bd3 ba3.3k sqft1806 NATURE VIEW DRIVE, LUTZ, FL 33558For Sale

 MLS ID #L4963381, YiShin Wiggs, KELLER WILLIAMS REALTY. Stellar MLS
 - $790,0005 bd3 ba2.8k sqft19613 LONG LAKE RANCH BOULEVARD, LUTZ, FL 33558For Sale
 MLS ID #A4681226, Suzy South, REAL BROKER, LLC. Stellar MLS
 - $880,0005 bd4 ba3.3k sqft19129 LONG LAKE RANCH BOULEVARD, LUTZ, FL 33558For Sale
 MLS ID #TB8535427, Laura Echevarria, AVENUE HOMES LLC. Stellar MLS
 - $689,9005 bd4 ba3.3k sqft1741 CHERRY WALK ROAD, LUTZ, FL 33558For Sale
 MLS ID #TB8517084, Kristine Hunter, PA, MIHARA & ASSOCIATES INC.. Stellar MLS
 - $735,0004 bd3 ba2.5k sqft19563 LEONARD ROAD, LUTZ, FL 33558For SaleMLS ID #TB8533533, John Howell, PINEYWOODS REALTY LLC. Stellar MLS
- $875,0005 bd5 ba4.2k sqft1657 FEATHER GRASS LOOP, LUTZ, FL 33558For SaleMLS ID #TB8534872, Daneel Tatum, BAY NATIONAL REALTY, INC.. Stellar MLS
- $779,5004 bd2 ba2.5k sqft17933 EAGLE LANE, LUTZ, FL 33558For SaleMLS ID #TB8537739, Stephen Hachey, FLAT FEE MLS REALTY. Stellar MLS
- $599,9994 bd3 ba2.7k sqft1621 LEAF FLOWER LANE, LUTZ, FL 33558For SaleMLS ID #TB8530238, Cheryl Guggi, BHHS FLORIDA PROPERTIES GROUP. Stellar MLS
- $734,9004 bd3 ba2.7k sqft18233 ROSEATE DRIVE, LUTZ, FL 33558For SaleMLS ID #TB8512909, Michael Dickey, MIHARA & ASSOCIATES INC.. Stellar MLS
- $884,9004 bd3 ba2.4k sqft2338 MEADOWBROOK DRIVE, LUTZ, FL 33558For SaleMLS ID #TB8538382, Clifford Howell, FUTURE HOME REALTY INC. Stellar MLS
- $625,0004 bd3 ba2.5k sqft19382 LONG LAKE RANCH BOULEVARD, LUTZ, FL 33558For SaleMLS ID #TB8528333, Anne Garber, WEST FLORIDA REAL ESTATE LLC. Stellar MLS
- $749,9003 bd4 ba2.8k sqft4415 AVENUE CANNES, LUTZ, FL 33558For SaleMLS ID #TB8512564, Stacy Wolfson, EXP REALTY LLC. Stellar MLS
- $695,0005 bd4 ba2.9k sqft19780 BLUE POND DRIVE, LUTZ, FL 33558For SaleMLS ID #TB8535719, Natalie Scott, COMPASS FLORIDA LLC. Stellar MLS
- $610,0005 bd3 ba2.3k sqft2148 SHINING AZUL WAY, LUTZ, FL 33558For SaleMLS ID #TB8545411, Andrew Duncan, LPT REALTY LLC. Stellar MLS
- $700,0003 bd3 ba2.7k sqft18908 WILLOWMORE CEDAR DRIVE, LUTZ, FL 33558For SaleMLS ID #TB8543245, Jeff Berg, COLDWELL BANKER REALTY. Stellar MLS
- $969,9994 bd2 ba3.1k sqft17238 BRIDLEPATH COURT, LUTZ, FL 33558For SaleMLS ID #TB8532721, Julio Veloz Hernandez, AVISTA BAY REALTY, LLC. Stellar MLS
- $589,9003 bd3 ba2.1k sqft19539 ROSEATE DRIVE, LUTZ, FL 33558For SaleMLS ID #TB8540064, Khristian Marcotrigiano, 54 REALTY LLC. Stellar MLS
- $865,0004 bd3 ba2.9k sqft5522 REFLECTIONS BOULEVARD, LUTZ, FL 33558For SaleMLS ID #TB8530883, Lisa Spain, KELLER WILLIAMS REALTY- PALM HARBOR. Stellar MLS
- $630,0004 bd4 ba2.5k sqft1192 MULTIFLORA LOOP, LUTZ, FL 33558For SaleMLS ID #TB8511796, Eboni Stiff, TRINITY REAL ESTATE GROUP, LLC. Stellar MLS
