Timeless Mediterranean charm meets modern comfort in the heart of South Tampa. Located at 5821 Interbay Boulevard, this distinctive four-bedroom, three-bath residence offers 2,128 square feet of thoughtfully designed living space, blending Old World architectural character with the convenience of solid block construction completed in 2004. An enchanting private courtyard welcomes you with a bubbling fountain and lush, low-maintenance landscaping, setting the tone for the home's inviting interiors. Natural light fills the main living areas, where a well-designed floor plan offers separate living and dining spaces with views of the covered patio and backyard. The kitchen features classic cabinetry, granite countertops, stainless steel appliances, a generous breakfast bar and a walk-in pantry. A first-floor guest bedroom with an adjoining full bath offers versatility for guests, a private office or additional living space. Upstairs, the spacious primary suite provides a peaceful retreat with an en-suite bath and a private balcony overlooking the backyard. Two additional bedrooms, a full bathroom and a conveniently located laundry room complete the second level. Tucked away through one of the bedrooms, a hidden, fully finished attic offers a delightful bonus space with endless possibilities for a playroom, creative retreat or additional flex space. Outdoor living is equally inviting, with a covered patio overlooking a low-maintenance backyard featuring artificial turf and a playset. An automatic gate provides access to the detached two-car garage, adding both privacy and everyday convenience. Ideally situated in South Tampa's desirable Ballast Point area, the home enjoys proximity to scenic Bayshore Boulevard, Ballast Point Park, MacDill Air Force Base and the waterfront recreation that defines the surrounding community. Hyde Park Village, Downtown Tampa, St. Petersburg, and the Gulf beaches are also within reach, offering convenient access to shopping, dining, entertainment, and coastal escapes.
For sale
Price cut: $30K (11/5)
$849,000
5821 INTERBAY BOULEVARD, TAMPA, FL 33611
4beds
2,128sqft
Single Family Residence
Built in 2004
7,750 Square Feet Lot
$-- Zestimate®
$399/sqft
$-- HOA
What's special
Detached two-car garageAutomatic gateEnchanting private courtyardTwo additional bedroomsGranite countertopsBubbling fountainEn-suite bath
- 35 days
- 1,350
- 134
Zillow last checked:
Listing updated:
Listed by:
Kathy Delhaes 813-217-5288,
PREMIER SOTHEBYS INTL REALTY 813-217-5288
Source: Stellar MLS,MLS#: TB8555451 Originating MLS: Suncoast Tampa
Facts & features
Interior
Bedrooms & bathrooms
- Bedrooms: 4
- Bathrooms: 3
- Full bathrooms: 3
Primary bedroom
- Features: Ceiling Fan(s), En Suite Bathroom, Tub with Separate Shower Stall, Dual Closets
- Level: Second
- Area: 300 Square Feet
- Dimensions: 20x15
Bedroom 2
- Features: Ceiling Fan(s), Built-in Closet
- Level: Second
- Area: 165 Square Feet
- Dimensions: 15x11
Bedroom 3
- Features: Ceiling Fan(s), Built-in Closet
- Level: Second
- Area: 182 Square Feet
- Dimensions: 14x13
Bedroom 4
- Features: Ceiling Fan(s), Walk-In Closet(s)
- Level: First
- Area: 143 Square Feet
- Dimensions: 11x13
Bonus room
- Features: No Closet
- Level: Third
- Area: 121 Square Feet
- Dimensions: 11x11
Dining room
- Level: First
- Area: 169 Square Feet
- Dimensions: 13x13
Kitchen
- Features: Breakfast Bar, Granite Counters, Storage Closet
- Level: First
- Area: 234 Square Feet
- Dimensions: 18x13
Living room
- Level: First
- Area: 270 Square Feet
- Dimensions: 18x15
Heating
- Electric, Reverse Cycle
Cooling
- Central Air
Appliances
- Included: Disposal, Dryer, Electric Water Heater, Microwave, Range, Refrigerator, Washer
- Laundry: Laundry Room, Upper Level
Features
- Ceiling Fan(s), Eating Space In Kitchen, Kitchen/Family Room Combo, PrimaryBedroom Upstairs, Solid Surface Counters, Vaulted Ceiling(s), Walk-In Closet(s)
- Flooring: Engineered Hardwood, Porcelain Tile, Vinyl
- Doors: French Doors
- Has fireplace: No
Interior area
- Total structure area: 2,748
- Total interior livable area: 2,128 sqft
Video & virtual tour
Property
Parking
- Parking features: Driveway, Garage Door Opener
- Has garage: Yes
- Has uncovered spaces: Yes
- Details: Garage Dimensions: 21x20
Features
- Levels: Two
- Stories: 2
- Exterior features: Awning(s), Balcony, Courtyard, Garden, Playground, Private Yard, Sidewalk
- Fencing: Fenced
Lot
- Size: 7,750 Square Feet
- Residential vegetation: Mature Landscaping
Details
- Parcel number: A1030183ZW00000900002.0
- Zoning: RS-50
- Special conditions: None
Construction
Type & style
- Home type: SingleFamily
- Property subtype: Single Family Residence
Materials
- Concrete, Stucco
- Foundation: Slab
- Roof: Built-Up
Condition
- New construction: No
- Year built: 2004
Utilities & green energy
- Sewer: Public Sewer
- Water: Public
- Utilities for property: BB/HS Internet Available, Cable Connected, Electricity Connected, Public, Sewer Connected, Water Connected
Community & HOA
Community
- Pet fee: $0 monthly
- Subdivision: SOUTHSIDE
HOA
- Has HOA: No
Location
- Region: Tampa
Financial & listing details
- Price per square foot: $399/sqft
- Tax assessed value: $595,899
- Annual tax amount: $7,949
- Date on market: 10/6/2026
- Cumulative days on market: 29 days
- Listing terms: Cash,Conventional,FHA,VA Loan
- Ownership: Fee Simple
- Total actual rent: 0
- Electric utility on property: Yes
- Road surface type: Gravel
Estimated market value
Not available
Estimated sales range
Not available
Not available
Price history
| Date | Event | Price |
|---|---|---|
| 11/5/2026 | Price change | $849,000-3.4%$399/sqft |
Source:  Stellar MLS #TB8555451 Report a problem | ||
| 10/6/2026 | Listed for sale | $879,000+98.9%$413/sqft |
Source: Stellar MLS #TB8555451 Report a problem | ||
| 8/25/2017 | Sold | $442,000-3.7%$208/sqft |
Source: Public Record Report a problem | ||
| 7/4/2017 | Price change | $459,000-4.2%$216/sqft |
Source: PULITZER PROPERTIES LLC #T2886272 Report a problem | ||
| 6/8/2017 | Listed for sale | $479,000+22.8%$225/sqft |
Source: PULITZER PROPERTIES LLC #T2886272 Report a problem | ||
| 12/17/2004 | Sold | $390,000+4775%$183/sqft |
Source: Public Record Report a problem | ||
| 1/10/1996 | Sold | $8,000$4/sqft |
Source: Public Record Report a problem | ||
Public tax history
| Year | Property taxes | Tax assessment |
|---|---|---|
| 2025 | $7,949 +7.5% | $434,470 +2.9% |
| 2024 | $7,395 +2.5% | $422,225 +3% |
| 2023 | $7,216 +2.7% | $409,927 +3% |
| 2022 | $7,029 +1.2% | $397,987 +3% |
| 2021 | $6,949 +4.2% | $386,395 +4.4% |
| 2020 | $6,667 +3.9% | $370,049 +4.2% |
| 2019 | $6,415 | $354,992 +2.4% |
| 2018 | $6,415 +1.2% | $346,651 +12% |
| 2017 | $6,337 +45% | $309,523 +27.4% |
| 2016 | $4,371 +3.1% | $242,963 +0.7% |
| 2015 | $4,241 +1.4% | $241,274 +0.8% |
| 2014 | $4,183 | $239,359 +1.5% |
| 2013 | $4,183 +0.8% | $235,822 +1.7% |
| 2012 | $4,151 +0.5% | $231,880 +0.6% |
| 2011 | $4,130 -12.5% | $230,505 -11.2% |
| 2010 | $4,719 -12.1% | $259,492 -10% |
| 2009 | $5,367 -13.1% | $288,189 -11.1% |
| 2008 | $6,175 -1.1% | $324,242 +3% |
| 2007 | $6,244 -6.1% | $314,798 +2.5% |
| 2006 | $6,648 +0.2% | $307,120 +3% |
| 2005 | $6,632 | $298,175 +336.9% |
| 2004 | -- | $68,250 +100% |
| 2003 | -- | $34,125 |
| 2002 | -- | $34,125 +36.8% |
| 2001 | -- | $24,938 |
| 2000 | $636 | $24,938 |
Find assessor info on the county website
Monthly payment
Est. payment
Payment breakdown
Explore the cost of this home by adjusting the details. Changes won't be saved.Climate risks
Neighborhood: Ballast Point
Nearby schools
Schools provided by the listing agent
- Elementary: Ballast Point-HB
- Middle: Madison-HB
- High: Robinson-HB
Source: Stellar MLS. This data may not be complete. We recommend contacting the local school district to confirm school assignments for this home.
Similar homes
- $895,0004 bd4 ba2.6k sqft3030 W VAN BUREN DRIVE, TAMPA, FL 33611For Sale
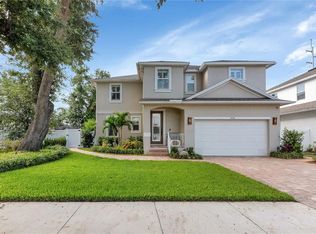
 MLS ID #TB8547494, Christopher McGuire, CAP X REAL ESTATE LLC. Stellar MLS
- $899,9904 bd2 ba1.5k sqft4101 W MORRISON AVENUE, TAMPA, FL 33629For Sale
 MLS ID #TB8564465, Jaime Brown, FLORIDA HOMESTYLES. Stellar MLS
- $799,0004 bd3 ba2.1k sqft2720 W CASS STREET, TAMPA, FL 33609For Sale
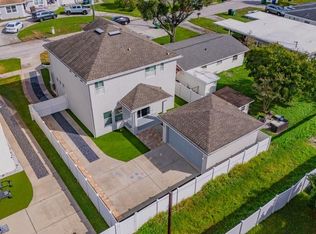 MLS ID #TB8564962, Rimma Magdessian, COLDWELL BANKER REALTY. Stellar MLS
- $785,0003 bd2 ba1.2k sqft3004 W BAY VILLA AVENUE, TAMPA, FL 33611For Sale
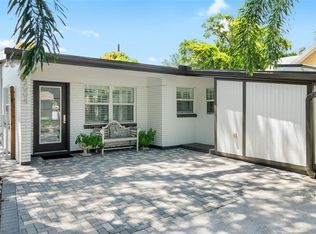 MLS ID #TB8551854, Anastasia Fischer, KELLER WILLIAMS SOUTH TAMPA. Stellar MLS
- $1,050,0004 bd3 ba2.5k sqft3319 W VILLA ROSA STREET, TAMPA, FL 33611For SaleMLS ID #TB8526130, Lance Lansrud, Jr., AGENTRY REAL ESTATE LLC. Stellar MLS
- $529,9004 bd3 ba1.6k sqft3501 W PRICE AVENUE, TAMPA, FL 33611For SaleMLS ID #TB8553908, Stephen Scott PA, PINEYWOODS REALTY LLC. Stellar MLS
- $575,0004 bd2 ba2.1k sqft5007 S HESPERIDES STREET, TAMPA, FL 33611For SaleMLS ID #TB8507110, Maria Elena D'Amico, ALL READY PROPERTY MANAGEMENT. Stellar MLS
- $449,0003 bd4 ba1.8k sqft3181 BAYSHORE OAKS DRIVE, TAMPA, FL 33611For SaleMLS ID #TB8559207, Tracey Pines, REAL ESTATE SOLUTIONS. Stellar MLS
- $680,0004 bd3 ba2.7k sqft2889 BAYSHORE TRAILS DRIVE, TAMPA, FL 33611For SaleMLS ID #TB8514089, Tracey Milvain, PALERMO REAL ESTATE PROF. INC.. Stellar MLS
- $649,0004 bd3 ba2.7k sqft2852 BAYSHORE TRAILS DR, TAMPA, FL 33611For SaleMLS ID #TB8511571, Monique Caldwell, CAPITAL CALDWELL LLC. Stellar MLS
- $835,0004 bd3 ba2.4k sqft10468 GREENDALE DRIVE, TAMPA, FL 33626For SaleMLS ID #TB8565087, Jennifer Myers, KELLER WILLIAMS TAMPA PROPERTIES. Stellar MLS
- $934,0004 bd3 ba2.6k sqft4009 W CARMEN STREET, TAMPA, FL 33609For SaleMLS ID #TB8555987, Courtney Poe Holmes, FRANK ALBERT REALTY. Stellar MLS
- $820,0004 bd4 ba2.7k sqft4710 RIDGECLIFF DRIVE, BRANDON, FL 33511For SaleMLS ID #TB8545074, Andrew Schmitt, YELLOWFIN REALTY. Stellar MLS
- $729,9004 bd3 ba2.4k sqft6102 SAVOY CIRCLE, LUTZ, FL 33558For SaleMLS ID #TB8565328, Lindsey Fowkes, RE/MAX COLLECTIVE. Stellar MLS
- $825,0004 bd2 ba2k sqft511 RIVIERA BAY DRIVE NE, ST PETERSBURG, FL 33702For SaleMLS ID #TB8486821, Laura Blackwell, COMPASS FLORIDA LLC. Stellar MLS
- $674,9004 bd3 ba2.6k sqft5122 ROLLING HILLS COURT, TEMPLE TERRACE, FL 33617For SaleMLS ID #P4940364, Bill Hardy, BOARDWALK REALTY ASSOCIATES LLC. Stellar MLS
- $750,0004 bd3 ba3k sqft11510 HUMBER PLACE, TEMPLE TERRACE, FL 33617For SaleMLS ID #TB8562431, Andrea Webb, COLDWELL BANKER REALTY. Stellar MLS
- $749,0003 bd3 ba1.6k sqft2920 W EL PRADO BOULEVARD #11, TAMPA, FL 33629For SaleMLS ID #W7885618, Tony Fonte, EXP REALTY LLC. Stellar MLS
- $588,0003 bd2 ba1.1k sqft2801 S MANHATTAN AVENUE, TAMPA, FL 33629For SaleMLS ID #TB8558567, Mike Grizzell, COMPASS FLORIDA LLC. Stellar MLS
- $898,8885 bd4 ba3.1k sqft13020 SHADOW RUN BOULEVARD, RIVERVIEW, FL 33569For SaleMLS ID #TB8527406, Melanie Norris, ALL PROS REALTY INTERNATIONAL. Stellar MLS
