Welcome to Parkland Lofts where industrial edge, modern comfort, and South Tampa convenience come together! This 4-bedroom, 3.5-bath loft-style END UNIT TOWNHOME delivers 2,181 square feet of personality-filled living with ELEVATED CEILINGS, POLISHED CONCRETE FLOORS, EXPOSED BLOCK WALLS, OPEN DUCTWORK, and a cool urban feel that stands out from the usual rinse and repeat mundane South Tampa townhome. The main living level is bright, open, and built for easy everyday living, with OVERSIZED WINDOWS, a spacious living and dining area, and a sleek kitchen featuring dark cabinetry, granite countertops, stainless steel appliances, a large island with bar seating, and plenty of room to gather. The layout offers rare flexibility with two of the GUEST BEDROOMS FEATURING EN SUITE BATHROOMS, making it ideal for guests, roommates, multigenerational living, or a STRONG SHORT-TERM RENTAL setup. The ground floor level guest suite even has its own PRIVATE ACCESS from an exterior door leading to the backyard or front courtyard. The spacious primary suite feels like a true retreat with high ceilings, an en suite bath, walk-in closet, and an additional built-in closet for extra storage. The upper floor guest bedroom brings even more character with a CUSTOM ELEVATED LOFT that adds a fun and functional bonus space for sleeping, lounging, storage, or any type of creative use. But, why stop there? It also has its own east-facing PRIVATE BALCONY… Perfect for catching morning sunrises! Outdoor space is another major win. Unlike a majority of townhomes, this one has 1,200+ SQFT OF FENCED-IN BACKYARD SPACE with an expansive deck creating a private setting for grilling, entertaining, pets, or simply enjoying a little breathing room in the middle of the city. An attached 2-car garage adds everyday convenience, while the property’s NO RENTAL RESTRICTIONS open the door for short-term rental possibilities, investment potential, or flexible ownership options. Located in the area’s highly sought after TOP RATED SCHOOL DISTRICT of Plant High, Wilson Middle, and Mitchell Elementary while also being in the heart of South Tampa! You’re moments from Hyde Park, SoHo, Bayshore Boulevard, Midtown Tampa, Downtown, Tampa International Airport, shopping, dining, coffee shops, fitness studios, and some of the area’s favorite local restaurants and entertainment. Stylish, versatile, and anything but cookie-cutter! This is the kind of home that brings a little attitude, a lot of function, and the lifestyle to match.
For sale
Price cut: $26K (7/16)
$799,000
3107 W DE LEON STREET #6, TAMPA, FL 33609
4beds
2,181sqft
Townhouse
Built in 2004
1,162 Square Feet Lot
$779,100 Zestimate®
$366/sqft
$378/mo HOA
What's special
Modern comfortIndustrial edgeOversized windowsGranite countertopsElevated ceilingsOpen ductworkExposed block walls
- 100 days |
- 559 |
- 33 |
Zillow last checked:
Listing updated:
Listed by:
Taylor McNeill, PA 863-899-0550,
COMPASS FLORIDA LLC 813-365-9935,
Mike Grizzell 813-965-1133,
COMPASS FLORIDA LLC
Source: Stellar MLS,MLS#: TB8507675 Originating MLS: Suncoast Tampa
Originating MLS: Suncoast Tampa
Facts & features
Interior
Bedrooms & bathrooms
- Bedrooms: 4
- Bathrooms: 4
- Full bathrooms: 3
- 1/2 bathrooms: 1
Rooms
- Room types: Utility Room, Loft
Primary bedroom
- Features: Walk-In Closet(s)
- Level: Third
- Area: 342 Square Feet
- Dimensions: 18x19
Bedroom 2
- Features: Built-in Closet
- Level: Second
- Area: 171 Square Feet
- Dimensions: 9x19
Bedroom 3
- Features: En Suite Bathroom, Built-in Closet
- Level: Third
- Area: 216 Square Feet
- Dimensions: 9x24
Bedroom 4
- Features: En Suite Bathroom, Built-in Closet
- Level: First
- Area: 171 Square Feet
- Dimensions: 9x19
Balcony porch lanai
- Level: First
- Area: 720 Square Feet
- Dimensions: 20x36
Balcony porch lanai
- Level: Third
- Area: 32 Square Feet
- Dimensions: 4x8
Balcony porch lanai
- Level: First
- Area: 196 Square Feet
- Dimensions: 7x28
Dining room
- Level: Second
- Area: 117 Square Feet
- Dimensions: 9x13
Kitchen
- Features: Breakfast Bar, Pantry
- Level: Second
- Area: 112 Square Feet
- Dimensions: 7x16
Living room
- Features: En Suite Bathroom
- Level: Second
- Area: 187 Square Feet
- Dimensions: 11x17
Heating
- Central, Electric, Heat Pump
Cooling
- Central Air
Appliances
- Included: Dishwasher, Disposal, Dryer, Electric Water Heater, Microwave, Range, Refrigerator, Washer
- Laundry: Inside, Laundry Closet, Upper Level
Features
- Ceiling Fan(s), High Ceilings, Split Bedroom, Stone Counters, Thermostat, Walk-In Closet(s)
- Flooring: Concrete
- Windows: Window Treatments
- Has fireplace: No
- Common walls with other units/homes: Corner Unit,End Unit
Interior area
- Total structure area: 2,637
- Total interior livable area: 2,181 sqft
Property
Parking
- Total spaces: 2
- Parking features: Deeded, Garage Door Opener, Guest
- Attached garage spaces: 2
- Details: Garage Dimensions: 19x24
Features
- Levels: Three Or More
- Stories: 3
- Patio & porch: Deck, Patio, Wrap Around
- Exterior features: Balcony, Courtyard, Dog Run, Lighting, Private Yard
- Fencing: Fenced,Other
Lot
- Size: 1,162 Square Feet
- Features: Corner Lot, City Lot, Level, Oversized Lot
- Residential vegetation: Mature Landscaping
Details
- Parcel number: A22291865700000000006.0
- Zoning: RM-24
- Special conditions: None
Construction
Type & style
- Home type: Townhouse
- Architectural style: Contemporary
- Property subtype: Townhouse
Materials
- Block, Concrete, ICFs (Insulated Concrete Forms)
- Foundation: Slab
- Roof: Metal
Condition
- New construction: No
- Year built: 2004
Utilities & green energy
- Sewer: Public Sewer
- Water: Public
- Utilities for property: BB/HS Internet Available, Public
Community & HOA
Community
- Features: Community Mailbox
- Security: Security System Owned
- Pet fee: $0 monthly
- Subdivision: PARKLAND LOFTS
HOA
- Has HOA: Yes
- Services included: Common Area Taxes, Reserve Fund, Maintenance Structure, Maintenance Grounds, Sewer, Trash, Water
- HOA fee: $378 monthly
- HOA name: Parkland Lofts
- HOA phone: 321-258-2388
Location
- Region: Tampa
Financial & listing details
- Price per square foot: $366/sqft
- Annual tax amount: $7,106
- Date on market: 5/14/2026
- Cumulative days on market: 96 days
- Listing terms: Cash,Conventional,VA Loan
- Ownership: Fee Simple
- Total actual rent: 0
- Road surface type: Paved, Concrete
Estimated market value
$779,100
$740,000 - $818,000
$4,369/mo
Price history
| Date | Event | Price |
|---|---|---|
| 7/16/2026 | Price change | $799,000-3.2%$366/sqft |
Source:  Stellar MLS #TB8507675 Report a problem Stellar MLS #TB8507675 Report a problem | ||
| 6/16/2026 | Price change | $825,000-2.9%$378/sqft |
Source: Stellar MLS #TB8507675 Report a problem | ||
| 5/14/2026 | Listed for sale | $849,900$390/sqft |
Source: Stellar MLS #TB8507675 Report a problem | ||
Public tax history
Tax history is unavailable.
Monthly payment
Est. payment
Payment breakdown
Explore the cost of this home by adjusting the details. Changes won't be saved.Climate risks
Neighborhood: Palma Ceia Pines
Nearby schools
GreatSchools rating
- 9/10Mitchell Elementary SchoolGrades: PK-5Distance: 0.3 mi
- 9/10Wilson Middle SchoolGrades: 6-8Distance: 1.5 mi
- 8/10Plant High SchoolGrades: 9-12Distance: 1.2 mi
Schools provided by the listing agent
- Elementary: Mitchell-HB
- Middle: Wilson-HB
- High: Plant-HB
Source: Stellar MLS. This data may not be complete. We recommend contacting the local school district to confirm school assignments for this home.
- $340,0001 bd2 ba794 sqft3107 W Deleon St #4, Tampa, FL 33609Sold

- $515,0002 bd3 ba1.2k sqft3107 W De Leon St UNIT 5, Tampa, FL 33609Sold
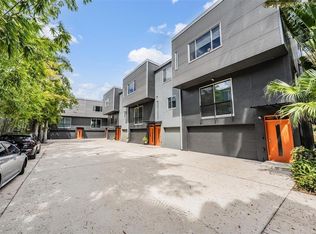
- $683,2004 bd4 ba2.1k sqft3107 W Deleon St #6, Tampa, FL 33609Off Market
- $470,0002 bd2 ba1.2k sqft3107 W De Leon St UNIT 3, Tampa, FL 33609Off Market

- $423,4002 bd3 ba1.2k sqft3107 W Deleon St #1, Tampa, FL 33609Off Market
- $389,500-- bd-- ba-- sqft3109 W De Leon St, Tampa, FL 33609Off Market
- $583,3003 bd2 ba2k sqft3111 W De Leon St UNIT 1, Tampa, FL 33609Off Market
- $554,5003 bd2 ba2k sqft3111 W De Leon St UNIT 5, Tampa, FL 33609Off Market
A local agent can set up tours, give advice and negotiate with sellers.
Similar homes
- $985,0003 bd3 ba2.3k sqft410 S HABANA AVENUE #1, TAMPA, FL 33609For Sale

 MLS ID #TB8537754, Alee Douglass, PREMIER SOTHEBYS INTL REALTY. Stellar MLS
 - $685,0003 bd4 ba2k sqft401 N OREGON AVENUE #9, TAMPA, FL 33606For Sale
 MLS ID #TB8529536, James Falcon, RE/MAX ALLIANCE GROUP. Stellar MLS
 - $780,0004 bd3 ba2k sqft7915 FLOWERFIELD DRIVE, TAMPA, FL 33615For Sale
 MLS ID #TB8539380, Autumn Etheredge, COMPASS FLORIDA LLC. Stellar MLS
 - $945,0003 bd3 ba2.2k sqft501 W WARREN AVENUE #2, TAMPA, FL 33602For Sale
 MLS ID #TB8539750, Adam Booker, KELLER WILLIAMS TAMPA CENTRAL. Stellar MLS
 - $775,0003 bd4 ba2.2k sqft532 W PLAZA PLACE #3, TAMPA, FL 33602For SaleMLS ID #TB8513257, Michael Brown, COMPASS FLORIDA LLC. Stellar MLS
- $665,0003 bd2 ba1.4k sqft605 N WOODLYNNE AVENUE, TAMPA, FL 33609For SaleMLS ID #TB8529756, Alex Pinzkoski, COMPASS FLORIDA, LLC. Stellar MLS
- $625,0003 bd4 ba1.8k sqft2511 N GRADY AVENUE #78, TAMPA, FL 33607For SaleMLS ID #TB8507561, Courtney Casey, COLDWELL BANKER REALTY. Stellar MLS
- $690,0003 bd4 ba1.8k sqft2511 N GRADY AVENUE #91, TAMPA, FL 33607For SaleMLS ID #TB8455527, Alexus Watson, IMPACT REALTY TAMPA BAY. Stellar MLS
- $824,9003 bd4 ba2.1k sqft117 W GLADYS STREET #2, TAMPA, FL 33602For SaleMLS ID #TB8428523, Breanna St Pierre, SOUTH CEDAR REAL ESTATE, INC. Stellar MLS
- $837,0003 bd3 ba2.2k sqft2512 W KANSAS AVENUE, TAMPA, FL 33629For SaleMLS ID #TB8500400, Brittany Wood, BAY TO BAY BROKERAGE. Stellar MLS
- $775,0003 bd4 ba2.1k sqft1218 E KAY STREET #18, TAMPA, FL 33602New ConstructionMLS ID #TB8526753, Chase Moore, SIGHT REAL ESTATE, LLC. Stellar MLS
- $790,0003 bd4 ba2.1k sqft1218 E KAY STREET #16, TAMPA, FL 33602New ConstructionMLS ID #TB8489887, Chase Moore, SIGHT REAL ESTATE, LLC. Stellar MLS
- $689,9003 bd4 ba2.2k sqft4910 W MCELROY AVENUE #6, TAMPA, FL 33611For SaleMLS ID #TB8513147, Gabriel Molinet, REALTY BLU. Stellar MLS
- $889,8003 bd4 ba2.2k sqft215 W COLUMBUS DRIVE #2, TAMPA, FL 33602For SaleMLS ID #TB8512087, Laura Valle Sanchez, HOME PRIME REALTY LLC. Stellar MLS
- $749,9003 bd2 ba1.7k sqft2118 S VENUS STREET, TAMPA, FL 33629For SaleMLS ID #TB8491739, Ali Bicinciler, Jr., LUXURY & BEACH REALTY INC. Stellar MLS
- $775,0004 bd2 ba2.2k sqft8450 FLAGSTONE DRIVE, TAMPA, FL 33615For SaleMLS ID #TB8503541, Melissa Hileman, CENTURY 21 BILL NYE REALTY. Stellar MLS
- $700,0003 bd3 ba2.1k sqft2516 W CURTIS STREET, TAMPA, FL 33614For SaleMLS ID #TB8529730, Vanessa Roman, REAL BROKER, LLC. Stellar MLS
- $975,0004 bd3 ba2.2k sqft2302 S ARRAWANA AVENUE, TAMPA, FL 33629For SaleMLS ID #TB8475912, Aldo Delacruz, KELLER WILLIAMS SOUTH TAMPA. Stellar MLS
- $520,0003 bd3 ba1.4k sqft111 S PACKWOOD AVENUE #C, TAMPA, FL 33606For SaleMLS ID #TB8511709, Brian Grant, FUTURE HOME REALTY INC. Stellar MLS
- $795,0004 bd3 ba2.5k sqft5203 N 9TH STREET, TAMPA, FL 33603New ConstructionMLS ID #TB8534533, Chandler Thompson, FRANK ALBERT REALTY. Stellar MLS
