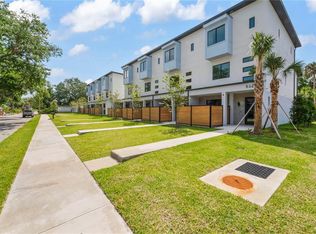
Virtually Staged. Experience elevated living in this modern luxury Tampa townhome just minutes from Armature Works, Downtown Tampa, and the Riverwalk. Designed for both style and function, this modern residence features premium finishes, smart design elements, and expansive indoor-outdoor living spaces in one of Tampa’s most desirable neighborhoods. Property highlights include: • Private dumbwaiter connecting the garage to kitchen (with 300 lb carrying capacity) • Oversized 24-foot-deep garage ideal for large SUVs, trucks, and additional storage • Spacious bedrooms with private ensuite bathrooms and walk-in closets • Designer chef’s kitchen featuring a 13-foot waterfall island, wine and beverage refrigerator, exterior-vented range hood, built-in trash cabinet, and direct dumbwaiter access • Two private outdoor living areas including a fenced first-floor patio and screened second-floor balcony with low-maintenance composite decking • Engineered hardwood flooring throughout with matching hardwood stair treads for a seamless upscale finish • Premium construction upgrades including Level 4 drywall finish, insulated interior walls for enhanced privacy, oversized 8-foot doors, and solid wood interior doors. Windows and doors are large missile impact rated. The exterior is professionally maintained with community irrigation, integrated drainage systems, and gutters routed directly into the city sewer system underground to minimize standing water and improve long-term functionality. Located in the heart of Tampa Heights, this move-in-ready luxury townhome offers the perfect balance of modern convenience, sophisticated design, and walkable city living near Tampa’s top restaurants, nightlife, and entertainment destinations.
For sale
Price cut: $20K (8/6)
$775,000
532 W PLAZA PLACE #3, TAMPA, FL 33602
3beds
2,202sqft
Townhouse
Built in 2022
2,275 Square Feet Lot
$-- Zestimate®
$352/sqft
$680/mo HOA
What's special
Premium finishesDirect dumbwaiter accessIntegrated drainage systemsExterior-vented range hoodBuilt-in trash cabinetSolid wood interior doorsEngineered hardwood flooring throughout
- 83 days |
- 387 |
- 26 |
Zillow last checked:
Listing updated:
Listed by:
Michael Brown 813-416-1447,
COMPASS FLORIDA LLC 813-365-9935
Source: Stellar MLS,MLS#: TB8513257 Originating MLS: Suncoast Tampa
Originating MLS: Suncoast Tampa
Facts & features
Interior
Bedrooms & bathrooms
- Bedrooms: 3
- Bathrooms: 4
- Full bathrooms: 3
- 1/2 bathrooms: 1
Primary bedroom
- Features: Walk-In Closet(s)
- Level: Third
- Area: 208 Square Feet
- Dimensions: 16x13
Bedroom 2
- Features: Walk-In Closet(s)
- Level: Third
- Area: 168 Square Feet
- Dimensions: 14x12
Bathroom 2
- Level: Third
- Area: 55 Square Feet
- Dimensions: 11x5
Kitchen
- Level: Second
- Area: 256 Square Feet
- Dimensions: 16x16
Living room
- Level: Second
- Area: 320 Square Feet
- Dimensions: 20x16
Heating
- Central, Electric
Cooling
- Central Air
Appliances
- Included: Dishwasher, Disposal, Dryer, Electric Water Heater, Exhaust Fan, Microwave, Range Hood, Refrigerator, Washer, Wine Refrigerator
- Laundry: Laundry Closet, Upper Level
Features
- Dumbwaiter, Living Room/Dining Room Combo, Open Floorplan, Primary Bedroom Main Floor, PrimaryBedroom Upstairs, Solid Surface Counters, Split Bedroom, Stone Counters, Thermostat
- Flooring: Engineered Hardwood, Tile
- Doors: Sliding Doors
- Has fireplace: No
Interior area
- Total structure area: 3,000
- Total interior livable area: 2,202 sqft
Video & virtual tour
Property
Parking
- Total spaces: 2
- Parking features: Alley Access, Driveway, Garage Door Opener, Garage Faces Rear, Off Street, On Street
- Attached garage spaces: 2
- Has uncovered spaces: Yes
Features
- Levels: Three Or More
- Stories: 3
- Patio & porch: Deck, Rear Porch, Screened
- Exterior features: Balcony, Irrigation System, Lighting, Private Mailbox, Rain Gutters, Sidewalk
- Fencing: Vinyl
Lot
- Size: 2,275 Square Feet
- Features: City Lot, Landscaped, Level, Sidewalk
- Residential vegetation: Trees/Landscaped
Details
- Parcel number: A122918C5900000000002.0
- Zoning: RM-18
- Special conditions: None
Construction
Type & style
- Home type: Townhouse
- Architectural style: Contemporary,Florida
- Property subtype: Townhouse
Materials
- Block, Stucco
- Foundation: Slab
- Roof: Other
Condition
- Completed
- New construction: No
- Year built: 2022
Utilities & green energy
- Sewer: Public Sewer
- Water: Public
- Utilities for property: BB/HS Internet Available, Cable Connected, Electricity Connected, Sewer Connected, Water Connected
Community & HOA
Community
- Features: Community Mailbox, Irrigation-Reclaimed Water, Sidewalks
- Pet fee: $0 monthly
- Subdivision: C59 | WEST PLAZA PLACE TOWNHOMES
HOA
- Has HOA: Yes
- Services included: Insurance, Maintenance Structure, Maintenance Grounds, Maintenance Repairs, Manager
- HOA fee: $680 monthly
- HOA name: Matt Sawyer
- HOA phone: 813-553-6932
Location
- Region: Tampa
Financial & listing details
- Price per square foot: $352/sqft
- Tax assessed value: $600,842
- Annual tax amount: $12,027
- Date on market: 6/11/2026
- Cumulative days on market: 70 days
- Listing terms: Cash,Conventional,FHA,VA Loan
- Ownership: Fee Simple
- Total actual rent: 0
- Electric utility on property: Yes
- Road surface type: Paved
Estimated market value
Not available
Estimated sales range
Not available
Not available
Price history
| Date | Event | Price |
|---|---|---|
| 8/6/2026 | Price change | $775,000-2.5%$352/sqft |
Source:  Stellar MLS #TB8513257 Report a problem Stellar MLS #TB8513257 Report a problem | ||
| 7/7/2026 | Price change | $795,000-1.2%$361/sqft |
Source: Stellar MLS #TB8513257 Report a problem | ||
| 6/11/2026 | Listed for sale | $805,000+0.6%$366/sqft |
Source: Stellar MLS #TB8513257 Report a problem | ||
| 12/11/2025 | Listing removed | $3,795$2/sqft |
Source: Zillow Rentals Report a problem | ||
| 12/2/2025 | Price change | $3,795-1.4%$2/sqft |
Source: Zillow Rentals Report a problem | ||
| 9/20/2025 | Price change | $3,850-1.2%$2/sqft |
Source: Zillow Rentals Report a problem | ||
| 9/6/2025 | Price change | $3,895-2.5%$2/sqft |
Source: Zillow Rentals Report a problem | ||
| 8/20/2025 | Listed for rent | $3,995-0.1%$2/sqft |
Source: Zillow Rentals Report a problem | ||
| 7/24/2025 | Listing removed | $799,900$363/sqft |
Source: Stellar MLS #TB8398468 Report a problem | ||
| 6/20/2025 | Listed for sale | $799,900-5.9%$363/sqft |
Source: Stellar MLS #TB8398468 Report a problem | ||
| 8/26/2023 | Listing removed | -- |
Source: Stellar MLS #T3450921 Report a problem | ||
| 6/7/2023 | Listed for rent | $4,000$2/sqft |
Source: Stellar MLS #T3450921 Report a problem | ||
| 6/7/2023 | Listing removed | -- |
Source: Stellar MLS #T3436999 Report a problem | ||
| 5/11/2023 | Price change | $850,000-2.9%$386/sqft |
Source: Stellar MLS #T3436999 Report a problem | ||
| 4/18/2023 | Listed for sale | $875,000$397/sqft |
Source: Stellar MLS #T3436999 Report a problem | ||
Public tax history
| Year | Property taxes | Tax assessment |
|---|---|---|
| 2025 | $12,027 +1.6% | $600,842 -2.1% |
| 2024 | $11,843 +8.3% | $613,994 +10% |
| 2023 | $10,937 +1518% | $558,176 +1494.8% |
| 2022 | $676 +0.3% | $35,000 +2.4% |
| 2021 | $674 | $34,186 |
Find assessor info on the county website
Monthly payment
Est. payment
Payment breakdown
Explore the cost of this home by adjusting the details. Changes won't be saved.Climate risks
Neighborhood: Tampa Heights
Nearby schools
GreatSchools rating
- 3/10Graham Elementary SchoolGrades: PK-5Distance: 0.1 mi
- 4/10Stewart Middle Magnet SchoolGrades: 6-8Distance: 0.7 mi
- 3/10Hillsborough High SchoolGrades: PK,9-12Distance: 1.6 mi
- $827,5003 bd4 ba2.1k sqft532 W Plaza Pl #4, Tampa, FL 33602Sold
- $116,3290.29 acres2807 N Boulevard St, Tampa, FL 33602Off Market

- $3,8953 bd4 ba2.1k sqft532 W Plaza Pl #2, Tampa, FL 33602For Rent
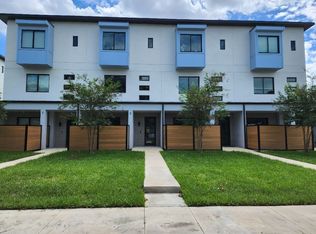
- $812,400-- bd3 ba2.2k sqft530 W Plaza Pl #1, Tampa, FL 33602Off Market
- $826,4003 bd4 ba2.2k sqft530 W Plaza Pl #2, Tampa, FL 33602Off Market
- $845,400-- bd3 ba2.2k sqft530 W Plaza Pl #4, Tampa, FL 33602Off Market
- $881,9003 bd2 ba2.6k sqft530 W Plaza Pl #3, Tampa, FL 33602Off Market
- $285,0002 bd1 ba1.2k sqft2803 North Blvd, Tampa, FL 33602Off Market
A local agent can set up tours, give advice and negotiate with sellers.
A local lender can help you make sure your offer is ready when you are.
Similar homes
- $799,0003 bd4 ba2.1k sqft208 W FRANCES AVENUE #3, TAMPA, FL 33602New Construction
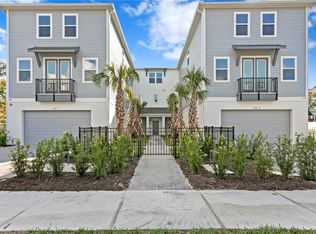
 MLS ID #TB8503947, Leslie Minder, SMITH & ASSOCIATES REAL ESTATE. Stellar MLS
 - $824,9003 bd4 ba2.1k sqft117 W GLADYS STREET #2, TAMPA, FL 33602For Sale
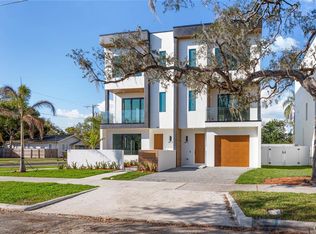 MLS ID #TB8428523, Breanna St Pierre, SOUTH CEDAR REAL ESTATE, INC. Stellar MLS
 - $889,8003 bd4 ba2.2k sqft215 W COLUMBUS DRIVE #2, TAMPA, FL 33602For Sale
 MLS ID #TB8512087, Laura Valle Sanchez, HOME PRIME REALTY LLC. Stellar MLS
 - $775,0003 bd4 ba2.1k sqft1218 E KAY STREET #18, TAMPA, FL 33602New Construction
 MLS ID #TB8526753, Chase Moore, SIGHT REAL ESTATE, LLC. Stellar MLS
 - $790,0003 bd4 ba2.1k sqft1218 E KAY STREET #16, TAMPA, FL 33602New ConstructionMLS ID #TB8489887, Chase Moore, SIGHT REAL ESTATE, LLC. Stellar MLS
- $685,0003 bd4 ba2k sqft401 N OREGON AVENUE #9, TAMPA, FL 33606For SaleMLS ID #TB8529536, James Falcon, RE/MAX ALLIANCE GROUP. Stellar MLS
- $650,0003 bd4 ba2.1k sqft102 W ADALEE STREET #3, TAMPA, FL 33603New ConstructionMLS ID #TB8462420, Julien Collet, PINEYWOODS REALTY LLC. Stellar MLS
- $860,0003 bd4 ba2.2k sqft1218 E KAY STREET #27, TAMPA, FL 33602New ConstructionMLS ID #TB8454828, Chase Moore, SIGHT REAL ESTATE, LLC. Stellar MLS
- $985,0003 bd3 ba2.3k sqft410 S HABANA AVENUE #1, TAMPA, FL 33609For SaleMLS ID #TB8537754, Alee Douglass, PREMIER SOTHEBYS INTL REALTY. Stellar MLS
- $850,0003 bd4 ba2.7k sqft2442 W MISSISSIPPI AVENUE #14, TAMPA, FL 33629For SaleMLS ID #TB8503366, Rande Friedman, FUTURE HOME REALTY INC. Stellar MLS
- $795,0004 bd3 ba2.5k sqft5203 N 9TH STREET, TAMPA, FL 33603New ConstructionMLS ID #TB8534533, Chandler Thompson, FRANK ALBERT REALTY. Stellar MLS
- $690,0003 bd4 ba1.8k sqft2511 N GRADY AVENUE #91, TAMPA, FL 33607For SaleMLS ID #TB8455527, Alexus Watson, IMPACT REALTY TAMPA BAY. Stellar MLS
- $795,0004 bd3 ba2.5k sqft6606 N 9TH STREET, TAMPA, FL 33604New ConstructionMLS ID #TB8534446, Chandler Thompson, FRANK ALBERT REALTY. Stellar MLS
- $774,9993 bd2 ba1.7k sqft2117 S WEST SHORE BOULEVARD, TAMPA, FL 33629For SaleMLS ID #TB8513082, Teresita Gonzalez, LANTES REAL ESTATE LLC. Stellar MLS
- $760,0004 bd3 ba2.1k sqft1004 W HENRY AVENUE, TAMPA, FL 33604New ConstructionMLS ID #TB8523207, Tiffany Ferrari, COMPASS FLORIDA LLC. Stellar MLS
- $585,0003 bd3 ba1.5k sqft2315 W NORTH A STREET #3, TAMPA, FL 33609For SaleMLS ID #TB8523463, Jennifer Hmielewski Messina, RE/MAX CHAMPIONS. Stellar MLS
- $665,0003 bd2 ba1.4k sqft605 N WOODLYNNE AVENUE, TAMPA, FL 33609For SaleMLS ID #TB8529756, Alex Pinzkoski, COMPASS FLORIDA, LLC. Stellar MLS
- $975,0003 bd4 ba2.6k sqft2442 W MISSISSIPPI AVENUE #1, TAMPA, FL 33629For SaleMLS ID #TB8526283, Kseniya Korneva, REAL BROKER, LLC. Stellar MLS
- $725,0004 bd2 ba1.7k sqft5207 W CLEVELAND STREET, TAMPA, FL 33609For SaleMLS ID #TB8516242, Bianka Ross, REAL BROKER, LLC. Stellar MLS
- $599,0003 bd4 ba1.7k sqft1308 E COLUMBUS DRIVE #2, TAMPA, FL 33605New ConstructionMLS ID #TB8503794, Nancy WILKERSON, LPT REALTY, LLC. Stellar MLS
