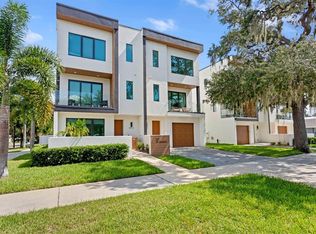
Price improvement and rare pool opportunity! Now offering a private pool option negotiable with the seller/builder- a truly unique feature, as only one other completed townhome in Tampa Heights currently offers an in-ground pool. An unmatched opportunity...the most desirable unit at Gladys Residences with no HOA and no rental restrictions. This corner unit is unrivaled, featuring the largest private fenced backyard, a welcoming front courtyard, and the only attached two-car garage in the development. Spanning three levels, this townhome is defined by elevated design and functionality. Inside, the commitment to detail is evident. Every inch of this home showcases an unprecedented standard of quality- from all-block construction to impact-rated windows and doors. The second level showcases an open-concept living, dining, and kitchen area designed for both everyday living and entertaining. At its heart is a chef’s kitchen, complete with a professional-grade gas range, premium stainless-steel appliances, European-style soft-close cabinetry, and a waterfall island that provides abundant prep space and seating. An expansive glass staircase makes a bold architectural statement, while oversized impact windows bathe the interiors in natural light. The residence also offers a private balcony, extending your living space outdoors. Every bedroom boasts its own en-suite bathroom, complemented by electric blackout shades for privacy and comfort at the touch of a button. Currently fully staged, 117 Gladys may also be purchased turnkey as a luxury rental investment, providing immediate appeal for homeowners or investors. Positioned in the heart of Tampa Heights, this home offers effortless access to some of the city’s most sought-after destinations: Armature Works, the Riverwalk, Downtown Tampa, Michelin-starred dining, and I-275. The neighborhood continues to thrive with the upcoming $600 million YMCA and Gasworx Developments, reinforcing Tampa Heights as one of the city’s most exciting addresses. 117 Gladys delivers a one-of-a-kind blend of modern aesthetics, quality, and prime location, now with the rare potential to add a private pool. Don’t miss your opportunity to secure the finest home in Gladys Residences. Schedule your private showing today.
For sale
Price cut: $20K (8/5)
$824,900
117 W GLADYS STREET #2, TAMPA, FL 33602
3beds
2,125sqft
Townhouse
Built in 2022
2,866 Square Feet Lot
$803,600 Zestimate®
$388/sqft
$-- HOA
What's special
Private balconyWaterfall islandWelcoming front courtyardEn-suite bathroomExpansive glass staircaseAttached two-car garageProfessional-grade gas range
- 332 days |
- 529 |
- 35 |
Zillow last checked:
Listing updated:
Listed by:
Breanna St Pierre 224-422-0285,
SOUTH CEDAR REAL ESTATE, INC 813-374-7907
Source: Stellar MLS,MLS#: TB8428523 Originating MLS: Orlando Regional
Originating MLS: Orlando Regional
Facts & features
Interior
Bedrooms & bathrooms
- Bedrooms: 3
- Bathrooms: 4
- Full bathrooms: 3
- 1/2 bathrooms: 1
Primary bedroom
- Description: Room1
- Features: Ceiling Fan(s), En Suite Bathroom, Walk-In Closet(s)
- Level: Third
Primary bathroom
- Description: Room2
- Features: Dual Sinks
- Level: Third
Kitchen
- Description: Room3
- Features: Kitchen Island
- Level: Second
Living room
- Description: Room4
- Features: Ceiling Fan(s)
- Level: Second
Heating
- Natural Gas
Cooling
- Central Air
Appliances
- Included: Cooktop, Dishwasher, Disposal, Dryer, Exhaust Fan, Freezer, Microwave, Range, Range Hood, Refrigerator, Tankless Water Heater, Washer
- Laundry: Inside
Features
- Built-in Features, Ceiling Fan(s), High Ceilings, Open Floorplan, Thermostat, Walk-In Closet(s)
- Flooring: Laminate, Tile
- Doors: Sliding Doors
- Windows: Window Treatments
- Has fireplace: No
- Common walls with other units/homes: Corner Unit,End Unit
Interior area
- Total structure area: 2,562
- Total interior livable area: 2,125 sqft
Property
Parking
- Total spaces: 2
- Parking features: Driveway
- Attached garage spaces: 2
- Has uncovered spaces: Yes
Features
- Levels: Three Or More
- Stories: 3
- Patio & porch: Patio
- Exterior features: Balcony, Irrigation System, Lighting, Private Mailbox, Sidewalk
- Fencing: Vinyl
Lot
- Size: 2,866 Square Feet
- Features: Corner Lot
Details
- Parcel number: A 12 29 18 4R6 000001 00004.1
- Zoning: RM-16
- Special conditions: None
Construction
Type & style
- Home type: Townhouse
- Property subtype: Townhouse
Materials
- Concrete
- Foundation: Block
- Roof: Membrane
Condition
- New construction: No
- Year built: 2022
Utilities & green energy
- Sewer: Public Sewer
- Water: Public
- Utilities for property: Public
Community & HOA
Community
- Features: None
- Pet fee: $0 monthly
- Subdivision: ROSEBURY PARK
HOA
- Has HOA: No
- Services included: None
Location
- Region: Tampa
Financial & listing details
- Price per square foot: $388/sqft
- Tax assessed value: $596,557
- Annual tax amount: $11,046
- Date on market: 9/17/2025
- Cumulative days on market: 327 days
- Ownership: Fee Simple
- Total actual rent: 0
- Road surface type: Paved
Estimated market value
$803,600
$763,000 - $844,000
$5,248/mo
Price history
| Date | Event | Price |
|---|---|---|
| 8/5/2026 | Price change | $824,900-2.4%$388/sqft |
Source:  Stellar MLS #TB8428523 Report a problem Stellar MLS #TB8428523 Report a problem | ||
| 4/28/2026 | Price change | $844,900-0.6%$398/sqft |
Source: Stellar MLS #TB8428523 Report a problem | ||
| 1/8/2026 | Price change | $849,900-2.2%$400/sqft |
Source: Stellar MLS #TB8428523 Report a problem | ||
| 9/17/2025 | Listed for sale | $869,000+246.2%$409/sqft |
Source: Stellar MLS #TB8428523 Report a problem | ||
| 3/29/2021 | Sold | $251,000$118/sqft |
Source: Public Record Report a problem | ||
Public tax history
| Year | Property taxes | Tax assessment |
|---|---|---|
| 2025 | $11,942 +8.1% | $596,557 +3.8% |
| 2024 | $11,046 -17.4% | $574,523 -16% |
| 2023 | $13,368 +1279.3% | $684,142 +1417.8% |
| 2022 | $969 +20% | $45,075 +10% |
| 2021 | $808 | $40,977 |
Find assessor info on the county website
Monthly payment
Est. payment
Payment breakdown
Explore the cost of this home by adjusting the details. Changes won't be saved.Climate risks
Neighborhood: Tampa Heights
Nearby schools
GreatSchools rating
- 3/10Graham Elementary SchoolGrades: PK-5Distance: 0.2 mi
- 4/10Stewart Middle Magnet SchoolGrades: 6-8Distance: 0.8 mi
- 3/10Hillsborough High SchoolGrades: PK,9-12Distance: 1.5 mi
Schools provided by the listing agent
- Elementary: Graham-HB
- Middle: Madison-HB
- High: Hillsborough-HB
Source: Stellar MLS. This data may not be complete. We recommend contacting the local school district to confirm school assignments for this home.
- $865,0003 bd4 ba2.1k sqft117 W Gladys St UNIT 1, Tampa, FL 33602Sold
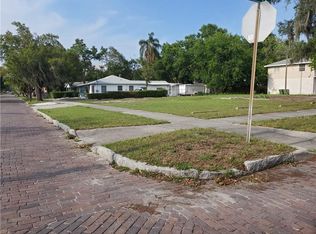
- $--0.26 acres2801 N Highland Ave, Tampa, FL 33602Off Market
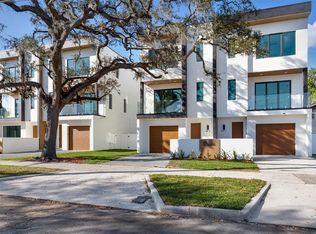
- $864,0003 bd4 ba2.1k sqft115 W Gladys St UNIT 2, Tampa, FL 33602Sold
- $798,8003 bd4 ba2.1k sqft115 W Gladys St #1, Tampa, FL 33602Off Market

- $342,1002 bd1 ba1.7k sqft2805 N Highland Ave, Tampa, FL 33602Off Market
- $--5,684 sqft2800 N Highland Ave, Tampa, FL 33602Off Market
- $689,9907 bd4 ba2.9k sqft113 W Gladys St, Tampa, FL 33602Sold
- $790,0000.52 acres203 W Gladys St LOT 1, Tampa, FL 33602Sold
A local agent can set up tours, give advice and negotiate with sellers.
A local lender can help you make sure your offer is ready when you are.
Similar homes
- $889,8003 bd4 ba2.2k sqft215 W COLUMBUS DRIVE #2, TAMPA, FL 33602For Sale

 MLS ID #TB8512087, Laura Valle Sanchez, HOME PRIME REALTY LLC. Stellar MLS
 - $775,0003 bd4 ba2.2k sqft532 W PLAZA PLACE #3, TAMPA, FL 33602For Sale
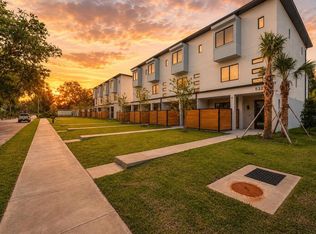 MLS ID #TB8513257, Michael Brown, COMPASS FLORIDA LLC. Stellar MLS
 - $799,0003 bd4 ba2.1k sqft208 W FRANCES AVENUE #3, TAMPA, FL 33602New Construction
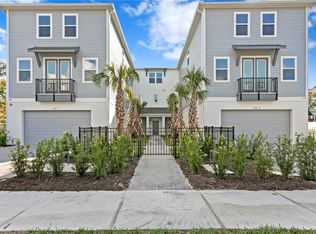 MLS ID #TB8503947, Leslie Minder, SMITH & ASSOCIATES REAL ESTATE. Stellar MLS
 - $775,0003 bd4 ba2.1k sqft1218 E KAY STREET #18, TAMPA, FL 33602New Construction
 MLS ID #TB8526753, Chase Moore, SIGHT REAL ESTATE, LLC. Stellar MLS
 - $790,0003 bd4 ba2.1k sqft1218 E KAY STREET #16, TAMPA, FL 33602New ConstructionMLS ID #TB8489887, Chase Moore, SIGHT REAL ESTATE, LLC. Stellar MLS
- $860,0003 bd4 ba2.2k sqft1218 E KAY STREET #27, TAMPA, FL 33602New ConstructionMLS ID #TB8454828, Chase Moore, SIGHT REAL ESTATE, LLC. Stellar MLS
- $650,0003 bd4 ba2.1k sqft102 W ADALEE STREET #3, TAMPA, FL 33603New ConstructionMLS ID #TB8462420, Julien Collet, PINEYWOODS REALTY LLC. Stellar MLS
- $685,0003 bd4 ba2k sqft401 N OREGON AVENUE #9, TAMPA, FL 33606For SaleMLS ID #TB8529536, James Falcon, RE/MAX ALLIANCE GROUP. Stellar MLS
- $850,0003 bd4 ba2.7k sqft2442 W MISSISSIPPI AVENUE #14, TAMPA, FL 33629For SaleMLS ID #TB8503366, Rande Friedman, FUTURE HOME REALTY INC. Stellar MLS
- $669,9003 bd4 ba1.8k sqft2511 N GRADY AVENUE #63, TAMPA, FL 33607For SaleMLS ID #TB8504845, Devan Weisser, CENTURY 21 LIST WITH BEGGINS. Stellar MLS
- $795,0004 bd3 ba2.5k sqft5203 N 9TH STREET, TAMPA, FL 33603New ConstructionMLS ID #TB8534533, Chandler Thompson, FRANK ALBERT REALTY. Stellar MLS
- $690,0003 bd4 ba1.8k sqft2511 N GRADY AVENUE #91, TAMPA, FL 33607For SaleMLS ID #TB8455527, Alexus Watson, IMPACT REALTY TAMPA BAY. Stellar MLS
- $795,0004 bd3 ba2.5k sqft6606 N 9TH STREET, TAMPA, FL 33604New ConstructionMLS ID #TB8534446, Chandler Thompson, FRANK ALBERT REALTY. Stellar MLS
- $900,0005 bd4 ba2.4k sqft406 E CHELSEA STREET, TAMPA, FL 33603New ConstructionMLS ID #TB8529716, Amina Stevens, REAL BROKER, LLC. Stellar MLS
- $625,0003 bd4 ba1.8k sqft2511 N GRADY AVENUE #78, TAMPA, FL 33607For SaleMLS ID #TB8507561, Courtney Casey, COLDWELL BANKER REALTY. Stellar MLS
- $750,0004 bd3 ba2.4k sqft213 W ELM STREET, TAMPA, FL 33604For SaleMLS ID #TB8524770, Jacki Fabrizio, SMITH & ASSOCIATES REAL ESTATE. Stellar MLS
- $798,0004 bd4 ba2.5k sqft6710 N 17TH STREET, TAMPA, FL 33610New ConstructionMLS ID #TB8530430, Kseniya Korneva, REAL BROKER, LLC. Stellar MLS
- $675,0004 bd3 ba2k sqft4069 ROCKY SHORES DRIVE, TAMPA, FL 33634For SaleMLS ID #TB8526723, Jac Smith, KELLER WILLIAMS ST PETE REALTY. Stellar MLS
- $599,0003 bd4 ba1.7k sqft1308 E COLUMBUS DRIVE #2, TAMPA, FL 33605New ConstructionMLS ID #TB8503794, Nancy WILKERSON, LPT REALTY, LLC. Stellar MLS
- $760,0004 bd3 ba2.1k sqft1004 W HENRY AVENUE, TAMPA, FL 33604New ConstructionMLS ID #TB8523207, Tiffany Ferrari, COMPASS FLORIDA LLC. Stellar MLS
