Virtually Staged. A rare opportunity to own a fully renovated home in one of Tampa’s most convenient and rapidly growing locations. Approximately 9 minutes from Tampa International Airport, home offers the style, comfort, and peace of mind today’s most discerning buyers are looking for. NEW roof, NEW air-conditioning system, NEW updated plumbing, and NEW electrical systems, NEW drywall, NEW interior and exterior paint. NEW kichen, NEW windows, NEW baths. Large lot with space to built more. Step inside and experience a bright, expansive open floor plan featuring soaring ceilings with decorative exposed beams throughout the main living areas. Luxurious finishes and thoughtful design elevate every space, creating an impressive sense of openness, character, and architectural distinction. The renovation goes far beyond cosmetic updates and includes a new roof, new air-conditioning system, updated plumbing, and reviewed electrical systems. The true surprise is outside. The exceptionally deep backyard offers tremendous flexibility and room to create a private resort-style pool, outdoor living area, guest house, or potentially an additional residence, subject to zoning and municipal approval. The property also offers generous off-street parking with space to comfortably accommodate up to four vehicles. With no HOA and no CDD, owners enjoy greater flexibility and freedom, making this property especially appealing for those who own a boat, RV, trailer, or additional vehicles. Finding a beautifully renovated home with this amount of land, this level of finish, and such immediate access to Midtown, Downtown Tampa, South Tampa, and the airport is increasingly difficult. This home delivers premium Tampa living without the premium price typically associated with comparable renovated properties. Schedule your private showing and prepare to be impressed.
For sale
Price cut: $14.9K (8/17)
$665,000
605 N WOODLYNNE AVENUE, TAMPA, FL 33609
3beds
1,445sqft
Single Family Residence
Built in 1955
7,560 Square Feet Lot
$638,300 Zestimate®
$460/sqft
$-- HOA
What's special
Luxurious finishesNew updated plumbingNew roofLarge lotNew bathsExceptionally deep backyardThoughtful design
- 39 days |
- 1,263 |
- 108 |
Zillow last checked:
Listing updated:
Listed by:
Alex Pinzkoski 813-464-9497,
COMPASS FLORIDA, LLC 305-851-2820
Source: Stellar MLS,MLS#: TB8529756 Originating MLS: Suncoast Tampa
Originating MLS: Suncoast Tampa
Facts & features
Interior
Bedrooms & bathrooms
- Bedrooms: 3
- Bathrooms: 2
- Full bathrooms: 2
Primary bedroom
- Features: Coat Closet
- Level: First
- Area: 288 Square Feet
- Dimensions: 18x16
Kitchen
- Level: First
- Area: 288 Square Feet
- Dimensions: 18x16
Living room
- Level: First
- Area: 378 Square Feet
- Dimensions: 21x18
Heating
- Central
Cooling
- Central Air
Appliances
- Included: Convection Oven, Dishwasher, Disposal, Microwave, Range, Refrigerator
- Laundry: Laundry Room
Features
- Accessibility Features, Built-in Features, Cathedral Ceiling(s), Ceiling Fan(s), High Ceilings, Kitchen/Family Room Combo, Living Room/Dining Room Combo, Open Floorplan, Thermostat, Vaulted Ceiling(s)
- Flooring: Engineered Hardwood
- Has fireplace: No
Interior area
- Total structure area: 1,550
- Total interior livable area: 1,445 sqft
Video & virtual tour
Property
Accessibility
- Accessibility features: Accessible Approach with Ramp, Accessible Bedroom, Accessible Common Area
Features
- Levels: One
- Stories: 1
- Exterior features: Dog Run
- Fencing: Fenced
Lot
- Size: 7,560 Square Feet
- Dimensions: 54 x 140
Details
- Parcel number: A2229184IO00000000011.0
- Zoning: RS-50
- Special conditions: None
Construction
Type & style
- Home type: SingleFamily
- Architectural style: Other
- Property subtype: Single Family Residence
Materials
- Block
- Foundation: Block
- Roof: Shingle
Condition
- New construction: No
- Year built: 1955
Utilities & green energy
- Sewer: Public Sewer
- Water: Public
- Utilities for property: Electricity Connected, Sewer Connected, Water Connected
Community & HOA
Community
- Security: Smoke Detector(s)
- Pet fee: $0 monthly
- Subdivision: LARSEN PLACE
HOA
- Has HOA: No
Location
- Region: Tampa
Financial & listing details
- Price per square foot: $460/sqft
- Tax assessed value: $307,617
- Annual tax amount: $492
- Date on market: 7/16/2026
- Cumulative days on market: 40 days
- Listing terms: Cash,Conventional,FHA
- Ownership: Fee Simple
- Total actual rent: 0
- Electric utility on property: Yes
- Road surface type: Asphalt
Estimated market value
$638,300
$606,000 - $670,000
$3,125/mo
Price history
| Date | Event | Price |
|---|---|---|
| 8/17/2026 | Price change | $665,000-2.2%$460/sqft |
Source:  Stellar MLS #TB8529756 Report a problem Stellar MLS #TB8529756 Report a problem | ||
| 7/16/2026 | Listed for sale | $679,900+106%$471/sqft |
Source: Stellar MLS #TB8529756 Report a problem | ||
| 1/16/2026 | Sold | $330,000$228/sqft |
Source: Public Record Report a problem | ||
Public tax history
| Year | Property taxes | Tax assessment |
|---|---|---|
| 2025 | $493 +12.3% | $74,868 +2.9% |
| 2024 | $439 +2.5% | $72,758 +3% |
| 2023 | $428 -5.7% | $70,639 +3% |
| 2022 | $454 -1% | $68,582 +3% |
| 2021 | $459 +1.5% | $66,584 +1.4% |
| 2020 | $452 +3.1% | $65,665 +2.3% |
| 2019 | $438 | $64,189 +1.9% |
| 2018 | $438 +1.4% | $62,992 -54.2% |
| 2017 | $432 -39.6% | $137,449 +127.5% |
| 2016 | $715 +2.3% | $60,427 +0.7% |
| 2015 | $699 +13% | $60,007 +0.8% |
| 2014 | $619 | $59,531 +1.5% |
| 2013 | $619 -0.9% | $58,651 +1.7% |
| 2012 | $624 +2% | $57,671 +3% |
| 2011 | $612 +1.9% | $55,991 +1.5% |
| 2010 | $601 +1.3% | $55,164 +2.7% |
| 2009 | $593 -0.4% | $53,714 +0.1% |
| 2008 | $596 -1.7% | $53,660 +3% |
| 2007 | $606 -3.8% | $52,097 +2.5% |
| 2006 | $630 +2.9% | $50,826 +3% |
| 2005 | $612 | $49,346 +3% |
| 2004 | -- | $47,909 +1.9% |
| 2003 | -- | $47,016 +2.4% |
| 2002 | -- | $45,914 +1.6% |
| 2001 | -- | $45,191 -25.8% |
| 2000 | $356 | $60,903 |
Find assessor info on the county website
Monthly payment
Est. payment
Payment breakdown
Explore the cost of this home by adjusting the details. Changes won't be saved.Climate risks
Neighborhood: Oakford Park
Nearby schools
GreatSchools rating
- 7/10West Tampa Elementary SchoolGrades: PK-5Distance: 0.8 mi
- 5/10Madison Middle SchoolGrades: 6-8Distance: 3.5 mi
- 3/10Jefferson High SchoolGrades: 9-12Distance: 1.6 mi
- $373,9003 bd1 ba1.1k sqft609 N Woodlynne Ave, Tampa, FL 33609Off Market
- $594,4003 bd2 ba1.8k sqft603 N Woodlynne Ave, Tampa, FL 33609Off Market
- $482,7003 bd2 ba1.4k sqft613 N Woodlynne Ave, Tampa, FL 33609Off Market
- $423,0003 bd2 ba1.2k sqft608 N Macdill Ave, Tampa, FL 33609Sold

- $452,0003 bd2 ba975 sqft606 N Macdill Ave, Tampa, FL 33609Sold
- $559,0003 bd2 ba1.4k sqft615 N Woodlynne Ave, Tampa, FL 33609Sold
- $488,9003 bd1 ba1.5k sqft601 N Woodlynne Ave, Tampa, FL 33609Off Market
- $472,8002 bd1 ba955 sqft610 N Macdill Ave, Tampa, FL 33609Off Market
A local agent can set up tours, give advice and negotiate with sellers.
Similar homes
- $675,0003 bd2 ba1.6k sqft2001 N LINCOLN AVENUE, TAMPA, FL 33607For Sale

 MLS ID #TB8537782, Tatiana Trubceac, SMITH & ASSOCIATES REAL ESTATE. Stellar MLS
 - $657,5003 bd2 ba1.3k sqft3123 W LA SALLE STREET, TAMPA, FL 33607For Sale
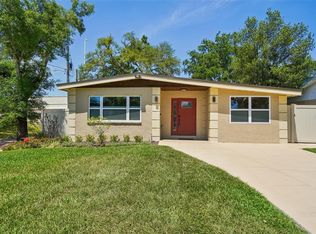 MLS ID #TB8450611, Mary Nealen, RE/MAX REALTY UNLIMITED. Stellar MLS
 - $725,0004 bd2 ba1.7k sqft5207 W CLEVELAND STREET, TAMPA, FL 33609For Sale
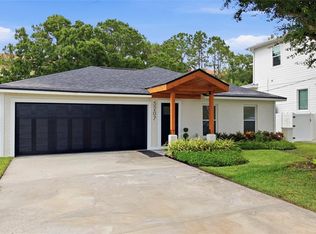 MLS ID #TB8516242, Bianka Ross, REAL BROKER, LLC. Stellar MLS
 - $639,0004 bd2 ba1.6k sqft4420 W BAY COURT AVENUE, TAMPA, FL 33611For Sale
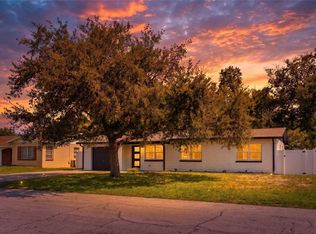 MLS ID #N6145115, David Melman, RE/MAX PALM REALTY OF VENICE. Stellar MLS
 - $749,9003 bd2 ba1.7k sqft2118 S VENUS STREET, TAMPA, FL 33629For SaleMLS ID #TB8491739, Ali Bicinciler, Jr., LUXURY & BEACH REALTY INC. Stellar MLS
- $685,0003 bd4 ba2k sqft401 N OREGON AVENUE #9, TAMPA, FL 33606For SaleMLS ID #TB8529536, James Falcon, RE/MAX ALLIANCE GROUP. Stellar MLS
- $774,9993 bd2 ba1.7k sqft2117 S WEST SHORE BOULEVARD, TAMPA, FL 33629For SaleMLS ID #TB8513082, Teresita Gonzalez, LANTES REAL ESTATE LLC. Stellar MLS
- $649,8003 bd2 ba1.7k sqft2714 W TAMPA BAY BOULEVARD, TAMPA, FL 33607New ConstructionMLS ID #TB8516603, Maria Leon PLLC, EXP REALTY LLC. Stellar MLS
- $849,9903 bd2 ba1.5k sqft1104 S LOIS AVENUE, TAMPA, FL 33629For SaleMLS ID #TB8522932, Keegan Siegfried, LPT REALTY, LLC. Stellar MLS
- $574,0005 bd2 ba2k sqft4502 S GRADY AVENUE, TAMPA, FL 33611For SaleMLS ID #O6416394, Hector Sanchez, RELATED GENERAL REALTY, LLC.. Stellar MLS
- $544,9993 bd2 ba1.5k sqft9720 FREDERICKSBURG ROAD, TAMPA, FL 33635For SaleMLS ID #TB8541017, Jenny Martinez, KELLER WILLIAMS TAMPA CENTRAL. Stellar MLS
- $549,9003 bd2 ba1.7k sqft7737 MARBELLA CREEK AVENUE, TAMPA, FL 33615For SaleMLS ID #TB8541416, Chad Dudley, INSTANT EQUITY REALTY. Stellar MLS
- $449,9994 bd2 ba1.2k sqft1702 W JOHNSTON AVENUE, TAMPA, FL 33603For SaleMLS ID #TB8519029, Janna Cantero, PINEYWOODS REALTY LLC. Stellar MLS
- $499,9003 bd2 ba1.8k sqft3002 W HAYA STREET, TAMPA, FL 33614For SaleMLS ID #TB8510579, Taina Rodriguez Guzman, ELEVATE REAL ESTATE BROKERS OF FLORIDA LLC. Stellar MLS
- $649,9003 bd2 ba1.4k sqft1524 CARSON CIRCLE NE, ST PETERSBURG, FL 33703For SaleMLS ID #TB8526926, Zach Steinberger, COMPASS FLORIDA LLC. Stellar MLS
- $440,0003 bd2 ba1.4k sqft815 W MINNEHAHA STREET, TAMPA, FL 33604For SaleMLS ID #TB8509473, Leisdianys Luis, VITA LUXURY REALTY LLC. Stellar MLS
- $450,0004 bd3 ba1.9k sqft5501 N ALBANY AVENUE, TAMPA, FL 33603For SaleMLS ID #TB8504585, Jessica Sanchez Consuegra, FRIENDS REALTY LLC. Stellar MLS
- $979,0004 bd3 ba2.1k sqft4708 W NEPTUNE STREET, TAMPA, FL 33629For SaleMLS ID #TB8525575, Gregory Margliano, COMPASS FLORIDA LLC. Stellar MLS
- $629,9993 bd2 ba1.5k sqft17002 PAULA LANE, LUTZ, FL 33558For SaleMLS ID #TB8505363, Stephanie Bell, SANCTUARY REAL ESTATE GROUP, LLC. Stellar MLS
- $749,5003 bd2 ba1.9k sqft5811 IMPERIAL KEY, TAMPA, FL 33615For SaleMLS ID #TB8427795, Juan Morejon, CENTRO REAL ESTATE. Stellar MLS
