Welcome to this beautifully renovated 3-bedroom, 2-bath residence in the heart of Midtown — where charm, light, and effortless indoor-outdoor living come together. Situated on a generous corner lot, this home was thoughtfully updated in 2015 and features impact-rated windows that flood the interiors with natural light. The open living space flows seamlessly into the kitchen, creating a warm and inviting environment perfect for everyday living and entertaining. There are wood grained porcelain tiles throughout the home. At the center of the home, the kitchen is designed to gather — complete with a large butcher block island, abundant cabinetry, stainless steel appliances, and a bar area that comfortably seats four.The two toned cabinets give the kitchen a pop of style. The dining room is spacious with wall to wall windows. The dining overlooks the backyard and opens through double doors to a screened lanai, extending your living space outdoors. The layout offers two guest bedrooms at the front of the home, along with a beautifully updated secondary bath featuring a glass-enclosed shower and convenient separate washer/dryer (2024) closet. The primary suite is privately positioned and includes a spacious closet, a bright bath with a double vanity and original mid-century soaking tub, and double doors that lead to your own private patio retreat. Step outside and discover a true tropical oasis. The solar-heated pool is surrounded by lush, thoughtfully designed landscaping, creating multiple intimate spaces to relax and entertain — whether enjoying morning coffee, evenings by the fire pit, or gathering with friends under the stars. Tucked beneath mature bamboo is a custom koi pond with a tranquil waterfall feature. An outdoor shower completes the resort-style experience. With a low-maintenance zero-scaped yard and a circular driveway offering ample parking, this home delivers both style and practicality. Move-in ready and designed for living, this Midtown gem offers the kind of character, privacy, and indoor-outdoor lifestyle that rarely becomes available — and when it does, it doesn’t stay long.
Sold for $559,000
$559,000
615 N WOODLYNNE AVENUE, TAMPA, FL 33609
3beds
1,432sqft
Single Family Residence
Built in 1957
7,700 Square Feet Lot
$550,900 Zestimate®
$390/sqft
$3,907 Estimated rent
Home value
$550,900
$512,000 - $595,000
$3,907/mo
Zestimate® history
Owner options
List your home for rent
$3,907/mo
Rent Zestimate®
Find your next renter with Zillow Rental Manager. Plus, with online applications, you can quickly screen prospective tenants – for free.
$3,907/mo
Rent Zestimate®
Refinance and save
$3,874/mo
Est. payment
Refinancing to a lower rate could help reduce your monthly payments and save thousands over the life of the loan.
$3,874/mo
Est. payment
Explore your selling options
Work with a Zillow partner agent
Leverage their expertise and Zillow's premium Showcase listings to get your home seen by more buyers.
Get startedList with your own agent
Get your home in front of millions of buyers by listing it on Zillow.
Learn how to do itSell it yourself
Take full control of how buyers see your home on Zillow by listing For Sale by Owner (FSBO).
List your homeWhat's special
Large butcher block islandLow-maintenance zero-scaped yardDining overlooks the backyardFire pitGenerous corner lotStainless steel appliancesAbundant cabinetry
Zillow last checked:
Listing updated:
Listed by:
Nicholas Buchanan 813-839-3800,
SMITH & ASSOCIATES REAL ESTATE 813-839-3800,
Kelly Edwards 813-469-7120,
SMITH & ASSOCIATES REAL ESTATE
Bought with:
Kelly Edwards, 3443269
SMITH & ASSOCIATES REAL ESTATE
Source: Stellar MLS,MLS#: TB8482297 Originating MLS: Suncoast Tampa
Originating MLS: Suncoast Tampa
Facts & features
Interior
Bedrooms & bathrooms
- Bedrooms: 3
- Bathrooms: 2
- Full bathrooms: 2
Primary bedroom
- Features: Dual Closets
- Level: First
- Area: 144 Square Feet
- Dimensions: 12x12
Bedroom 2
- Features: Dual Closets
- Level: First
- Area: 144 Square Feet
- Dimensions: 12x12
Bedroom 2
- Features: Dual Closets
- Level: First
- Area: 144 Square Feet
- Dimensions: 12x12
Dining room
- Level: First
- Area: 240 Square Feet
- Dimensions: 12x20
Kitchen
- Level: First
- Area: 240 Square Feet
- Dimensions: 12x20
Living room
- Level: First
- Area: 400 Square Feet
- Dimensions: 20x20
Heating
- Central
Cooling
- Central Air
Appliances
- Included: Convection Oven, Dishwasher, Disposal, Dryer, Electric Water Heater, Microwave, Refrigerator, Washer
- Laundry: Laundry Closet
Features
- Attic Fan, Ceiling Fan(s), Crown Molding, Kitchen/Family Room Combo, Open Floorplan, Primary Bedroom Main Floor, Stone Counters
- Flooring: Porcelain Tile
- Doors: French Doors, Outdoor Shower
- Windows: Window Treatments
- Has fireplace: No
Interior area
- Total structure area: 1,432
- Total interior livable area: 1,432 sqft
Property
Parking
- Total spaces: 4
- Parking features: Circular Driveway
- Carport spaces: 4
- Has uncovered spaces: Yes
Features
- Levels: One
- Stories: 1
- Patio & porch: Front Porch, Rear Porch, Screened
- Exterior features: Fire Pit, Garden, Irrigation System, Outdoor Shower
- Has private pool: Yes
- Pool features: Gunite, In Ground, Lap, Lighting, Self Cleaning, Solar Heat
Lot
- Size: 7,700 Square Feet
- Dimensions: 55 x 140
- Features: Corner Lot
- Residential vegetation: Bamboo, Fruit Trees, Trees/Landscaped
Details
- Parcel number: A2229184IO00000000008.0
- Zoning: RS-50
- Special conditions: None
Construction
Type & style
- Home type: SingleFamily
- Architectural style: Contemporary,Florida
- Property subtype: Single Family Residence
Materials
- Block
- Foundation: Slab
- Roof: Shingle
Condition
- New construction: No
- Year built: 1957
Utilities & green energy
- Sewer: Public Sewer
- Water: Public
- Utilities for property: Public
Green energy
- Indoor air quality: Air Filters MERV 10+
Community & HOA
Community
- Pet fee: $0 monthly
- Subdivision: LARSEN PLACE
HOA
- Has HOA: No
Location
- Region: Tampa
Financial & listing details
- Price per square foot: $390/sqft
- Tax assessed value: $360,293
- Annual tax amount: $2,745
- Date on market: 3/4/2026
- Cumulative days on market: 2 days
- Listing terms: Cash,Conventional,FHA,VA Loan
- Ownership: Fee Simple
- Total actual rent: 0
- Road surface type: Asphalt
Price history
| Date | Event | Price |
|---|---|---|
| 4/6/2026 | Sold | $559,000+1.8%$390/sqft |
Source:  Stellar MLS #TB8482297 Report a problem Stellar MLS #TB8482297 Report a problem | ||
| 3/10/2026 | Pending sale | $549,000$383/sqft |
Source: Stellar MLS #TB8482297 Report a problem | ||
| 3/4/2026 | Listed for sale | $549,000+38.3%$383/sqft |
Source: Stellar MLS #TB8482297 Report a problem | ||
| 3/1/2019 | Listing removed | $397,000$277/sqft |
Source: KD MAK REALTY #T3126261 Report a problem | ||
| 8/30/2018 | Listed for sale | $397,000+393.2%$277/sqft |
Source: KD MAK REALTY #T3126261 Report a problem | ||
| 1/11/2015 | Listing removed | $80,500$56/sqft |
Source: BHHS FLORIDA PROPERTIES GROUP #T2732860 Report a problem | ||
| 1/10/2015 | Pending sale | $80,500$56/sqft |
Source: BHHS FLORIDA PROPERTIES GROUP #T2732860 Report a problem | ||
| 1/2/2015 | Listed for sale | $80,500-7.5%$56/sqft |
Source: BHHS FLORIDA PROPERTIES GROUP #T2732860 Report a problem | ||
| 12/10/2014 | Sold | $87,000+3%$61/sqft |
Source: Public Record Report a problem | ||
| 4/11/2012 | Listing removed | $84,500$59/sqft |
Source: Florida Executive Realty #T2422129 Report a problem | ||
| 3/1/2012 | Price change | $84,500-11.1%$59/sqft |
Source: Florida Executive Realty #T2422129 Report a problem | ||
| 2/24/2012 | Price change | $95,000+36.7%$66/sqft |
Source: Florida Executive Realty #T2422129 Report a problem | ||
| 2/10/2012 | Price change | $69,500-12.6%$49/sqft |
Source: Florida Executive Realty #T2422129 Report a problem | ||
| 1/25/2012 | Listed for sale | $79,500$56/sqft |
Source: Florida Executive Realty #T2422129 Report a problem | ||
| 11/15/2011 | Listing removed | $79,500$56/sqft |
Source: Florida Executive Realty #T2422129 Report a problem | ||
| 10/11/2011 | Listed for sale | $79,500-6.5%$56/sqft |
Source: Florida Executive Realty #T2422129 Report a problem | ||
| 3/5/2011 | Listing removed | $85,000$59/sqft |
Source: FLORIDA EXECUTIVE REALTY #T2422129 Report a problem | ||
| 3/3/2011 | Price change | $85,000-5.6%$59/sqft |
Source: FLORIDA EXECUTIVE REALTY #T2422129 Report a problem | ||
| 1/31/2011 | Price change | $90,000-5.3%$63/sqft |
Source: FLORIDA EXECUTIVE REALTY #T2422129 Report a problem | ||
| 10/21/2010 | Price change | $95,000-8.7%$66/sqft |
Source: FLORIDA EXECUTIVE REALTY #T2422129 Report a problem | ||
| 8/8/2010 | Listed for sale | $104,000+4%$73/sqft |
Source: Florida Executive Realty #T2422129 Report a problem | ||
| 6/7/2010 | Listing removed | $100,000$70/sqft |
Source: FLORIDA EXECUTIVE REALTY #T2422129 Report a problem | ||
| 6/3/2010 | Listed for sale | $100,000+42.9%$70/sqft |
Source: Florida Executive Realty #T2422129 Report a problem | ||
| 4/23/2003 | Sold | $70,000+278.4%$49/sqft |
Source: Public Record Report a problem | ||
| 10/25/1993 | Sold | $18,500$13/sqft |
Source: Public Record Report a problem | ||
Public tax history
| Year | Property taxes | Tax assessment |
|---|---|---|
| 2025 | $3,053 +11.2% | $187,740 +5.4% |
| 2024 | $2,746 +3% | $178,088 +3% |
| 2023 | $2,666 +3.1% | $172,901 +3% |
| 2022 | $2,585 +1.6% | $167,865 +3% |
| 2021 | $2,545 +1.3% | $162,976 +1.4% |
| 2020 | $2,512 +2.4% | $160,726 +2.3% |
| 2019 | $2,452 | $157,112 +1.9% |
| 2018 | $2,452 +1.2% | $154,183 -7.7% |
| 2017 | $2,423 +2% | $167,105 +13% |
| 2016 | $2,376 +3.3% | $147,906 +7.7% |
| 2015 | $2,299 +216.4% | $137,276 +88.6% |
| 2014 | $727 | $72,770 +1.5% |
| 2013 | $727 -1.3% | $71,695 +1.7% |
| 2012 | $736 -25.8% | $70,497 -17.2% |
| 2011 | $991 -10.6% | $85,093 -6.7% |
| 2010 | $1,109 -27.6% | $91,156 -17.4% |
| 2009 | $1,532 -0.4% | $110,415 +0.1% |
| 2008 | $1,538 -12.5% | $110,305 +4.7% |
| 2007 | $1,758 -5.5% | $105,392 +2.5% |
| 2006 | $1,860 +0.9% | $102,821 +3% |
| 2005 | $1,843 | $99,826 +3% |
| 2004 | -- | $96,918 +14.4% |
| 2003 | -- | $84,690 +16.6% |
| 2002 | -- | $72,615 +18.5% |
| 2001 | -- | $61,293 +9.2% |
| 2000 | $1,431 | $56,122 |
Find assessor info on the county website
Neighborhood: Oakford Park
Nearby homes
- $482,7003 bd2 ba1.4k sqft613 N Woodlynne Ave, Tampa, FL 33609Off Market
- $372,7003 bd1 ba1.1k sqft609 N Woodlynne Ave, Tampa, FL 33609Off Market
- $474,9002 bd1 ba955 sqft610 N Macdill Ave, Tampa, FL 33609Off Market
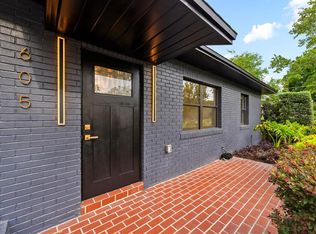
- $665,0003 bd2 ba1.4k sqft605 N Woodlynne Ave, Tampa, FL 33609For Sale
- $710,5003 bd3 ba2.7k sqft3105 W Lemon St, Tampa, FL 33609Off Market
- $544,6003 bd2 ba1.5k sqft3102 W Lemon St, Tampa, FL 33609Off Market
- $794,7004 bd2 ba2.8k sqft3103 W Lemon St, Tampa, FL 33609Off Market
- $827,3004 bd2 ba2.8k sqft802 N Macdill Ave, Tampa, FL 33609Off Market
Nearby schools
GreatSchools rating
- 7/10West Tampa Elementary SchoolGrades: PK-5Distance: 0.8 mi
- 5/10Madison Middle SchoolGrades: 6-8Distance: 3.5 mi
- 3/10Jefferson High SchoolGrades: 9-12Distance: 1.6 mi
Get a cash offer in 3 minutes
Find out how much your home could sell for in as little as 3 minutes with a no-obligation cash offer.
Estimated market value
$550,900
Get a cash offer in 3 minutes
Find out how much your home could sell for in as little as 3 minutes with a no-obligation cash offer.
Estimated market value
$550,900
- Florida
- Hillsborough County
- Tampa
- 33609
- Oakford Park
- 615 N WOODLYNNE AVENUE
Nearby cities
Nearby neighborhoods
Nearby zip codes
Other Tampa Topics
