Welcome to Unit #5 at Parkland Lofts — a stylish 2-bedroom, 2.5-bath end-unit townhouse with a 2-car garage, blending modern loft design with the convenience of an unbeatable urban location. Soaring ceilings, polished concrete floors, and expansive windows create an airy, industrial-chic atmosphere that’s both inviting and versatile. The open-concept kitchen is perfect for entertaining, featuring quartz countertops, stainless steel appliances (including a cooktop with built-in grill), a large sink, breakfast bar, and a spacious pantry. The light-filled family room includes a custom entertainment center and two sets of sliding doors that open to Juliet balconies—ideal for catching a refreshing cross breeze on cooler days. Upstairs, the generous primary suite boasts a deep walk-in closet and a spa-like bath with double vanities and a walk-in shower. The second bedroom also enjoys its own private bath with a walk-in shower, providing comfort and privacy for guests. A convenient laundry room is located on the upper level, with washer and dryer included. Additional highlights include ceiling fans, sun shades, mini blinds, and a newer A/C system equipped with a Nest thermostat for efficient climate control. Step outside to your private deck—perfect for relaxing, grilling, or hosting friends. Located in vibrant South Tampa, you’re just minutes from the University of Tampa, Hyde Park, the Channel District, and Downtown. Enjoy walkable access to popular SOHO restaurants and entertainment, making this the perfect blend of modern design and urban convenience.
Sold for $515,000
$515,000
3107 W DE LEON STREET #5, TAMPA, FL 33609
2beds
1,258sqft
Townhouse
Built in 2004
722 Square Feet Lot
$549,200 Zestimate®
$409/sqft
$3,164 Estimated rent
Home value
$549,200
$522,000 - $577,000
$3,164/mo
Zestimate® history
Owner options
List your home for rent
$3,164/mo
Rent Zestimate®
Find your next renter with Zillow Rental Manager. Plus, with online applications, you can quickly screen prospective tenants – for free.
$3,164/mo
Rent Zestimate®
Refinance and save
$3,899/mo
Est. payment
Refinancing to a lower rate could help reduce your monthly payments and save thousands over the life of the loan.
$3,899/mo
Est. payment
Explore your selling options
Work with a Zillow partner agent
Leverage their expertise and Zillow's premium Showcase listings to get your home seen by more buyers.
Get startedList with your own agent
Get your home in front of millions of buyers by listing it on Zillow.
Learn how to do itSell it yourself
Take full control of how buyers see your home on Zillow by listing For Sale by Owner (FSBO).
List your homeWhat's special
Zillow last checked:
Listing updated:
Listed by:
Taylor McNeill Cone 863-899-0550,
COMPASS FLORIDA LLC 813-365-9935,
Mike Grizzell 813-965-1133,
COMPASS FLORIDA LLC
Bought with:
Meghan Iacofano, 3472037
SMITH & ASSOCIATES REAL ESTATE
Stephen Gay, 3124253
SMITH & ASSOCIATES REAL ESTATE
Source: Stellar MLS,MLS#: TB8430402 Originating MLS: Suncoast Tampa
Originating MLS: Suncoast Tampa
Facts & features
Interior
Bedrooms & bathrooms
- Bedrooms: 2
- Bathrooms: 3
- Full bathrooms: 2
- 1/2 bathrooms: 1
Primary bedroom
- Features: Walk-In Closet(s)
- Level: Third
- Area: 100 Square Feet
- Dimensions: 10x10
Primary bathroom
- Level: Third
- Area: 100 Square Feet
- Dimensions: 10x10
Kitchen
- Level: Second
- Area: 100 Square Feet
- Dimensions: 10x10
Living room
- Level: Second
- Area: 100 Square Feet
- Dimensions: 10x10
Heating
- Central, Electric, Heat Pump
Cooling
- Central Air
Appliances
- Included: Cooktop, Dishwasher, Disposal, Dryer, Electric Water Heater, Freezer, Microwave, Refrigerator, Washer
- Laundry: Laundry Closet, Upper Level
Features
- Dry Bar, Eating Space In Kitchen, High Ceilings, Open Floorplan
- Flooring: Concrete
- Doors: Sliding Doors
- Has fireplace: No
Interior area
- Total structure area: 1,738
- Total interior livable area: 1,258 sqft
Property
Parking
- Total spaces: 2
- Parking features: Garage Door Opener, Guest, Under Building
- Attached garage spaces: 2
Features
- Levels: Two
- Stories: 2
- Patio & porch: Covered, Patio, Rear Porch
- Exterior features: Balcony, Lighting
- Fencing: Fenced
- Has view: Yes
- View description: City
Lot
- Size: 722 Square Feet
Details
- Parcel number: A22291865700000000005.0
- Zoning: RM-24
- Special conditions: None
Construction
Type & style
- Home type: Townhouse
- Architectural style: Contemporary,Elevated
- Property subtype: Townhouse
Materials
- Block, Stucco
- Foundation: Slab
- Roof: Membrane,Other
Condition
- New construction: No
- Year built: 2004
Utilities & green energy
- Sewer: Public Sewer
- Water: Public
- Utilities for property: Public
Community & HOA
Community
- Features: None
- Pet fee: $0 monthly
- Subdivision: PARKLAND LOFTS
HOA
- Has HOA: Yes
- Services included: Maintenance Structure, Maintenance Grounds, Maintenance Repairs, Sewer, Trash, Water
- HOA fee: $315 monthly
- HOA name: Parkland Lofts
- HOA phone: 321-258-2388
Location
- Region: Tampa
Financial & listing details
- Price per square foot: $409/sqft
- Annual tax amount: $5,012
- Date on market: 10/2/2025
- Listing terms: Cash,Conventional,VA Loan
- Ownership: Fee Simple
- Total actual rent: 0
- Road surface type: Concrete, Paved
Price history
| Date | Event | Price |
|---|---|---|
| 5/18/2026 | Listing removed | $568,000$452/sqft |
Source:  Stellar MLS #TB8467075 Report a problem Stellar MLS #TB8467075 Report a problem | ||
| 1/26/2026 | Listed for sale | $568,000+10.3%$452/sqft |
Source: Stellar MLS #TB8467075 Report a problem | ||
| 10/31/2025 | Sold | $515,000$409/sqft |
Source: Stellar MLS #TB8430402 Report a problem | ||
| 10/2/2025 | Pending sale | $515,000+51.9%$409/sqft |
Source: Stellar MLS #TB8430402 Report a problem | ||
| 9/15/2020 | Sold | $339,000$269/sqft |
Source: Agent Provided Report a problem | ||
Public tax history
Tax history is unavailable.
Neighborhood: Palma Ceia Pines
Nearby homes
- $340,0001 bd2 ba794 sqft3107 W Deleon St #4, Tampa, FL 33609Sold

- $799,0004 bd4 ba2.1k sqft3107 W De Leon St UNIT 6, Tampa, FL 33609For Sale
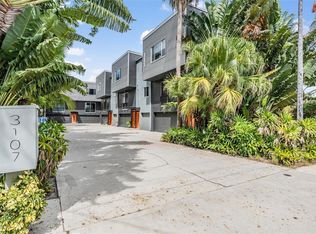
- $680,3004 bd4 ba2.1k sqft3107 W Deleon St #6, Tampa, FL 33609Off Market
- $482,0002 bd2 ba1.2k sqft3107 W De Leon St UNIT 3, Tampa, FL 33609Off Market

- $420,3002 bd3 ba1.2k sqft3107 W Deleon St #1, Tampa, FL 33609Off Market
- $229,000-- bd-- ba-- sqft3109 W De Leon St, Tampa, FL 33609Off Market
- $580,1003 bd2 ba2k sqft3111 W De Leon St UNIT 1, Tampa, FL 33609Off Market
- $550,0003 bd2 ba2k sqft3111 W De Leon St UNIT 5, Tampa, FL 33609Off Market
Nearby schools
GreatSchools rating
- 9/10Mitchell Elementary SchoolGrades: PK-5Distance: 0.3 mi
- 9/10Wilson Middle SchoolGrades: 6-8Distance: 1.5 mi
- 8/10Plant High SchoolGrades: 9-12Distance: 1.2 mi
Schools provided by the listing agent
- Elementary: Mitchell-HB
- Middle: Wilson-HB
- High: Plant-HB
Source: Stellar MLS. This data may not be complete. We recommend contacting the local school district to confirm school assignments for this home.
Get a cash offer in 3 minutes
Find out how much your home could sell for in as little as 3 minutes with a no-obligation cash offer.
Estimated market value
$549,200
Get a cash offer in 3 minutes
Find out how much your home could sell for in as little as 3 minutes with a no-obligation cash offer.
Estimated market value
$549,200
- Florida
- Hillsborough County
- Tampa
- 33609
- Palma Ceia Pines
- 3107 W DE LEON STREET Unit 5
Nearby cities
Nearby neighborhoods
Nearby zip codes
Other Tampa Topics
