Under contract-accepting backup offers. **NEW PRICE** This 3 bedroom 2 1/2 bath, with 1 car garage, Townhouse is just minutes away from all your favorite South Tampa locations and has just been freshly painted throughout. The Mediterranean style architecture allows for high ceiling and there are wide plank Plantation Shutters throughout the home. The 8 foot tall wood front door accents the iron stair railing upon entering. Oak floors can be found throughout the first level. The open floor plan adds to the ease and modern feel of this unit with the kitchen having granite countertops and stainless steel appliances. The island allows for additional seating, and there are double ovens as well as a separate microwave. Built-ins in the dining area compliment the kitchen and comes with a 40 bottle plus wine cooler. The living area beyond completes the picture. French doors can be found leading to your private back garden oasis and large deck. The primary bedroom on the second floor has an additional seating area with wonderful natural light. The primary en-suite bath has a soaking tub, walk in shower and a double vanity. The second bedroom has French doors and could also make a great home office. A third bedroom, second bath and laundry room finish the second floor. The Townhouse is located in the A rated school districts of Mitchell, Wilson and Plant and is also fee simple with no HOA. Hyde Park Village, SoHo and Bayshore Blvd are just 5 minutes away. Great convenient location and move in ready !!!
Accepting backups
Price cut: $34.6K (6/5)
$664,900
418 S HABANA AVENUE, TAMPA, FL 33609
3beds
2,119sqft
:
Get pre-qualified$4,592/mo
Townhouse
Built in 2006
3,064 Square Feet Lot
$644,800 Zestimate®
$314/sqft
$-- HOA
What's special
High ceilingThird bedroomMediterranean style architectureLarge deckSecond bathIron stair railingOpen floor plan
- 81 days |
- 556 |
- 30 |
Zillow last checked:
Listing updated:
Listed by:
Harvey Petty 813-390-4038,
KELLER WILLIAMS TAMPA CENTRAL 813-865-0700,
Elif Fitts 813-865-0700,
KELLER WILLIAMS TAMPA CENTRAL
Source: Stellar MLS,MLS#: TB8474225 Originating MLS: Suncoast Tampa
Originating MLS: Suncoast Tampa
Facts & features
Interior
Bedrooms & bathrooms
- Bedrooms: 3
- Bathrooms: 3
- Full bathrooms: 2
- 1/2 bathrooms: 1
Primary bedroom
- Features: Walk-In Closet(s)
- Level: Second
- Area: 208 Square Feet
- Dimensions: 16x13
Bedroom 2
- Features: Built-in Closet
- Level: Second
- Area: 120 Square Feet
- Dimensions: 12x10
Bedroom 3
- Features: Built-in Closet
- Level: Second
- Area: 180 Square Feet
- Dimensions: 15x12
Primary bathroom
- Features: Tub with Separate Shower Stall
- Level: Second
- Area: 120 Square Feet
- Dimensions: 12x10
Dining room
- Level: First
- Area: 180 Square Feet
- Dimensions: 18x10
Kitchen
- Level: First
- Area: 180 Square Feet
- Dimensions: 18x10
Living room
- Level: First
- Area: 252 Square Feet
- Dimensions: 18x14
Heating
- Central
Cooling
- Central Air
Appliances
- Included: Oven, Cooktop, Dishwasher, Dryer, Microwave, Refrigerator, Washer, Wine Refrigerator
- Laundry: Inside, Laundry Room
Features
- Ceiling Fan(s), Crown Molding, Eating Space In Kitchen, Living Room/Dining Room Combo, Open Floorplan, Walk-In Closet(s)
- Flooring: Tile, Hardwood
- Doors: French Doors
- Windows: Shutters
- Has fireplace: No
Interior area
- Total structure area: 2,461
- Total interior livable area: 2,119 sqft
Video & virtual tour
Property
Parking
- Total spaces: 1
- Parking features: Garage - Attached
- Attached garage spaces: 1
Features
- Levels: Two
- Stories: 2
- Exterior features: Balcony, Garden, Private Yard
Lot
- Size: 3,064 Square Feet
- Dimensions: 27.6 x 111
Details
- Parcel number: A2229183ND00000200007.1
- Zoning: RM-16
- Special conditions: None
Construction
Type & style
- Home type: Townhouse
- Property subtype: Townhouse
Materials
- Block
- Foundation: Crawlspace
- Roof: Membrane
Condition
- New construction: No
- Year built: 2006
Utilities & green energy
- Sewer: Public Sewer
- Water: Public
- Utilities for property: Public
Community & HOA
Community
- Features: Sidewalks
- Pet fee: $0 monthly
- Subdivision: AZEELE BUS UNIT
HOA
- Has HOA: No
- Services included: None
Location
- Region: Tampa
Financial & listing details
- Price per square foot: $314/sqft
- Tax assessed value: $591,421
- Annual tax amount: $10,867
- Date on market: 2/12/2026
- Cumulative days on market: 155 days
- Ownership: Fee Simple
- Total actual rent: 0
- Road surface type: Asphalt
Estimated market value
$644,800
$613,000 - $677,000
$4,385/mo
Price history
| Date | Event | Price |
|---|---|---|
| 8/11/2026 | Listed for sale | $664,900$314/sqft |
Source:  Stellar MLS #TB8474225 Report a problem Stellar MLS #TB8474225 Report a problem | ||
| 8/1/2026 | Contingent | $664,900$314/sqft |
Source: Stellar MLS #TB8474225 Report a problem | ||
| 6/5/2026 | Price change | $664,900-4.9%$314/sqft |
Source: Stellar MLS #TB8474225 Report a problem | ||
| 5/22/2026 | Listed for sale | $699,500$330/sqft |
Source: Stellar MLS #TB8474225 Report a problem | ||
| 5/11/2026 | Listing removed | $699,500$330/sqft |
Source: Stellar MLS #TB8474225 Report a problem | ||
| 2/12/2026 | Listed for sale | $699,500-8%$330/sqft |
Source: Stellar MLS #TB8474225 Report a problem | ||
| 7/9/2025 | Listing removed | $759,950$359/sqft |
Source: Stellar MLS #TB8358983 Report a problem | ||
| 6/6/2025 | Price change | $759,950-3.2%$359/sqft |
Source: Stellar MLS #TB8358983 Report a problem | ||
| 5/16/2025 | Price change | $784,950-1.9%$370/sqft |
Source: Stellar MLS #TB8358983 Report a problem | ||
| 3/28/2025 | Price change | $799,950-5.9%$378/sqft |
Source: Stellar MLS #TB8358983 Report a problem | ||
| 3/14/2025 | Listed for sale | $849,950+27.8%$401/sqft |
Source: Stellar MLS #TB8358983 Report a problem | ||
| 6/29/2022 | Sold | $665,000-5%$314/sqft |
Source: Public Record Report a problem | ||
| 5/26/2022 | Pending sale | $700,000$330/sqft |
Source: Stellar MLS #T3375140 Report a problem | ||
| 5/23/2022 | Listed for sale | $700,000+73.3%$330/sqft |
Source: Stellar MLS #T3375140 Report a problem | ||
| 5/26/2020 | Listing removed | $3,000$1/sqft |
Source: RE/MAX ALLIANCE GROUP #T3239855 Report a problem | ||
| 5/21/2020 | Listed for rent | $3,000$1/sqft |
Source: RE/MAX ALLIANCE GROUP #T3239855 Report a problem | ||
| 7/22/2014 | Sold | $404,000+13.8%$191/sqft |
Source: Public Record Report a problem | ||
| 4/27/2006 | Sold | $355,000$168/sqft |
Source: Public Record Report a problem | ||
Public tax history
| Year | Property taxes | Tax assessment |
|---|---|---|
| 2025 | $10,997 +1.2% | $591,421 -2.7% |
| 2024 | $10,868 +2.4% | $608,106 +3% |
| 2023 | $10,614 +18.9% | $590,394 +40.8% |
| 2022 | $8,930 +17.2% | $419,309 +10% |
| 2021 | $7,619 +16.6% | $381,190 +4% |
| 2020 | $6,533 +1.7% | $366,535 +2.3% |
| 2019 | $6,422 | $358,294 +1.9% |
| 2018 | $6,422 +0.6% | $351,613 +2.1% |
| 2017 | $6,383 +1.3% | $344,381 +2% |
| 2016 | $6,298 +2.8% | $337,655 +0.7% |
| 2015 | $6,126 +49% | $335,308 +41.7% |
| 2014 | $4,110 | $236,568 +1.5% |
| 2013 | $4,110 +0.8% | $233,072 +1.7% |
| 2012 | $4,079 -5.4% | $229,176 -4.4% |
| 2011 | $4,313 +2.6% | $239,622 +1.5% |
| 2010 | $4,203 -20.4% | $236,081 -17.1% |
| 2009 | $5,279 -13.8% | $284,743 -11.7% |
| 2008 | $6,123 -8.3% | $322,466 -3.9% |
| 2007 | $6,674 +168.7% | $335,528 +216.6% |
| 2006 | $2,484 | $105,984 |
Find assessor info on the county website
Monthly payment
Est. payment
Payment breakdown
Explore the cost of this home by adjusting the details. Changes won't be saved.Climate risks
Neighborhood: Palma Ceia Pines
Nearby schools
GreatSchools rating
- 9/10Mitchell Elementary SchoolGrades: PK-5Distance: 0.2 mi
- 9/10Wilson Middle SchoolGrades: 6-8Distance: 1.2 mi
- 8/10Plant High SchoolGrades: 9-12Distance: 1.4 mi
Schools provided by the listing agent
- Elementary: Mitchell-HB
- Middle: Wilson-HB
- High: Plant-HB
Source: Stellar MLS. This data may not be complete. We recommend contacting the local school district to confirm school assignments for this home.
- $698,6003 bd2 ba2.1k sqft416 S Habana Ave, Tampa, FL 33609Off Market
- $712,9003 bd3 ba2.1k sqft420 S Habana Ave, Tampa, FL 33609Off Market
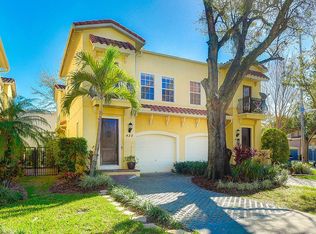
- $727,6003 bd3 ba2.1k sqft422 S Habana Ave, Tampa, FL 33609Off Market

- $844,6003 bd3 ba2.2k sqft2705 W Horatio St UNIT 1, Tampa, FL 33609Off Market
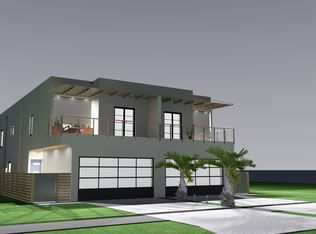
- $890,0003 bd3 ba2.2k sqft2705 W Horatio St UNIT 2, Tampa, FL 33609Sold
- $920,000-- bd2 ba2.3k sqft410 S Habana Ave APT 2, Tampa, FL 33609Sold
- $910,000-- bd2 ba2.3k sqft410 S Habana Ave APT 1, Tampa, FL 33609Sold
- $920,0003 bd3 ba2.3k sqft408 S Habana 1 Ave, Tampa, FL 33609Sold
A local agent can set up tours, give advice and negotiate with sellers.
Similar homes
- $649,9993 bd4 ba2.5k sqft514 S GLEN AVENUE, TAMPA, FL 33609For Sale

 MLS ID #TB8534102, Natalie Wetherington, COASTAL PROPERTIES GROUP INTERNATIONAL. Stellar MLS
 - $599,9003 bd3 ba1.9k sqft3315 W DE LEON STREET #15, TAMPA, FL 33609For Sale
 MLS ID #TB8515679, Joyce Keesee, CENTURY 21 CIRCLE. Stellar MLS
 - $749,0003 bd3 ba2.1k sqft3819 W DALE AVENUE #6, TAMPA, FL 33609For Sale
 MLS ID #TB8523526, Frank Albert, FRANK ALBERT REALTY. Stellar MLS
 - $669,0003 bd4 ba2.1k sqft1508 S BAY VILLA PLACE #B, TAMPA, FL 33629For Sale
 MLS ID #TB8512409, Stephen Gay, SMITH & ASSOCIATES REAL ESTATE. Stellar MLS
 - $825,0005 bd5 ba2.7k sqft2613 ESPANA COURT, TAMPA, FL 33609For SaleMLS ID #TB8526282, Gordon Klaiber, REDFIN CORPORATION. Stellar MLS
- $700,0003 bd4 ba2k sqft111 N ALBANY AVENUE #16, TAMPA, FL 33606For SaleMLS ID #TB8461814, Cynthia Kaszirer, SMITH & ASSOCIATES REAL ESTATE. Stellar MLS
- $874,0004 bd4 ba2.8k sqft224 S AUDUBON AVENUE, TAMPA, FL 33609For SaleMLS ID #TB8493510, Jonelle Fisher, FLORIDA EXECUTIVE REALTY. Stellar MLS
- $799,9003 bd3 ba2.1k sqft2234 SOHO BAY CT, TAMPA, FL 33606For SaleMLS ID #TB8510878, Richard Stout, SOUTH CEDAR REAL ESTATE, INC. Stellar MLS
- $599,9002 bd3 ba1.6k sqft2221 SOHO BAY COURT, TAMPA, FL 33606For SaleMLS ID #TB8492583, Heather Sandlin, EXP REALTY LLC. Stellar MLS
- $689,9003 bd4 ba2.2k sqft4910 W MCELROY AVENUE #6, TAMPA, FL 33611For SaleMLS ID #TB8513147, Gabriel Molinet, REALTY BLU. Stellar MLS
- $690,0004 bd3 ba2.7k sqft2869 BAYSHORE TRAILS DRIVE, TAMPA, FL 33611For SaleMLS ID #TB8508991, Jessica Jaeckel, KELLER WILLIAMS SOUTH TAMPA. Stellar MLS
- $539,0003 bd3 ba1.5k sqft3025 W GROVEWOOD COURT #3, TAMPA, FL 33629For SaleMLS ID #TB8519192, Susan Butterfield, SMITH & ASSOCIATES REAL ESTATE. Stellar MLS
- $692,0003 bd3 ba1.8k sqft6031 BOWEN DANIEL DRIVE #105, TAMPA, FL 33616For SaleMLS ID #TB8481667, NATALIE ANTHONY, DALTON WADE INC. Stellar MLS
- $565,0003 bd3 ba1.5k sqft2605 W BALLAST POINT BOULEVARD, TAMPA, FL 33611For SaleMLS ID #TB8515955, Ian DeRan, AGILE GROUP REALTY. Stellar MLS
- $719,0003 bd2 ba1.5k sqft708 SEABOARD PLACE #708, TAMPA, FL 33602For SaleMLS ID #TB8520937, John Marsden, AGILE GROUP REALTY. Stellar MLS
- $569,0003 bd2 ba1.3k sqft700 S HARBOUR ISLAND BOULEVARD #245, TAMPA, FL 33602For SaleMLS ID #TB8494213, Lisa Hall, LISA HALL REALTY, INC. Stellar MLS
- $809,5503 bd3 ba1.4k sqft1618 S ARRAWANA AVENUE, TAMPA, FL 33629For SaleMLS ID #TB8523200, Joe Stagliano, IMPACT REALTY TAMPA BAY. Stellar MLS
- $650,0004 bd3 ba2.7k sqft3825 MISTY LANDING DRIVE, VALRICO, FL 33594For SaleMLS ID #TB8529061, Katrina Madewell, REAL BROKER, LLC. Stellar MLS
- $659,0004 bd3 ba2.9k sqft5335 SANDY SHELL DRIVE, APOLLO BEACH, FL 33572For SaleMLS ID #TB8536465, Sarah Meyers, CENTURY 21 BEGGINS ENTERPRISES. Stellar MLS
- $675,0003 bd4 ba2.9k sqft618 SAXONY BOULEVARD, ST PETERSBURG, FL 33716For SaleMLS ID #TB8485666, Kym Coyle, CHARLES RUTENBERG REALTY INC. Stellar MLS
