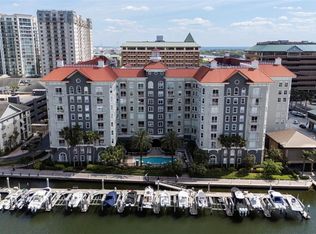
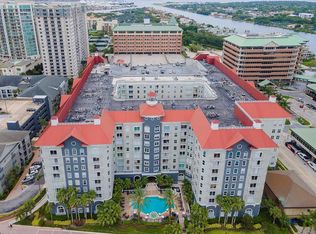
Exceptional investment opportunity in the highly sought-after community of Harbour Island! This beautifully maintained 3-bedroom, 2-bath condo is currently leased at $3,400/month with a tenant in place through June 30, 2027—offering immediate, stable income from day one. Spanning 1,345 square feet, the unit features an open-concept layout with hardwood flooring in the main living areas and ceramic tile in the kitchen and baths. The updated kitchen flows seamlessly into the living space, with sliding glass doors leading to a peaceful courtyard setting. While the unit is being sold unfurnished, photos reflect prior staging when owner-occupied. A rare and valuable feature in this community, the unit includes TWO reserved garage parking spaces and a private, climate-controlled storage unit—amenities not found with all units. Residents enjoy access to resort-style amenities including a pool, fitness center, clubhouse, and billiards room. Ideally located just minutes from downtown Tampa, the Tampa Riverwalk, Tampa Convention Center, Davis Islands, and the vibrant Channelside District, Harbour Island remains one of Tampa’s most desirable rental markets. Whether you're expanding your portfolio or seeking a low-maintenance, income-producing property in a prime location, this is a rare opportunity you won’t want to miss.
For sale
$569,000
700 S HARBOUR ISLAND BOULEVARD #245, TAMPA, FL 33602
3beds
1,344sqft
Condominium
Built in 2005
-- sqft lot
$549,200 Zestimate®
$423/sqft
$962/mo HOA
What's special
Open-concept layoutUpdated kitchen
- 143 days |
- 391 |
- 10 |
Zillow last checked:
Listing updated:
Listed by:
Lisa Hall 727-742-5830,
LISA HALL REALTY, INC 727-742-5830
Source: Stellar MLS,MLS#: TB8494213 Originating MLS: Suncoast Tampa
Originating MLS: Suncoast Tampa
Facts & features
Interior
Bedrooms & bathrooms
- Bedrooms: 3
- Bathrooms: 2
- Full bathrooms: 2
Primary bedroom
- Features: Walk-In Closet(s)
- Level: First
- Area: 154 Square Feet
- Dimensions: 14x11
Bedroom 2
- Features: Built-in Closet
- Level: First
- Area: 120 Square Feet
- Dimensions: 12x10
Bedroom 3
- Features: Walk-In Closet(s)
- Level: First
- Area: 110 Square Feet
- Dimensions: 11x10
Kitchen
- Features: Pantry
- Level: First
- Area: 80 Square Feet
- Dimensions: 8x10
Living room
- Level: First
- Area: 418 Square Feet
- Dimensions: 22x19
Heating
- Central
Cooling
- Central Air
Appliances
- Included: Dishwasher, Disposal, Dryer, Electric Water Heater, Microwave, Range, Refrigerator, Washer
- Laundry: Inside, Laundry Closet
Features
- Crown Molding, Solid Surface Counters, Walk-In Closet(s)
- Flooring: Ceramic Tile, Hardwood
- Has fireplace: No
Interior area
- Total structure area: 1,344
- Total interior livable area: 1,344 sqft
Video & virtual tour
Property
Parking
- Total spaces: 2
- Parking features: Under Building
- Attached garage spaces: 2
Features
- Levels: One
- Stories: 1
- Patio & porch: Rear Porch
- Exterior features: Garden, Irrigation System, Private Mailbox, Sidewalk, Storage
- On waterfront: Yes
- Waterfront features: Bay/Harbor Front, Waterfront, Bay/Harbor, Brackish Water, Bay/Harbor Access, Brackish Water Access
- Body of water: GARRISON CHANNEL
Lot
- Size: 4 Square Feet
Details
- Parcel number: A24291882500000000245.0
- Zoning: PD
- Special conditions: None
Construction
Type & style
- Home type: Condo
- Property subtype: Condominium
Materials
- Block
- Foundation: Slab
- Roof: Shingle
Condition
- Completed
- New construction: No
- Year built: 2005
Utilities & green energy
- Sewer: Public Sewer
- Water: Public
- Utilities for property: Electricity Connected, Public, Water Connected
Community & HOA
Community
- Features: Bay/Harbor Front, Water Access, Waterfront, Association Recreation - Owned, Clubhouse, Community Mailbox, Deed Restrictions, Fitness Center, Pool, Sidewalks
- Pet fee: $0 monthly
- Subdivision: PARKCREST HARBOUR ISLAND CONDO
HOA
- Has HOA: Yes
- Services included: 24-Hour Guard, Common Area Taxes, Community Pool, Reserve Fund, Insurance, Maintenance Structure, Manager, Pool Maintenance, Recreational Facilities, Security, Sewer, Trash, Water
- HOA fee: $962 monthly
- HOA name: Ana Kudra
- HOA phone: 813-229-2500
Location
- Region: Tampa
Financial & listing details
- Price per square foot: $423/sqft
- Tax assessed value: $455,534
- Annual tax amount: $9,054
- Date on market: 4/5/2026
- Cumulative days on market: 17 days
- Listing terms: Cash,Conventional
- Ownership: Condominium
- Total actual rent: 40800
- Electric utility on property: Yes
- Road surface type: Paved
Estimated market value
$549,200
$522,000 - $577,000
$4,021/mo
Price history
| Date | Event | Price |
|---|---|---|
| 4/5/2026 | Listed for sale | $569,000-16.3%$423/sqft |
Source:  Stellar MLS #TB8494213 Report a problem Stellar MLS #TB8494213 Report a problem | ||
| 6/3/2025 | Listing removed | $3,400$3/sqft |
Source: Stellar MLS #TB8349273 Report a problem | ||
| 5/29/2025 | Price change | $3,400-5.6%$3/sqft |
Source: Stellar MLS #TB8349273 Report a problem | ||
| 3/25/2025 | Price change | $3,600-5.3%$3/sqft |
Source: Stellar MLS #TB8349273 Report a problem | ||
| 2/11/2025 | Listed for rent | $3,800$3/sqft |
Source: Stellar MLS #TB8349273 Report a problem | ||
| 8/26/2024 | Listing removed | $680,000$506/sqft |
Source: Stellar MLS #U8254015 Report a problem | ||
| 8/19/2024 | Listed for sale | $680,000+771.8%$506/sqft |
Source: Stellar MLS #U8254015 Report a problem | ||
| 9/4/2014 | Sold | $78,000-67.4%$58/sqft |
Source: Public Record Report a problem | ||
| 1/15/2013 | Sold | $239,000-2.4%$178/sqft |
Source: Stellar MLS #T2542698 Report a problem | ||
| 12/8/2012 | Price change | $244,900-5.8%$182/sqft |
Source: Coldwell Banker Residential Real Estate - Tampa Southwest #T2542698 Report a problem | ||
| 11/7/2012 | Listed for sale | $259,900-11.3%$193/sqft |
Source: Coldwell Banker Residential Real Estate - Tampa Southwest #T2542698 Report a problem | ||
| 4/8/2005 | Sold | $292,900$218/sqft |
Source: Public Record Report a problem | ||
Public tax history
| Year | Property taxes | Tax assessment |
|---|---|---|
| 2025 | $9,054 +3.5% | $455,534 -0.7% |
| 2024 | $8,748 -1.2% | $458,567 +1% |
| 2023 | $8,854 +10.9% | $453,903 +10% |
| 2022 | $7,985 +27.5% | $412,639 +30.5% |
| 2021 | $6,260 +9% | $316,094 +10% |
| 2020 | $5,746 +7.9% | $287,358 +10% |
| 2019 | $5,324 | $261,235 +10% |
| 2018 | $5,324 +9.9% | $237,486 -1.1% |
| 2017 | $4,845 +2.4% | $240,247 +17.7% |
| 2016 | $4,732 +13.2% | $204,117 +9.9% |
| 2015 | $4,182 +12.1% | $185,806 +4.3% |
| 2014 | $3,731 | $178,115 +17.2% |
| 2013 | $3,731 +34.1% | $152,012 +17.9% |
| 2012 | $2,782 -5.1% | $128,969 -4.9% |
| 2011 | $2,932 -9.7% | $135,654 -10.3% |
| 2010 | $3,247 -13.3% | $151,206 -12.8% |
| 2009 | $3,745 -34.8% | $173,401 -34.5% |
| 2008 | $5,740 -4.1% | $264,616 -5.3% |
| 2007 | $5,983 -7% | $279,309 +1.8% |
| 2006 | $6,432 +1675.8% | $274,422 +1729.5% |
| 2005 | $362 | $15,000 |
Find assessor info on the county website
Monthly payment
Est. payment
Payment breakdown
Explore the cost of this home by adjusting the details. Changes won't be saved.Climate risks
Neighborhood: Harbour Island
Nearby schools
GreatSchools rating
- 10/10Gorrie Elementary SchoolGrades: K-5Distance: 0.9 mi
- 9/10Wilson Middle SchoolGrades: 6-8Distance: 1 mi
- 8/10Plant High SchoolGrades: 9-12Distance: 3.2 mi
Schools provided by the listing agent
- Elementary: Gorrie-HB
- Middle: Wilson-HB
- High: Plant City-HB
Source: Stellar MLS. This data may not be complete. We recommend contacting the local school district to confirm school assignments for this home.
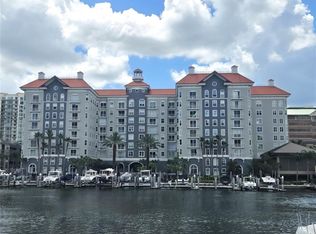
- $539,0003 bd2 ba1.3k sqft700 S Harbour Island Blvd UNIT 646, Tampa, FL 33602For Sale
- $480,0002 bd2 ba1.1k sqft700 S Harbour Island Blvd UNIT 822, Tampa, FL 33602Sold

- $555,0002 bd2 ba1.2k sqft700 S Harbour Island Blvd UNIT 104, Tampa, FL 33602Sold
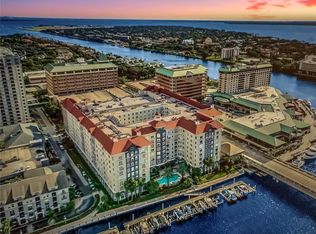
- $375,0001 bd1 ba967 sqft700 S Harbour Island Blvd UNIT 109, Tampa, FL 33602For Sale
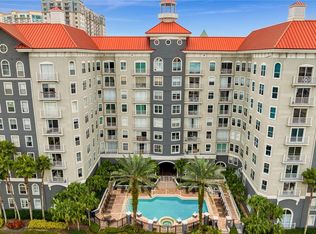
- $414,9002 bd1 ba967 sqft700 S Harbour Island Blvd UNIT 137, Tampa, FL 33602For Sale
- $572,0002 bd2 ba1.2k sqft700 S Harbour Island Blvd UNIT 143, Tampa, FL 33602Sold
- $425,0002 bd1 ba967 sqft700 S Harbour Island Blvd UNIT 147, Tampa, FL 33602Sold
- $450,0002 bd2 ba1.2k sqft700 S Harbour Island Blvd UNIT 204, Tampa, FL 33602Sold
- $410,0002 bd2 ba1.1k sqft700 S Harbour Island Blvd UNIT 222, Tampa, FL 33602Sold
A local agent can set up tours, give advice and negotiate with sellers.
Similar homes
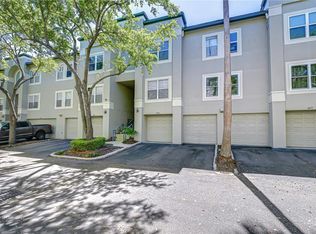
- $618,9002 bd2 ba1.2k sqft609 TROPICAL BREEZE WAY #609, TAMPA, FL 33602For Sale
 MLS ID #TB8505842, Brenda Wade, KELLER WILLIAMS SOUTH TAMPA. Stellar MLS
 - $670,0002 bd2 ba1.1k sqft700 S HARBOUR ISLAND BOULEVARD #813, TAMPA, FL 33602For Sale
 MLS ID #TB8493704, Scott Wolfe, SMITH & ASSOCIATES REAL ESTATE. Stellar MLS
 - $599,9002 bd3 ba1.9k sqft1108 N FRANKLIN STREET #605, TAMPA, FL 33602For Sale
 MLS ID #TB8440716, Gail Bernucca, COLDWELL BANKER REALTY. Stellar MLS
 - $399,0002 bd2 ba1.1k sqft700 S HARBOUR ISLAND BOULEVARD #324, TAMPA, FL 33602For Sale
 MLS ID #W7884187, Brenda Brewer-Jones, SANDPEAK REALTY. Stellar MLS
 - $599,0002 bd2 ba1.1k sqft345 BAYSHORE BOULEVARD #1206, TAMPA, FL 33606For SaleMLS ID #TB8498597, James Toth, PREMIER SOTHEBYS INTL REALTY. Stellar MLS
- $400,0002 bd2 ba1k sqft501 KNIGHTS RUN AVENUE #1325, TAMPA, FL 33602For SaleMLS ID #TB8517113, Megan LaCour, THE SOMERDAY GROUP PL. Stellar MLS
- $370,0002 bd2 ba1k sqft501 KNIGHTS RUN AVENUE #2111, TAMPA, FL 33602For SaleMLS ID #TB8529805, Christian Tateo, HORIZONS BY THE SEA, INC. Stellar MLS
- $634,9002 bd2 ba1.5k sqft1208 E KENNEDY BOULEVARD #831, TAMPA, FL 33602For SaleMLS ID #TB8429240, Christina Myers Gehrki, PREMIER SOTHEBYS INTL REALTY. Stellar MLS
- $835,0002 bd2 ba1.4k sqft345 BAYSHORE BOULEVARD #808, TAMPA, FL 33606For SaleMLS ID #TB8540134, Leslie Minder, SMITH & ASSOCIATES REAL ESTATE. Stellar MLS
- $650,0002 bd2 ba1k sqft345 BAYSHORE BOULEVARD #P9, TAMPA, FL 33606For SaleMLS ID #TB8359984, Shane Vanderson, ENGEL & VOLKERS SOUTH TAMPA. Stellar MLS
- $460,0003 bd2 ba1.4k sqft501 S MOODY AVENUE #1139B, TAMPA, FL 33609For SaleMLS ID #TB8528389, Kristen O Brien, MUSGRAVE GROUP LLC. Stellar MLS
- $539,9992 bd2 ba1.1k sqft100 4TH AVENUE S #310, ST PETERSBURG, FL 33701For SaleMLS ID #TB8540432, Louis Biondi, FOREVER FLORIDA REAL ESTATE. Stellar MLS
- $579,9003 bd3 ba1.9k sqft3315 W DE LEON STREET #15, TAMPA, FL 33609For SaleMLS ID #TB8515679, Joyce Keesee, CENTURY 21 CIRCLE. Stellar MLS
- $475,0003 bd2 ba1.3k sqft2708 N JEFFERSON STREET, TAMPA, FL 33602For SaleMLS ID #TB8514925, Cindy Greco, EXP REALTY LLC. Stellar MLS
- $579,9002 bd3 ba1.6k sqft2221 SOHO BAY COURT, TAMPA, FL 33606For SaleMLS ID #TB8492583, Heather Sandlin, EXP REALTY LLC. Stellar MLS
- $375,0001 bd1 ba967 sqft700 S HARBOUR ISLAND BOULEVARD #109, TAMPA, FL 33602For SaleMLS ID #TB8504350, Traci Burns, SMITH & ASSOCIATES REAL ESTATE. Stellar MLS
- $427,0003 bd2 ba1.4k sqft3506 N 12TH STREET, TAMPA, FL 33605For SaleMLS ID #TB8539121, Nina Windham, THE SOMERDAY GROUP PL. Stellar MLS
- $679,9003 bd3 ba1.8k sqft4815 YACHT CLUB DRIVE #102, TAMPA, FL 33616For SaleMLS ID #TB8508672, Michelle Bishop, SMITH & ASSOCIATES REAL ESTATE. Stellar MLS
- $359,0002 bd2 ba1.3k sqft113 GRAND BEACH PLACE, TAMPA, FL 33609For SaleMLS ID #TB8518319, Dale Nabors, Jr, CENTURY 21 LIST WITH BEGGINS. Stellar MLS
- $310,0002 bd2 ba1.1k sqft4207 S DALE MABRY HIGHWAY #2414, TAMPA, FL 33611For SaleMLS ID #TB8527889, Thomas Settles, PINPOINT REALTY GROUP LLC. Stellar MLS
