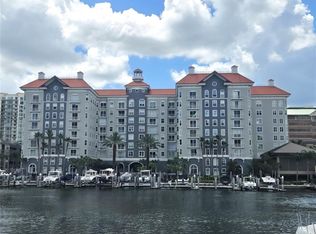
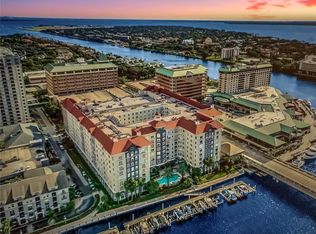
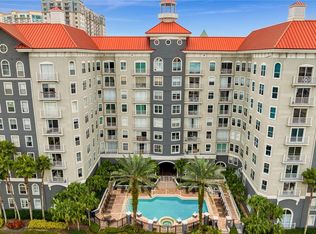
Virtually Staged. Rarely available and full of charm, this beautifully maintained 2-bedroom, 2-bathroom condo is perched on the top floor of the prestigious Parkcrest building—making it a true penthouse-level residence. Located in the heart of Harbour Island, recently named the #4 Best Place to Live in America, this is Tampa living at its finest. Step inside and be wowed by sweeping views of Water Street, the Convention Center, and Bayshore Boulevard from your sunlit windows. The open-concept kitchen features granite countertops, stainless steel appliances, and seamlessly flows into the dining and living area—perfect for both relaxing and entertaining. A separate in-unit laundry room adds convenience, while the spacious layout offers comfort and function. Outside your door, you're just steps to the new Lifestyle Fitness Club, Sail Pavilion, and the Tampa Riverwalk. Dine at world-class restaurants along Water Street or enjoy the endless activities on the bay—rent a jet ski, catch the Pirate Water Taxi, or simply soak in sunrise and water views from your own home. Parkcrest offers resort-style amenities, including a marina-front pool, secure guest parking, a fitness center, and 24-hour security. With its unbeatable location, rare top-floor placement, and incredible walkability, this condo delivers the ultimate Florida lifestyle.
For sale
Price cut: $25K (7/16)
$670,000
700 S HARBOUR ISLAND BOULEVARD #813, TAMPA, FL 33602
2beds
1,187sqft
Condominium
Built in 2005
-- sqft lot
$647,100 Zestimate®
$564/sqft
$900/mo HOA
What's special
Marina-front poolTrue penthouse-level residenceGranite countertopsParkcrest offers resort-style amenitiesSecure guest parkingRare top-floor placementFitness center
- 146 days |
- 289 |
- 19 |
Zillow last checked:
Listing updated:
Listed by:
Scott Wolfe 813-839-3800,
SMITH & ASSOCIATES REAL ESTATE 813-839-3800
Source: Stellar MLS,MLS#: TB8493704 Originating MLS: Suncoast Tampa
Originating MLS: Suncoast Tampa
Facts & features
Interior
Bedrooms & bathrooms
- Bedrooms: 2
- Bathrooms: 2
- Full bathrooms: 2
Primary bedroom
- Features: Walk-In Closet(s)
- Level: First
- Area: 132 Square Feet
- Dimensions: 11x12
Bedroom 2
- Features: Walk-In Closet(s)
- Level: First
- Area: 132 Square Feet
- Dimensions: 12x11
Kitchen
- Level: First
- Area: 56 Square Feet
- Dimensions: 7x8
Living room
- Level: First
- Area: 182 Square Feet
- Dimensions: 13x14
Heating
- Central
Cooling
- Central Air
Appliances
- Included: Cooktop, Dishwasher, Disposal, Dryer, Microwave, Refrigerator, Washer
- Laundry: Inside, Laundry Room
Features
- Ceiling Fan(s), Crown Molding, High Ceilings, Kitchen/Family Room Combo, Solid Surface Counters, Solid Wood Cabinets, Thermostat, Walk-In Closet(s)
- Flooring: Carpet, Engineered Hardwood
- Windows: Window Treatments
- Has fireplace: No
Interior area
- Total structure area: 1,187
- Total interior livable area: 1,187 sqft
Property
Parking
- Total spaces: 1
- Parking features: Assigned, Covered, Guest, On Street, Reserved, Under Building
- Attached garage spaces: 1
- Has uncovered spaces: Yes
Features
- Levels: One
- Stories: 1
- Exterior features: Awning(s), Lighting, Sidewalk
- Fencing: Fenced
- Has view: Yes
- View description: City, Water, Bay/Harbor - Full, Canal, Marina
- Has water view: Yes
- Water view: Water,Bay/Harbor - Full,Canal,Marina
- Waterfront features: Bay/Harbor Front
Lot
- Size: 2 Square Feet
- Features: Flood Insurance Required, FloodZone, City Lot, Landscaped, Near Marina, Near Public Transit, Sidewalk
- Residential vegetation: Trees/Landscaped
Details
- Parcel number: A24291882500000000813.0
- Zoning: PD
- Special conditions: None
Construction
Type & style
- Home type: Condo
- Architectural style: Contemporary
- Property subtype: Condominium
Materials
- Block, Other, Stucco
- Foundation: Slab, Stem Wall
- Roof: Metal
Condition
- Completed
- New construction: No
- Year built: 2005
Utilities & green energy
- Sewer: Public Sewer
- Water: Public
- Utilities for property: BB/HS Internet Available, Cable Available, Electricity Connected, Street Lights, Water Connected
Community & HOA
Community
- Features: Bay/Harbor Front, Water Access, Clubhouse, Community Mailbox, Gated Community - Guard, Park, Pool, Sidewalks
- Security: Closed Circuit Camera(s), Gated Community, Key Card Entry, Security Gate, Security Lights
- Pet fee: $0 monthly
- Subdivision: PARKCREST HARBOUR ISLAND CONDO
HOA
- Has HOA: Yes
- Amenities included: Clubhouse, Elevator(s), Fitness Center, Gated, Lobby Key Required, Maintenance, Pool, Security, Spa/Hot Tub, Storage
- Services included: 24-Hour Guard, Common Area Taxes, Community Pool, Maintenance Structure, Maintenance Repairs, Pest Control, Pool Maintenance, Trash, Water
- HOA fee: $900 monthly
- HOA name: First Service Residental- Ana Kudra
- HOA phone: 813-229-2500
- Second HOA name: First Service Residental- Ana Kudra
Location
- Region: Tampa
Financial & listing details
- Price per square foot: $564/sqft
- Tax assessed value: $524,771
- Annual tax amount: $10,499
- Date on market: 4/3/2026
- Cumulative days on market: 138 days
- Listing terms: Assumable,Cash,Conventional,FHA
- Ownership: Fee Simple
- Total actual rent: 0
- Electric utility on property: Yes
- Road surface type: Paved, Concrete
Estimated market value
$647,100
$615,000 - $679,000
$3,200/mo
Price history
| Date | Event | Price |
|---|---|---|
| 7/16/2026 | Price change | $670,000-3.6%$564/sqft |
Source:  Stellar MLS #TB8493704 Report a problem Stellar MLS #TB8493704 Report a problem | ||
| 4/3/2026 | Listed for sale | $695,000-4.8%$586/sqft |
Source: Stellar MLS #TB8493704 Report a problem | ||
| 12/28/2025 | Listing removed | $729,990$615/sqft |
Source: Stellar MLS #TB8368938 Report a problem | ||
| 5/27/2025 | Price change | $729,990-5.8%$615/sqft |
Source: Stellar MLS #TB8368938 Report a problem | ||
| 4/1/2025 | Listed for sale | $775,000+206.9%$653/sqft |
Source: Stellar MLS #TB8368938 Report a problem | ||
| 5/2/2013 | Sold | $252,500+1%$213/sqft |
Source: Stellar MLS #T2563103 Report a problem | ||
| 4/6/2013 | Listed for sale | $250,000+4.6%$211/sqft |
Source: Keller Williams Realty of South Tampa #T2563103 Report a problem | ||
| 9/27/2012 | Listing removed | $239,000$201/sqft |
Source: NewEdge Realty #1014503 Report a problem | ||
| 9/13/2012 | Listed for sale | $239,000+70.6%$201/sqft |
Source: NewEdge Realty #1014503 Report a problem | ||
| 8/15/2012 | Sold | $140,100-53.3%$118/sqft |
Source: Public Record Report a problem | ||
| 1/14/2008 | Sold | $300,000$253/sqft |
Source: Stellar MLS #T2195210 Report a problem | ||
Public tax history
| Year | Property taxes | Tax assessment |
|---|---|---|
| 2025 | $10,428 -0.7% | $524,771 -4.7% |
| 2024 | $10,499 +182% | $550,474 +133.2% |
| 2023 | $3,722 +3% | $236,056 +3% |
| 2022 | $3,613 +1.4% | $229,181 +3% |
| 2021 | $3,562 +1% | $222,506 +1.4% |
| 2020 | $3,527 +1.8% | $219,434 +2.3% |
| 2019 | $3,464 | $214,500 +1.9% |
| 2018 | $3,464 +0.7% | $210,500 -26.7% |
| 2017 | $3,439 +1.5% | $287,069 +42.2% |
| 2016 | $3,388 +3% | $201,929 +0.7% |
| 2015 | $3,289 -0.5% | $200,525 +0.8% |
| 2014 | $3,304 | $198,934 +4.2% |
| 2013 | $3,304 -4.6% | $190,894 +18.9% |
| 2012 | $3,463 +4.4% | $160,557 +4.6% |
| 2011 | $3,318 +24.8% | $153,536 -6.9% |
| 2010 | $2,659 -30.5% | $164,962 -24.4% |
| 2009 | $3,828 -44.3% | $218,344 -31.1% |
| 2008 | $6,868 -8.9% | $316,686 -10% |
| 2007 | $7,536 -5.4% | $351,790 +3.5% |
| 2006 | $7,967 +2099.8% | $339,946 +2166.3% |
| 2005 | $362 | $15,000 |
Find assessor info on the county website
Monthly payment
Est. payment
Payment breakdown
Explore the cost of this home by adjusting the details. Changes won't be saved.Climate risks
Neighborhood: Harbour Island
Nearby schools
GreatSchools rating
- 10/10Gorrie Elementary SchoolGrades: K-5Distance: 0.9 mi
- 9/10Wilson Middle SchoolGrades: 6-8Distance: 1 mi
- 8/10Plant High SchoolGrades: 9-12Distance: 3.2 mi
Schools provided by the listing agent
- Elementary: Gorrie-HB
- Middle: Wilson-HB
- High: Plant-HB
Source: Stellar MLS. This data may not be complete. We recommend contacting the local school district to confirm school assignments for this home.
- $539,0003 bd2 ba1.3k sqft700 S Harbour Island Blvd UNIT 646, Tampa, FL 33602For Sale
- $480,0002 bd2 ba1.1k sqft700 S Harbour Island Blvd UNIT 822, Tampa, FL 33602Sold

- $555,0002 bd2 ba1.2k sqft700 S Harbour Island Blvd UNIT 104, Tampa, FL 33602Sold
- $375,0001 bd1 ba967 sqft700 S Harbour Island Blvd UNIT 109, Tampa, FL 33602For Sale
- $414,9002 bd1 ba967 sqft700 S Harbour Island Blvd UNIT 137, Tampa, FL 33602For Sale
- $572,0002 bd2 ba1.2k sqft700 S Harbour Island Blvd UNIT 143, Tampa, FL 33602Sold
- $425,0002 bd1 ba967 sqft700 S Harbour Island Blvd UNIT 147, Tampa, FL 33602Sold
- $450,0002 bd2 ba1.2k sqft700 S Harbour Island Blvd UNIT 204, Tampa, FL 33602Sold
- $410,0002 bd2 ba1.1k sqft700 S Harbour Island Blvd UNIT 222, Tampa, FL 33602Sold
A local agent can set up tours, give advice and negotiate with sellers.
Similar homes
- $727,0002 bd2 ba1.1k sqft700 S HARBOUR ISLAND BOULEVARD #713, TAMPA, FL 33602For Sale
 MLS ID #TB8522777, Elizabeth Schwarzen, COASTAL PROPERTIES GROUP INTER. Stellar MLS
 - $618,9002 bd2 ba1.2k sqft609 TROPICAL BREEZE WAY #609, TAMPA, FL 33602For Sale
 MLS ID #TB8505842, Brenda Wade, KELLER WILLIAMS SOUTH TAMPA. Stellar MLS
 - $645,0002 bd3 ba1.2k sqft1209 E CUMBERLAND AVENUE #508, TAMPA, FL 33602For Sale
 MLS ID #TB8475746, Deana Fortner, CENTURY 21 INTEGRA. Stellar MLS
 - $719,0003 bd2 ba1.5k sqft708 SEABOARD PLACE #708, TAMPA, FL 33602For Sale
 MLS ID #TB8520937, John Marsden, AGILE GROUP REALTY. Stellar MLS
 - $569,0003 bd2 ba1.3k sqft700 S HARBOUR ISLAND BOULEVARD #245, TAMPA, FL 33602For SaleMLS ID #TB8494213, Lisa Hall, LISA HALL REALTY, INC. Stellar MLS
- $559,0002 bd2 ba1.4k sqft501 KNIGHTS RUN AVENUE #1332, TAMPA, FL 33602For SaleMLS ID #TB8506145, Stephen Maggio, IMPACT REALTY TAMPA BAY. Stellar MLS
- $599,9902 bd2 ba1.3k sqft1120 E KENNEDY BOULEVARD #1229, TAMPA, FL 33602For SaleMLS ID #TB8530158, Courtney Poe Holmes, FRANK ALBERT REALTY. Stellar MLS
- $505,0002 bd2 ba1k sqft700 S HARBOUR ISLAND BOULEVARD #647, TAMPA, FL 33602For SaleMLS ID #TB8523237, Shannon Chamoun, KELLER WILLIAMS TAMPA CENTRAL. Stellar MLS
- $650,0002 bd2 ba1k sqft345 BAYSHORE BOULEVARD #P9, TAMPA, FL 33606For SaleMLS ID #TB8359984, Shane Vanderson, ENGEL & VOLKERS SOUTH TAMPA. Stellar MLS
- $634,9002 bd2 ba1.5k sqft1208 E KENNEDY BOULEVARD #831, TAMPA, FL 33602For SaleMLS ID #TB8429240, Christina Myers Gehrki, PREMIER SOTHEBYS INTL REALTY. Stellar MLS
- $769,9002 bd2 ba1.2k sqft1209 E CUMBERLAND AVENUE #501, TAMPA, FL 33602For SaleMLS ID #TB8456238, Paul DeSantis, PA, PREMIER SOTHEBYS INTL REALTY. Stellar MLS
- $510,0002 bd2 ba1.1k sqft700 S HARBOUR ISLAND BOULEVARD #536, TAMPA, FL 33602For SaleMLS ID #W7886262, Brenda Brewer-Jones, SANDPEAK REALTY. Stellar MLS
- $790,0002 bd3 ba1.5k sqft449 S 12TH STREET #2005, TAMPA, FL 33602For SaleMLS ID #TB8536209, Stephen McGlocklin, COLDWELL BANKER REALTY. Stellar MLS
- $520,0002 bd2 ba1.1k sqft1037 NORMANDY TRACE ROAD, TAMPA, FL 33602For SaleMLS ID #TB8480434, Christine Smith, CHARLES RUTENBERG REALTY INC. Stellar MLS
- $574,5002 bd2 ba1.3k sqft1120 E KENNEDY BOULEVARD #1211, TAMPA, FL 33602For SaleMLS ID #TB8521816, Samuel Chandler, SMITH & ASSOCIATES REAL ESTATE. Stellar MLS
- $599,0002 bd2 ba1.1k sqft345 BAYSHORE BOULEVARD #1206, TAMPA, FL 33606For SaleMLS ID #TB8498597, James Toth, PREMIER SOTHEBYS INTL REALTY. Stellar MLS
- $795,0002 bd3 ba1.5k sqft449 S 12TH STREET #2205, TAMPA, FL 33602For SaleMLS ID #TB8384697, Andre Kashou, SMITH & ASSOCIATES REAL ESTATE. Stellar MLS
- $835,0002 bd2 ba1.4k sqft345 BAYSHORE BOULEVARD #808, TAMPA, FL 33606For SaleMLS ID #TB8540134, Leslie Minder, SMITH & ASSOCIATES REAL ESTATE. Stellar MLS
- $399,0002 bd2 ba1.1k sqft700 S HARBOUR ISLAND BOULEVARD #324, TAMPA, FL 33602For SaleMLS ID #W7884187, Brenda Brewer-Jones, SANDPEAK REALTY. Stellar MLS
- $414,9002 bd1 ba967 sqft700 S HARBOUR ISLAND BOULEVARD #137, TAMPA, FL 33602For SaleMLS ID #TB8526007, Danielle Angel, 444 REALTY GROUP LLC. Stellar MLS
