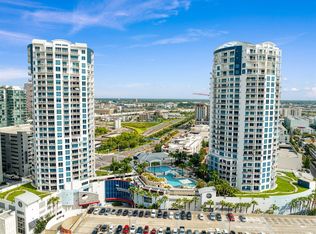
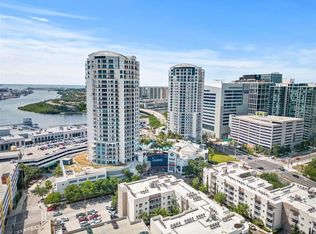
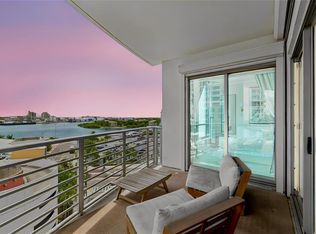
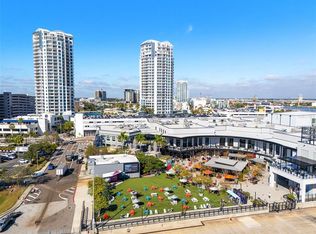
Imagine unparalleled comfort and style in this stunning 22nd-floor luxury condo, with private double-door entry, where breathtaking city views are on display that literally sparkle at night. This is a rare opportunity to own a spacious two-bedroom unit in a Condo with a large resort style pool and waterfalls that is within a few hundred feet of your Cruise Line terminal, Sparkman Wharf, Publix Grocery Store, the Benchmark International Arena and many restaurants, banks and fitness facilities. Unlike typical two-bedroom units, this unique Two-Bedroom Master Suite floor plan is the largest of its kind in both of The Towers. The condo includes two secured parking spaces, as well as a large storage unit. Both Master Bedrooms feature ensuite bathrooms, large finished walk-in closets with direct access to a spacious 278 sq. ft. wrap-around tiled balcony. A separate powder room is available for guests. The interior is exquisitely decorated with upgraded tile flooring in the kitchen and bathrooms, rich hardwood floors in the main living area, elegant crown molding, tray ceilings, and an upgraded kitchen with granite countertops and premium finishes. This "one-owner" home is truly move-in ready and can include furniture and artwork! You will enjoy privacy on the 22nd floor with just four other units, while living in one of Tampa Bay’s most luxurious high-rise communities. Don’t miss your chance to turn your key to your dream home in this highly desirable, convenient, accessible downtown neighborhood with unrivaled city skyline views.
For sale
Price cut: $30K (7/2)
$795,000
449 S 12TH STREET #2205, TAMPA, FL 33602
2beds
1,571sqft
:
Get pre-qualified$7,460/mo
Condominium
Built in 2007
-- sqft lot
$-- Zestimate®
$506/sqft
$2,008/mo HOA
What's special
Large finished walk-in closetsUnrivaled city skyline viewsElegant crown moldingPrivate double-door entryTray ceilingsEnsuite bathrooms
- 194 days |
- 319 |
- 7 |
Zillow last checked:
Listing updated:
Listed by:
Andre Kashou 607-725-3467,
SMITH & ASSOCIATES REAL ESTATE 813-839-3800
Source: Stellar MLS,MLS#: TB8384697 Originating MLS: Suncoast Tampa
Originating MLS: Suncoast Tampa
Facts & features
Interior
Bedrooms & bathrooms
- Bedrooms: 2
- Bathrooms: 3
- Full bathrooms: 2
- 1/2 bathrooms: 1
Primary bedroom
- Features: Walk-In Closet(s)
- Level: First
- Area: 168 Square Feet
- Dimensions: 14x12
Bedroom 2
- Features: Walk-In Closet(s)
- Level: First
- Area: 225 Square Feet
- Dimensions: 15x15
Bathroom 1
- Features: Dual Sinks, Tub with Separate Shower Stall
- Level: First
Bathroom 2
- Features: Dual Sinks, Tub with Separate Shower Stall
- Level: First
Dining room
- Level: First
- Area: 80 Square Feet
- Dimensions: 10x8
Kitchen
- Level: First
- Area: 120 Square Feet
- Dimensions: 10x12
Living room
- Level: First
- Area: 255 Square Feet
- Dimensions: 17x15
Heating
- Central, Electric
Cooling
- Central Air
Appliances
- Included: Dishwasher, Disposal, Dryer, Electric Water Heater, Exhaust Fan, Freezer, Microwave, Refrigerator, Washer
- Laundry: Electric Dryer Hookup, Inside, Laundry Room, Same Floor As Condo Unit, Washer Hookup
Features
- Built-in Features, Ceiling Fan(s), Crown Molding, Eating Space In Kitchen, Elevator, High Ceilings, Kitchen/Family Room Combo, Living Room/Dining Room Combo, Open Floorplan, Primary Bedroom Main Floor, Solid Surface Counters, Solid Wood Cabinets, Split Bedroom, Stone Counters, Thermostat, Walk-In Closet(s)
- Flooring: Carpet, Granite, Tile, Hardwood
- Doors: Outdoor Grill, Outdoor Kitchen, Outdoor Shower, Sliding Doors
- Windows: Window Treatments
- Has fireplace: No
Interior area
- Total structure area: 1,796
- Total interior livable area: 1,571 sqft
Video & virtual tour
Property
Parking
- Total spaces: 2
- Parking features: Garage - Attached
- Attached garage spaces: 2
Features
- Levels: One
- Stories: 1
- Exterior features: Balcony, Dog Run, Irrigation System, Lighting, Outdoor Grill, Outdoor Kitchen, Outdoor Shower
- Has spa: Yes
- Spa features: Heated, In Ground
- Has view: Yes
- View description: City
Details
- Additional structures: Kennel/Dog Run
- Parcel number: A1929199ERT0000102205.0
- Zoning: CBD-2
- Special conditions: None
Construction
Type & style
- Home type: Condo
- Property subtype: Condominium
Materials
- Concrete
- Foundation: Slab
- Roof: Built-Up
Condition
- New construction: No
- Year built: 2007
Utilities & green energy
- Sewer: Public Sewer
- Water: Public
- Utilities for property: Cable Connected, Electricity Available, Electricity Connected, Fiber Optics, Fire Hydrant, Phone Available, Public, Sewer Connected, Street Lights, Water Available, Water Connected
Community & HOA
Community
- Features: Clubhouse, Sidewalks
- Security: Fire Sprinkler System, Gated Community, Key Card Entry, Security Fencing/Lighting/Alarms, Security Gate, Security Lights, Security System, Smoke Detector(s)
- Pet fee: $0 monthly
- Subdivision: TOWERS OF CHANNELSIDE CONDOMIN
HOA
- Has HOA: Yes
- Amenities included: Cable TV, Clubhouse, Elevator(s), Lobby Key Required, Maintenance, Pool, Security, Storage
- Services included: 24-Hour Guard, Cable TV, Community Pool, Maintenance Structure, Maintenance Repairs, Security, Sewer, Trash
- HOA fee: $2,008 monthly
- HOA name: Hector Munoz
Location
- Region: Tampa
Financial & listing details
- Price per square foot: $506/sqft
- Tax assessed value: $800,519
- Annual tax amount: $4,826
- Date on market: 5/11/2025
- Cumulative days on market: 246 days
- Ownership: Condominium
- Total actual rent: 0
- Electric utility on property: Yes
- Road surface type: Paved, Asphalt
Estimated market value
Not available
Estimated sales range
Not available
Not available
Price history
| Date | Event | Price |
|---|---|---|
| 7/2/2026 | Price change | $795,000-3.6%$506/sqft |
Source:  Stellar MLS #TB8384697 Report a problem Stellar MLS #TB8384697 Report a problem | ||
| 4/26/2026 | Price change | $825,000-5.7%$525/sqft |
Source: Stellar MLS #TB8384697 Report a problem | ||
| 1/20/2026 | Listed for sale | $875,000-7.8%$557/sqft |
Source: Stellar MLS #TB8384697 Report a problem | ||
| 7/1/2025 | Listing removed | $949,000$604/sqft |
Source: Stellar MLS #TB8384697 Report a problem | ||
| 5/11/2025 | Listed for sale | $949,000+64.7%$604/sqft |
Source: Stellar MLS #TB8384697 Report a problem | ||
| 11/13/2007 | Sold | $576,100$367/sqft |
Source: Public Record Report a problem | ||
Public tax history
| Year | Property taxes | Tax assessment |
|---|---|---|
| 2025 | $5,196 +7.7% | $290,975 +2.9% |
| 2024 | $4,826 +2.8% | $282,775 +3% |
| 2023 | $4,695 +2.9% | $274,539 +3% |
| 2022 | $4,561 +1.5% | $266,543 +3% |
| 2021 | $4,495 +1% | $258,780 +1.4% |
| 2020 | $4,452 +1.5% | $255,207 +2.3% |
| 2019 | $4,385 | $249,469 +1.9% |
| 2018 | $4,385 +0.8% | $244,817 -44% |
| 2017 | $4,350 +1.5% | $437,264 +86.2% |
| 2016 | $4,287 +3% | $234,850 +0.7% |
| 2015 | $4,163 -0.5% | $233,217 +0.8% |
| 2014 | $4,182 | $231,366 +1.5% |
| 2013 | $4,182 +0.9% | $227,947 +1.7% |
| 2012 | $4,143 +3.5% | $224,137 +3% |
| 2011 | $4,003 -21.6% | $217,609 -18.8% |
| 2010 | $5,106 +2.6% | $267,858 +2.7% |
| 2009 | $4,976 -26.1% | $260,816 -9.1% |
| 2008 | $6,736 | $286,842 |
Find assessor info on the county website
Monthly payment
Est. payment
Payment breakdown
Explore the cost of this home by adjusting the details. Changes won't be saved.Climate risks
Neighborhood: Channel District
Nearby schools
GreatSchools rating
- 2/10Washington Elementary SchoolGrades: PK-5Distance: 1 mi
- 4/10Stewart Middle Magnet SchoolGrades: 6-8Distance: 1.8 mi
- 2/10Blake High SchoolGrades: 9-12Distance: 1.5 mi
- $800,0002 bd3 ba1.3k sqft449 S 12th St UNIT 1202, Tampa, FL 33602Sold

- $1,098,0003 bd3 ba1.9k sqft449 S 12th St UNIT 2102, Tampa, FL 33602Sold
- $900,0003 bd3 ba1.7k sqft449 S 12th St UNIT 604, Tampa, FL 33602Sold

- $865,0002 bd3 ba1.5k sqft449 S 12th St UNIT 2405, Tampa, FL 33602Sold

- $760,0002 bd3 ba1.3k sqft449 S 12th St UNIT 506, Tampa, FL 33602Sold
- $755,0002 bd3 ba1.5k sqft449 S 12th St UNIT 1405, Tampa, FL 33602Sold
- $1,170,0003 bd3 ba1.7k sqft449 S 12th St UNIT 1104, Tampa, FL 33602Sold
- $1,050,0003 bd3 ba1.7k sqft449 S 12th St UNIT 504, Tampa, FL 33602Sold
A local agent can set up tours, give advice and negotiate with sellers.
A local lender can help you make sure your offer is ready when you are.
Similar homes
- $824,0002 bd3 ba1.5k sqft449 S 12TH STREET #1903, TAMPA, FL 33602For Sale
 MLS ID #TB8505495, Molly Nye, CENTURY 21 BILL NYE REALTY. Stellar MLS
 - $769,0002 bd3 ba1.3k sqft449 S 12TH STREET #802, TAMPA, FL 33602For Sale
 MLS ID #TB8523525, Lara Manrique, RE/MAX ALLIANCE GROUP. Stellar MLS
 - $769,9002 bd2 ba1.2k sqft1209 E CUMBERLAND AVENUE #501, TAMPA, FL 33602For Sale
 MLS ID #TB8456238, Paul DeSantis, PA, PREMIER SOTHEBYS INTL REALTY. Stellar MLS
 - $850,0002 bd3 ba1.3k sqft449 S 12TH STREET #1006, TAMPA, FL 33602For Sale
 MLS ID #TB8475385, Andre Kashou, SMITH & ASSOCIATES REAL ESTATE. Stellar MLS
 - $889,0002 bd3 ba1.3k sqft1209 E CUMBERLAND AVENUE #807, TAMPA, FL 33602For SaleMLS ID #TB8491213, Stephen McGlocklin, COLDWELL BANKER REALTY. Stellar MLS
- $685,0002 bd3 ba1.2k sqft1209 E CUMBERLAND AVENUE #508, TAMPA, FL 33602For SaleMLS ID #TB8475746, Deana Fortner, CENTURY 21 INTEGRA. Stellar MLS
- $759,0002 bd2 ba1.2k sqft777 N ASHLEY DRIVE #1614, TAMPA, FL 33602For SaleMLS ID #TB8470598, Alex Malagon, RE/MAX ACTION FIRST OF FLORIDA. Stellar MLS
- $727,0002 bd2 ba1.1k sqft700 S HARBOUR ISLAND BOULEVARD #713, TAMPA, FL 33602For SaleMLS ID #TB8522777, Elizabeth Schwarzen, COASTAL PROPERTIES GROUP INTER. Stellar MLS
- $619,0002 bd2 ba1.3k sqft1120 E KENNEDY BOULEVARD #1229, TAMPA, FL 33602For SaleMLS ID #TB8530158, Courtney Poe Holmes, FRANK ALBERT REALTY. Stellar MLS
- $885,0002 bd2 ba1.5k sqft1120 E KENNEDY BOULEVARD #1216, TAMPA, FL 33602For SaleMLS ID #TB8514292, Nicole Thomas, LLC, SMITH & ASSOCIATES REAL ESTATE. Stellar MLS
- $550,0002 bd2 ba1.2k sqft912 CHANNELSIDE DRIVE #2503, TAMPA, FL 33602For SaleMLS ID #TB8531646, Sean Menke, SMITH & ASSOCIATES REAL ESTATE. Stellar MLS
- $670,0002 bd2 ba1.1k sqft700 S HARBOUR ISLAND BOULEVARD #813, TAMPA, FL 33602For SaleMLS ID #TB8493704, Scott Wolfe, SMITH & ASSOCIATES REAL ESTATE. Stellar MLS
- $879,9003 bd2 ba1.6k sqft700 S HARBOUR ISLAND BOULEVARD #521, TAMPA, FL 33602For SaleMLS ID #TB8426901, Aime Pinto, DALTON WADE INC. Stellar MLS
- $614,9002 bd2 ba1.3k sqft1208 E KENNEDY BOULEVARD #419, TAMPA, FL 33602For SaleMLS ID #TB8514968, Samuel Chandler, SMITH & ASSOCIATES REAL ESTATE. Stellar MLS
- $634,9002 bd2 ba1.5k sqft1208 E KENNEDY BOULEVARD #831, TAMPA, FL 33602For SaleMLS ID #TB8429240, Christina Myers Gehrki, PREMIER SOTHEBYS INTL REALTY. Stellar MLS
- $672,0003 bd2 ba1.4k sqft700 S HARBOUR ISLAND BOULEVARD #716, TAMPA, FL 33602For SaleMLS ID #TB8499110, Elizabeth Schwarzen, COASTAL PROPERTIES GROUP INTER. Stellar MLS
- $580,0002 bd2 ba1.3k sqft1120 E KENNEDY BOULEVARD #1211, TAMPA, FL 33602For SaleMLS ID #TB8521816, Samuel Chandler, SMITH & ASSOCIATES REAL ESTATE. Stellar MLS
- $985,0002 bd2 ba1.2k sqft450 KNIGHTS RUN AVENUE #1503, TAMPA, FL 33602For SaleMLS ID #TB8520347, Henderson Everett, THE TONI EVERETT COMPANY. Stellar MLS
- $559,0002 bd3 ba1.4k sqft111 N 12TH STREET #1811, TAMPA, FL 33602For SaleMLS ID #TB8492610, Sean Menke, SMITH & ASSOCIATES REAL ESTATE. Stellar MLS
- $975,0002 bd2 ba1.2k sqft777 N ASHLEY DRIVE #2514, TAMPA, FL 33602For SaleMLS ID #TB8523404, Peter Arner, COMPASS FLORIDA LLC. Stellar MLS
