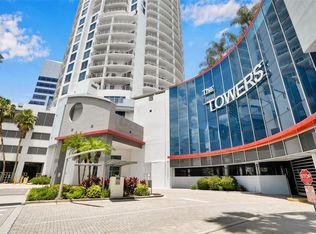
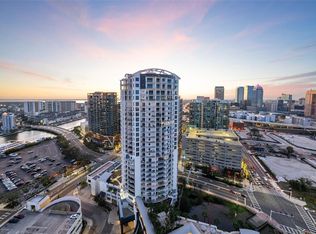
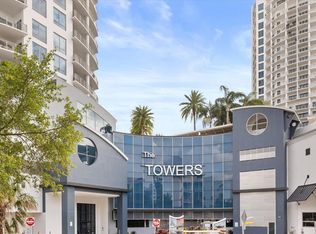
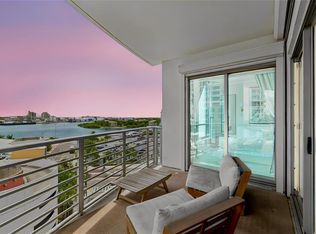
A rare opportunity at The Towers of Channelside is officially on the market, offering breathtaking water views and one of Tampa’s most walkable urban locations. Perfectly positioned in the heart of Channelside, this 24-hour secured luxury building places restaurants, entertainment, shopping, and waterfront attractions just outside your door. Whether you’re heading out for dinner and a concert or enjoying a quiet evening overlooking the bay, this condo delivers the best of city living. One of the standout features is the expansive 225-square-foot balcony showcasing some of the best water views in Channelside. Watch the energy of Sparkman Wharf below while cruise ships glide into the port and the Tampa skyline lights up at night. Views like this rarely become available. Inside, the 19th-floor St. Thomas floor plan welcomes you through double doors to gleaming wood floors and an open, light-filled layout. This residence features 2 bedrooms, 2.5 bathrooms, climate-controlled storage, and 2 oversized parking spaces conveniently located near the elevators. The split-bedroom design offers dual primary suites, each with private balcony access. The kitchen is equipped with granite countertops, stainless steel appliances, abundant cabinetry, and opens seamlessly to the living and dining areas with sliders leading to the balcony. A spacious laundry room provides room for a full-size washer and dryer plus additional storage. Enjoy everything this unbeatable location has to offer, walk across the street to Sparkman Wharf, hop on the free trolley to Ybor City, take the Cross Bay Ferry to St. Pete, catch a game or concert at Amalie Arena, stroll the Tampa Riverwalk, dine along Water Street Tampa, or explore Armature Works by Water Taxi. Publix, a boat club, and nearby marina access on Harbour Island add even more convenience. Residents enjoy resort-style amenities including an infinity-edge pool with waterfalls, heated spa, catering kitchen, indoor/outdoor clubhouse and bar, billiards, lounge spaces, gas grills, and a dedicated dog walk area. HOA fees include cable, internet, water, trash, concierge service, 24-hour guard security, flood insurance, and building insurance. Experience vibrant waterfront living in the heart of Tampa and literally live at the top. Schedule your private showing today.
For sale
Price cut: $25K (7/9)
$824,000
449 S 12TH STREET #1903, TAMPA, FL 33602
2beds
1,571sqft
:
Get pre-qualified$7,660/mo
Condominium
Built in 2007
-- sqft lot
$-- Zestimate®
$525/sqft
$2,008/mo HOA
What's special
Split-bedroom designDual primary suitesGas grillsOpen light-filled layoutBreathtaking water viewsHeated spaInfinity-edge pool with waterfalls
- 90 days |
- 278 |
- 5 |
Zillow last checked:
Listing updated:
Listed by:
Molly Nye 813-389-1800,
CENTURY 21 BILL NYE REALTY 813-782-5506
Source: Stellar MLS,MLS#: TB8505495 Originating MLS: Suncoast Tampa
Originating MLS: Suncoast Tampa
Facts & features
Interior
Bedrooms & bathrooms
- Bedrooms: 2
- Bathrooms: 3
- Full bathrooms: 2
- 1/2 bathrooms: 1
Primary bedroom
- Features: Ceiling Fan(s), Walk-In Closet(s)
- Level: First
- Area: 241.74 Square Feet
- Dimensions: 15.8x15.3
Bedroom 2
- Features: Ceiling Fan(s), Walk-In Closet(s)
- Level: Second
- Area: 178.56 Square Feet
- Dimensions: 14.4x12.4
Dining room
- Level: First
- Area: 80 Square Feet
- Dimensions: 10x8
Kitchen
- Level: First
- Area: 120 Square Feet
- Dimensions: 10x12
Living room
- Features: Ceiling Fan(s)
- Level: First
- Area: 255 Square Feet
- Dimensions: 17x15
Heating
- Central
Cooling
- Central Air
Appliances
- Included: Dishwasher, Disposal, Dryer, Microwave, Range, Refrigerator, Washer
- Laundry: Inside, Laundry Room
Features
- Ceiling Fan(s), Eating Space In Kitchen, Kitchen/Family Room Combo, Open Floorplan, Primary Bedroom Main Floor, Split Bedroom, Walk-In Closet(s)
- Flooring: Carpet, Tile, Hardwood
- Doors: Sliding Doors
- Has fireplace: No
Interior area
- Total structure area: 1,796
- Total interior livable area: 1,571 sqft
Property
Parking
- Total spaces: 2
- Parking features: Assigned
- Attached garage spaces: 2
Features
- Levels: One
- Stories: 1
- Patio & porch: Covered, Wrap Around
- Exterior features: Balcony, Sidewalk, Storage
- Has view: Yes
- View description: Water, Bay/Harbor - Full
- Has water view: Yes
- Water view: Water,Bay/Harbor - Full
Lot
- Features: FloodZone, City Lot, Sidewalk
- Residential vegetation: Trees/Landscaped
Details
- Parcel number: A1929199ERT0000101903.0
- Zoning: CBD-2
- Special conditions: None
Construction
Type & style
- Home type: Condo
- Architectural style: Contemporary
- Property subtype: Condominium
Materials
- Block
- Foundation: Block
- Roof: Concrete
Condition
- New construction: No
- Year built: 2007
Utilities & green energy
- Sewer: Public Sewer
- Water: Public
- Utilities for property: BB/HS Internet Available, Cable Connected, Electricity Connected
Community & HOA
Community
- Features: Buyer Approval Required, Deed Restrictions, Pool
- Pet fee: $0 monthly
- Subdivision: TOWERS OF CHANNELSIDE
HOA
- Has HOA: Yes
- Amenities included: Cable TV, Elevator(s), Lobby Key Required, Pool, Security
- Services included: Cable TV, Common Area Taxes, Community Pool, Internet, Maintenance Structure, Maintenance Grounds, Manager, Pool Maintenance, Security, Sewer, Trash, Water
- HOA fee: $2,008 monthly
- HOA name: Condominium Associates
- HOA phone: 813-229-6500
Location
- Region: Tampa
Financial & listing details
- Price per square foot: $525/sqft
- Tax assessed value: $774,533
- Annual tax amount: $4,538
- Date on market: 5/6/2026
- Cumulative days on market: 91 days
- Listing terms: Cash,Conventional
- Ownership: Condominium
- Total actual rent: 0
- Electric utility on property: Yes
- Road surface type: Paved
Estimated market value
Not available
Estimated sales range
Not available
Not available
Price history
| Date | Event | Price |
|---|---|---|
| 7/9/2026 | Price change | $824,000-2.9%$525/sqft |
Source:  Stellar MLS #TB8505495 Report a problem Stellar MLS #TB8505495 Report a problem | ||
| 6/8/2026 | Price change | $849,000-3%$540/sqft |
Source: Stellar MLS #TB8505495 Report a problem | ||
| 5/28/2026 | Price change | $875,000-2.7%$557/sqft |
Source: Stellar MLS #TB8505495 Report a problem | ||
| 5/6/2026 | Listed for sale | $899,000-18.3%$572/sqft |
Source: Stellar MLS #TB8505495 Report a problem | ||
| 4/7/2025 | Listing removed | $1,099,900$700/sqft |
Source: Stellar MLS #T3538673 Report a problem | ||
| 2/12/2025 | Price change | $1,099,900-7.5%$700/sqft |
Source: Stellar MLS #T3538673 Report a problem | ||
| 9/13/2024 | Price change | $1,189,000-4.8%$757/sqft |
Source: Stellar MLS #T3538673 Report a problem | ||
| 7/31/2024 | Price change | $1,249,000-3.9%$795/sqft |
Source: Stellar MLS #T3538673 Report a problem | ||
| 7/3/2024 | Listed for sale | $1,300,000+333.3%$827/sqft |
Source: Stellar MLS #T3538673 Report a problem | ||
| 10/13/2010 | Sold | $300,000$191/sqft |
Source: Public Record Report a problem | ||
Public tax history
| Year | Property taxes | Tax assessment |
|---|---|---|
| 2025 | $5,023 +7.7% | $282,682 +2.9% |
| 2024 | $4,664 +2.8% | $274,715 +3% |
| 2023 | $4,537 +3% | $266,714 +3% |
| 2022 | $4,406 +1.5% | $258,946 +3% |
| 2021 | $4,342 +1% | $251,404 +1.4% |
| 2020 | $4,300 +1.5% | $247,933 +2.3% |
| 2019 | $4,235 | $242,359 +1.9% |
| 2018 | $4,235 +0.8% | $237,840 -44.3% |
| 2017 | $4,201 +1.5% | $427,066 +87.2% |
| 2016 | $4,139 +3% | $228,157 +0.7% |
| 2015 | $4,019 -0.4% | $226,571 +0.8% |
| 2014 | $4,037 | $224,773 +1.5% |
| 2013 | $4,037 +1% | $221,451 +1.7% |
| 2012 | $3,999 +3.5% | $217,749 +3% |
| 2011 | $3,863 -37.7% | $211,407 -21.9% |
| 2010 | $6,199 +4.8% | $270,811 +5.4% |
| 2009 | $5,914 -9.5% | $256,931 -7.7% |
| 2008 | $6,538 | $278,237 |
Find assessor info on the county website
Monthly payment
Est. payment
Payment breakdown
Explore the cost of this home by adjusting the details. Changes won't be saved.Climate risks
Neighborhood: Channel District
Nearby schools
GreatSchools rating
- 2/10Washington Elementary SchoolGrades: PK-5Distance: 1 mi
- 4/10Stewart Middle Magnet SchoolGrades: 6-8Distance: 1.8 mi
- 2/10Blake High SchoolGrades: 9-12Distance: 1.5 mi
Schools provided by the listing agent
- Elementary: Just-HB
- Middle: Madison-HB
- High: Blake-HB
Source: Stellar MLS. This data may not be complete. We recommend contacting the local school district to confirm school assignments for this home.
- $5,2003 bd3 ba1.7k sqft449 S 12th St UNIT 1101, Tampa, FL 33602For Rent

- $850,0002 bd3 ba1.3k sqft449 S 12th St UNIT 1006, Tampa, FL 33602For Sale

- $1,924,0003 bd4 ba2.7k sqft449 S 12th St UNIT 2701, Tampa, FL 33602For Sale
- $1,975,0003 bd3 ba2.9k sqft449 S 12th St UNIT 2602, Tampa, FL 33602Sold
- $695,0002 bd3 ba1.5k sqft449 S 12th St UNIT 1205, Tampa, FL 33602For Sale
- $850,0002 bd3 ba1.3k sqft449 S 12th St UNIT 1402, Tampa, FL 33602For Sale
- $7,2003 bd3 ba2.1k sqft449 S 12th St UNIT 2501, Tampa, FL 33602For Rent
- $1,250,0003 bd3 ba1.7k sqft449 S 12th St UNIT 1804, Tampa, FL 33602For Sale
A local agent can set up tours, give advice and negotiate with sellers.
A local lender can help you make sure your offer is ready when you are.
Similar homes
- $795,0002 bd3 ba1.5k sqft449 S 12TH STREET #2205, TAMPA, FL 33602For Sale
 MLS ID #TB8384697, Andre Kashou, SMITH & ASSOCIATES REAL ESTATE. Stellar MLS
 - $850,0002 bd3 ba1.3k sqft449 S 12TH STREET #1006, TAMPA, FL 33602For SaleMLS ID #TB8475385, Andre Kashou, SMITH & ASSOCIATES REAL ESTATE. Stellar MLS
- $889,0002 bd3 ba1.3k sqft1209 E CUMBERLAND AVENUE #807, TAMPA, FL 33602For Sale
 MLS ID #TB8491213, Stephen McGlocklin, COLDWELL BANKER REALTY. Stellar MLS
 - $769,0002 bd3 ba1.3k sqft449 S 12TH STREET #802, TAMPA, FL 33602For Sale
 MLS ID #TB8523525, Lara Manrique, RE/MAX ALLIANCE GROUP. Stellar MLS
 - $769,9002 bd2 ba1.2k sqft1209 E CUMBERLAND AVENUE #501, TAMPA, FL 33602For SaleMLS ID #TB8456238, Paul DeSantis, PA, PREMIER SOTHEBYS INTL REALTY. Stellar MLS
- $685,0002 bd3 ba1.2k sqft1209 E CUMBERLAND AVENUE #508, TAMPA, FL 33602For SaleMLS ID #TB8475746, Deana Fortner, CENTURY 21 INTEGRA. Stellar MLS
- $727,0002 bd2 ba1.1k sqft700 S HARBOUR ISLAND BOULEVARD #713, TAMPA, FL 33602For SaleMLS ID #TB8522777, Elizabeth Schwarzen, COASTAL PROPERTIES GROUP INTER. Stellar MLS
- $759,0002 bd2 ba1.2k sqft777 N ASHLEY DRIVE #1614, TAMPA, FL 33602For SaleMLS ID #TB8470598, Alex Malagon, RE/MAX ACTION FIRST OF FLORIDA. Stellar MLS
- $619,0002 bd2 ba1.3k sqft1120 E KENNEDY BOULEVARD #1229, TAMPA, FL 33602For SaleMLS ID #TB8530158, Courtney Poe Holmes, FRANK ALBERT REALTY. Stellar MLS
- $879,9003 bd2 ba1.6k sqft700 S HARBOUR ISLAND BOULEVARD #521, TAMPA, FL 33602For SaleMLS ID #TB8426901, Aime Pinto, DALTON WADE INC. Stellar MLS
- $550,0002 bd2 ba1.2k sqft912 CHANNELSIDE DRIVE #2503, TAMPA, FL 33602For SaleMLS ID #TB8531646, Sean Menke, SMITH & ASSOCIATES REAL ESTATE. Stellar MLS
- $670,0002 bd2 ba1.1k sqft700 S HARBOUR ISLAND BOULEVARD #813, TAMPA, FL 33602For SaleMLS ID #TB8493704, Scott Wolfe, SMITH & ASSOCIATES REAL ESTATE. Stellar MLS
- $985,0002 bd2 ba1.2k sqft450 KNIGHTS RUN AVENUE #1503, TAMPA, FL 33602For SaleMLS ID #TB8520347, Henderson Everett, THE TONI EVERETT COMPANY. Stellar MLS
- $672,0003 bd2 ba1.4k sqft700 S HARBOUR ISLAND BOULEVARD #716, TAMPA, FL 33602For SaleMLS ID #TB8499110, Elizabeth Schwarzen, COASTAL PROPERTIES GROUP INTER. Stellar MLS
- $975,0002 bd2 ba1.2k sqft777 N ASHLEY DRIVE #2514, TAMPA, FL 33602For SaleMLS ID #TB8523404, Peter Arner, COMPASS FLORIDA LLC. Stellar MLS
- $634,9002 bd2 ba1.5k sqft1208 E KENNEDY BOULEVARD #831, TAMPA, FL 33602For SaleMLS ID #TB8429240, Christina Myers Gehrki, PREMIER SOTHEBYS INTL REALTY. Stellar MLS
- $559,0002 bd3 ba1.4k sqft111 N 12TH STREET #1811, TAMPA, FL 33602For SaleMLS ID #TB8492610, Sean Menke, SMITH & ASSOCIATES REAL ESTATE. Stellar MLS
- $549,0002 bd2 ba1.2k sqft912 CHANNELSIDE DRIVE #2316, TAMPA, FL 33602For SaleMLS ID #TB8507463, Brannen Huckery, RISE REALTY USA LLC. Stellar MLS
- $837,0003 bd2 ba1.6k sqft2 ADALIA AVENUE #301, TAMPA, FL 33606For SaleMLS ID #TB8527892, Leesa Moore, REALTY OF AMERICA. Stellar MLS
- $614,9002 bd2 ba1.3k sqft1208 E KENNEDY BOULEVARD #419, TAMPA, FL 33602For SaleMLS ID #TB8514968, Samuel Chandler, SMITH & ASSOCIATES REAL ESTATE. Stellar MLS
