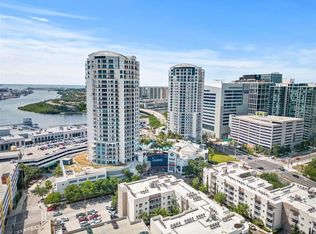
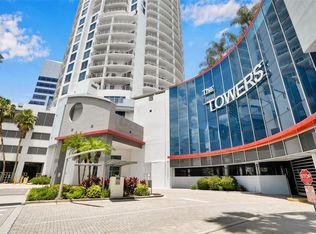
Experience unparalleled luxury in this stunning Junior Penthouse on the 27th floor, offering breathtaking views of the city skyline. This spacious residence features three generously sized bedrooms, each with its own en-suite bath, and an open floor plan designed for both comfort and entertaining. The expansive living area flows seamlessly to two private balconies, ideal for enjoying stunning sunrises or sunsets. The chef's kitchen is a culinary dream, equipped with stainless steel appliances, sleek countertops, ample cabinetry, and a butler's pantry. The dining area, bathed in natural light from 12-foot floor-to-ceiling windows, is perfect for hosting guests. The primary suite is a private retreat, featuring a spa-like en-suite bath and balcony access, while two additional bedrooms each offer their own luxurious bath and balcony. Residents enjoy access to world-class amenities, including a heated infinity pool with a dramatic waterfall, hot tub, two grilling stations, dog parks, a clubhouse with a catering kitchen, 24-hour concierge services, and more. The unit comes with two dedicated parking spaces and a climate-controlled storage unit. Located in the heart of Channelside, you're just minutes from Tampa's top dining, shopping, and entertainment destinations, including Amalie Arena, Water Street, Tampa Riverwalk, Sparkman Wharf, and Ybor City via a short trolley ride. Don't miss this opportunity to enjoy luxury living at its finest—schedule your private showing today!
For sale
Price cut: $25K (6/19)
$1,924,000
449 S 12TH STREET #2701, TAMPA, FL 33602
3beds
2,739sqft
:
Get pre-qualified$16,335/mo
Condominium
Built in 2007
-- sqft lot
$-- Zestimate®
$702/sqft
$3,767/mo HOA
What's special
Hot tubDog parksTwo grilling stationsTwo private balconies
- 112 days |
- 217 |
- 4 |
Zillow last checked:
Listing updated:
Listed by:
Danielle Kashou 607-237-6640,
SMITH & ASSOCIATES REAL ESTATE 813-839-3800
Source: Stellar MLS,MLS#: TB8468556 Originating MLS: Suncoast Tampa
Originating MLS: Suncoast Tampa
Facts & features
Interior
Bedrooms & bathrooms
- Bedrooms: 3
- Bathrooms: 4
- Full bathrooms: 3
- 1/2 bathrooms: 1
Primary bedroom
- Features: Walk-In Closet(s)
- Level: First
- Area: 247 Square Feet
- Dimensions: 13x19
Bedroom 2
- Features: Walk-In Closet(s)
- Level: First
- Area: 360 Square Feet
- Dimensions: 18x20
Bedroom 3
- Features: Walk-In Closet(s)
- Level: First
- Area: 156 Square Feet
- Dimensions: 12x13
Dining room
- Level: First
- Length: 14 Feet
Family room
- Level: First
- Area: 320 Square Feet
- Dimensions: 20x16
Kitchen
- Level: First
- Area: 187 Square Feet
- Dimensions: 11x17
Laundry
- Level: First
- Area: 56 Square Feet
- Dimensions: 8x7
Living room
- Level: First
Heating
- Central
Cooling
- Central Air
Appliances
- Included: Oven, Cooktop, Dishwasher, Disposal, Dryer, Electric Water Heater, Freezer, Microwave, Range Hood, Refrigerator, Trash Compactor, Washer
- Laundry: Inside, Laundry Room
Features
- Crown Molding, Eating Space In Kitchen, High Ceilings, Living Room/Dining Room Combo, Open Floorplan, Solid Wood Cabinets, Split Bedroom, Stone Counters, Thermostat, Tray Ceiling(s), Walk-In Closet(s), Wet Bar
- Flooring: Ceramic Tile, Engineered Hardwood
- Doors: Sliding Doors
- Has fireplace: No
- Common walls with other units/homes: Corner Unit
Interior area
- Total structure area: 3,271
- Total interior livable area: 2,739 sqft
Video & virtual tour
Property
Parking
- Total spaces: 2
- Parking features: Assigned, Covered, Garage Door Opener, Guest, Off Street, Oversized, Under Building
- Attached garage spaces: 2
Features
- Levels: One
- Stories: 1
- Exterior features: Balcony, Lighting, Sidewalk
- Has private pool: Yes
- Pool features: Heated, Lighting, Tile
- Has spa: Yes
- Has view: Yes
- View description: City, Pool, Water, Bay/Harbor - Partial
- Has water view: Yes
- Water view: Water,Bay/Harbor - Partial
- Body of water: HILLSBOROUGH BAY, PORT OF TAMP
Lot
- Size: 2 Square Feet
Details
- Parcel number: A1929199ERT0000102701.0
- Zoning: CBD-2
- Special conditions: None
Construction
Type & style
- Home type: Condo
- Property subtype: Condominium
Materials
- Concrete
- Foundation: Slab
- Roof: Concrete,Metal
Condition
- New construction: No
- Year built: 2007
Utilities & green energy
- Sewer: Public Sewer
- Water: Public
- Utilities for property: Cable Connected, Electricity Connected, Fiber Optics, Public, Sewer Connected, Street Lights, Underground Utilities, Water Connected
Community & HOA
Community
- Features: Buyer Approval Required, Clubhouse, Community Mailbox, Dog Park, Gated Community - Guard, Pool, Sidewalks, Wheelchair Access
- Security: Closed Circuit Camera(s), Gated Community, Key Card Entry, Security Gate
- Pet fee: $0 monthly
- Subdivision: TOWERS OF CHANNELSIDE CONDOMIN
HOA
- Has HOA: Yes
- Amenities included: Clubhouse, Elevator(s), Gated, Handicap Modified, Lobby Key Required, Pool, Security, Spa/Hot Tub
- Services included: 24-Hour Guard, Cable TV, Common Area Taxes, Community Pool, Reserve Fund, Insurance, Internet, Maintenance Structure, Maintenance Grounds, Maintenance Repairs, Manager, Pest Control, Pool Maintenance, Recreational Facilities, Security, Sewer, Trash, Water
- HOA fee: $3,767 monthly
- HOA name: Hector Munoz
- HOA phone: 813-229-6500
Location
- Region: Tampa
Financial & listing details
- Price per square foot: $702/sqft
- Tax assessed value: $1,601,055
- Annual tax amount: $31,258
- Date on market: 1/25/2026
- Cumulative days on market: 177 days
- Listing terms: Cash,Conventional
- Ownership: Condominium
- Total actual rent: 0
- Electric utility on property: Yes
- Road surface type: Paved
Estimated market value
Not available
Estimated sales range
Not available
Not available
Price history
| Date | Event | Price |
|---|---|---|
| 6/19/2026 | Price change | $1,924,000-1.3%$702/sqft |
Source:  Stellar MLS #TB8468556 Report a problem Stellar MLS #TB8468556 Report a problem | ||
| 4/10/2026 | Listed for sale | $1,949,000$712/sqft |
Source: Stellar MLS #TB8468556 Report a problem | ||
| 4/1/2026 | Listing removed | $1,949,000$712/sqft |
Source: Stellar MLS #TB8468556 Report a problem | ||
| 2/27/2026 | Price change | $1,949,000-2.5%$712/sqft |
Source: Stellar MLS #TB8468556 Report a problem | ||
| 1/25/2026 | Listed for sale | $2,000,000-11.1%$730/sqft |
Source: Stellar MLS #TB8468556 Report a problem | ||
| 4/1/2025 | Listing removed | $2,249,000$821/sqft |
Source: Stellar MLS #TB8320062 Report a problem | ||
| 1/2/2025 | Price change | $2,249,000-2.2%$821/sqft |
Source: Stellar MLS #TB8320062 Report a problem | ||
| 11/11/2024 | Listed for sale | $2,299,000+5.7%$839/sqft |
Source: Stellar MLS #TB8320062 Report a problem | ||
| 7/11/2024 | Listing removed | $2,174,900$794/sqft |
Source: Stellar MLS #T3454605 Report a problem | ||
| 1/17/2024 | Price change | $2,174,900-1.1%$794/sqft |
Source: Stellar MLS #T3454605 Report a problem | ||
| 8/21/2023 | Price change | $2,199,900-2.2%$803/sqft |
Source: Stellar MLS #T3454605 Report a problem | ||
| 6/23/2023 | Listed for sale | $2,250,000+42.9%$821/sqft |
Source: Stellar MLS #T3454605 Report a problem | ||
| 8/1/2020 | Listing removed | $1,575,000$575/sqft |
Source: PREMIER SOTHEBYS INTL REALTY #T3224353 Report a problem | ||
| 4/22/2020 | Price change | $1,575,000-1.6%$575/sqft |
Source: Premier Sotheby's International Realty #T3224353 Report a problem | ||
| 2/11/2020 | Listed for sale | $1,599,900+88.2%$584/sqft |
Source: PREMIER SOTHEBYS INTL REALTY #T3224353 Report a problem | ||
| 5/19/2015 | Listing removed | $6,000$2/sqft |
Source: TONI EVERETT COMPANY (658300) Report a problem | ||
| 1/29/2015 | Listed for rent | $6,000$2/sqft |
Source: TONI EVERETT COMPANY #T2737510 Report a problem | ||
| 10/31/2014 | Sold | $850,000-6.6%$310/sqft |
Source: Public Record Report a problem | ||
| 7/3/2014 | Listed for sale | $910,000+63.4%$332/sqft |
Source: DELEON SHEFFIELD COMPANY Report a problem | ||
| 5/11/2011 | Sold | $557,000$203/sqft |
Source: Public Record Report a problem | ||
| 10/20/2010 | Listed for sale | $557,000$203/sqft |
Source: JMC Realty Inc #7482449 Report a problem | ||
Public tax history
| Year | Property taxes | Tax assessment |
|---|---|---|
| 2025 | $31,259 +11.4% | $1,531,975 +9.3% |
| 2024 | $28,055 +7.2% | $1,401,121 +9.3% |
| 2023 | $26,161 +6% | $1,281,802 +9.3% |
| 2022 | $24,678 +15.3% | $1,173,096 +9.2% |
| 2021 | $21,404 -3.9% | $1,074,044 -3.2% |
| 2020 | $22,276 +23% | $1,108,980 +23.3% |
| 2019 | $18,117 | $899,347 +1.2% |
| 2018 | $18,117 -0.2% | $888,976 -10.2% |
| 2017 | $18,161 +1.2% | $990,027 +16.1% |
| 2016 | $17,949 +2.8% | $852,783 +0.7% |
| 2015 | $17,464 +21.5% | $846,855 +45.8% |
| 2014 | $14,375 | $580,924 +10% |
| 2013 | $14,375 +30.3% | $528,113 +10% |
| 2012 | $11,033 -2.4% | $480,103 -2.2% |
| 2011 | $11,305 -5% | $491,026 -5.6% |
| 2010 | $11,902 -15% | $520,082 -14.5% |
| 2009 | $13,999 -15.8% | $608,366 -16.6% |
| 2008 | $16,626 | $729,179 |
Find assessor info on the county website
Monthly payment
Est. payment
Payment breakdown
Explore the cost of this home by adjusting the details. Changes won't be saved.Climate risks
Neighborhood: Channel District
Nearby schools
GreatSchools rating
- 2/10Washington Elementary SchoolGrades: PK-5Distance: 1 mi
- 4/10Stewart Middle Magnet SchoolGrades: 6-8Distance: 1.8 mi
- 2/10Blake High SchoolGrades: 9-12Distance: 1.5 mi
Schools provided by the listing agent
- Elementary: Booker T. Washington-HB
- Middle: Madison-HB
- High: Blake-HB
Source: Stellar MLS. This data may not be complete. We recommend contacting the local school district to confirm school assignments for this home.
- $5,7503 bd3 ba1.7k sqft449 S 12th St UNIT 1101, Tampa, FL 33602For Rent

- $824,0002 bd3 ba1.5k sqft449 S 12th St UNIT 1903, Tampa, FL 33602For Sale
- $850,0002 bd3 ba1.3k sqft449 S 12th St UNIT 1006, Tampa, FL 33602For Sale

- $1,975,0003 bd3 ba2.9k sqft449 S 12th St UNIT 2602, Tampa, FL 33602Sold
- $695,0002 bd3 ba1.5k sqft449 S 12th St UNIT 1205, Tampa, FL 33602For Sale
- $850,0002 bd3 ba1.3k sqft449 S 12th St UNIT 1402, Tampa, FL 33602For Sale
- $7,2003 bd3 ba2.1k sqft449 S 12th St UNIT 2501, Tampa, FL 33602For Rent
- $1,250,0003 bd3 ba1.7k sqft449 S 12th St UNIT 1804, Tampa, FL 33602For Sale
A local agent can set up tours, give advice and negotiate with sellers.
A local lender can help you make sure your offer is ready when you are.
Similar homes
- $1,599,0002 bd3 ba2.6k sqft450 KNIGHTS RUN AVENUE #405, TAMPA, FL 33602For Sale

 MLS ID #TB8526381, Nicholas Buchanan, SMITH & ASSOCIATES REAL ESTATE. Stellar MLS
 - $1,395,0003 bd3 ba2.4k sqft450 KNIGHTS RUN AVENUE #1208, TAMPA, FL 33602For Sale
 MLS ID #TB8513651, Traci Burns, SMITH & ASSOCIATES REAL ESTATE. Stellar MLS
 - $1,389,0003 bd3 ba2.4k sqft450 KNIGHTS RUN AVENUE #502, TAMPA, FL 33602For Sale
 MLS ID #TB8417325, Stephen Gay, SMITH & ASSOCIATES REAL ESTATE. Stellar MLS
 - $1,399,9003 bd3 ba2.2k sqft947 SEDDON COVE WAY #947, TAMPA, FL 33602For Sale
 MLS ID #TB8485195, Ree Waltzer, PALERMO REAL ESTATE PROF. INC.. Stellar MLS
 - $1,250,0003 bd3 ba1.7k sqft449 S 12TH STREET #1804, TAMPA, FL 33602For SaleMLS ID #TB8448893, Chase Carbonell, SIGNATURE REALTY ASSOCIATES. Stellar MLS
- $1,195,0002 bd2 ba1.9k sqft450 KNIGHTS RUN AVENUE #1501, TAMPA, FL 33602For SaleMLS ID #TB8517683, Gail Bernucca, COLDWELL BANKER REALTY. Stellar MLS
- $2,690,0002 bd3 ba3.3k sqft450 KNIGHTS RUN AVENUE #1704, TAMPA, FL 33602For SaleMLS ID #TB8488605, Melanie Atkinson, COMPASS FLORIDA LLC. Stellar MLS
- $1,599,0003 bd3 ba2.3k sqft91 DAVIS BOULEVARD #201, TAMPA, FL 33606For SaleMLS ID #TB8485996, Alee Douglass, PREMIER SOTHEBYS INTL REALTY. Stellar MLS
- $1,995,0003 bd4 ba3k sqft2900 W BAY TO BAY BOULEVARD #501, TAMPA, FL 33629For SaleMLS ID #TB8477480, Brad Suddath, REALTY ADVISORS LLC. Stellar MLS
- $1,755,0003 bd4 ba2.8k sqft3507 BAYSHORE BOULEVARD #701, TAMPA, FL 33629For SaleMLS ID #TB8511095, Paul DeSantis, PA, PREMIER SOTHEBYS INTL REALTY. Stellar MLS
- $1,595,0003 bd4 ba3.3k sqft5700 MARINER STREET #702 & 703, TAMPA, FL 33609For SaleMLS ID #TB8514274, Carol Pooley, PREMIER SOTHEBYS INTL REALTY. Stellar MLS
- $1,750,0003 bd3 ba2.4k sqft5120 MARINA WAY #15005, TAMPA, FL 33611For SaleMLS ID #TB8397089, Michael Ceparano, FUTURE HOME REALTY INC. Stellar MLS
- $2,500,0003 bd4 ba3.1k sqft3203 BAYSHORE BOULEVARD #1202, TAMPA, FL 33629For SaleMLS ID #TB8517057, Mary Kelly, SMITH & ASSOCIATES REAL ESTATE. Stellar MLS
- $1,499,0003 bd4 ba3k sqft114 E DAVIS BOULEVARD #13, TAMPA, FL 33606For SaleMLS ID #TB8500751, Patricia Steiner, SOUTH TAMPA REALTY GROUP. Stellar MLS
- $999,9002 bd2 ba1.5k sqft275 BAYSHORE BOULEVARD #1006, TAMPA, FL 33606For SaleMLS ID #TB8503561, Paul DeSantis, PA, PREMIER SOTHEBYS INTL REALTY. Stellar MLS
- $1,698,0002 bd3 ba1.9k sqft2103 BAYSHORE BOULEVARD #1203, TAMPA, FL 33606For SaleMLS ID #TB8501824, Danielle Kashou, SMITH & ASSOCIATES REAL ESTATE. Stellar MLS
- $1,100,0002 bd2 ba1.8k sqft509 W BAY STREET #305, TAMPA, FL 33606For SaleMLS ID #TB8512145, Sean Murphy, PA, COLDWELL BANKER REALTY. Stellar MLS
- $2,150,0003 bd3 ba2.5k sqft100 BEACH DRIVE NE #1501, ST PETERSBURG, FL 33701For SaleMLS ID #TB8481559, Jennifer Thayer, KELLER WILLIAMS ST PETE REALTY. Stellar MLS
- $1,549,0002 bd3 ba2k sqft2103 BAYSHORE BOULEVARD #703, TAMPA, FL 33606For SaleMLS ID #TB8501419, Ariel Pitcher, SMITH & ASSOCIATES REAL ESTATE. Stellar MLS
- $1,789,0002 bd3 ba2.3k sqft300 BEACH DRIVE NE #1201, ST PETERSBURG, FL 33701For SaleMLS ID #TB8486267, Alona Dishy, RE/MAX ACTION FIRST OF FLORIDA. Stellar MLS
