Discover luxury island living in Villa Del Mare - a private gated enclave of 14 residences on highly sought-after Davis Islands. This end unit, designed to maximize light and views, is built to hurricane standards and is located on a quiet side street off of the main boulevard. The residence has sustained no flooding/no water intrusion. Walkable to dining, shopping, entertainment, parks, the marina, and more, it is just a half mile to Tampa General Hospital and 3 miles to downtown/Channel District. The four-story residence with elevator blends a stunning contemporary design with multiple balconies, a chef-inspired upgraded kitchen, upgraded ensuites for each bedroom - with a versatile floor plan that is perfect for entertaining, working, and easy living . The kitchen opens to the Great Room with French doors, plantation shutters throughout and island views. A first floor bedroom makes for a great mother-in-law/guest suite or private office. The remaining two bedrooms are on the third floor. The primary bedroom with private balcony has dual walk-in closets, and large ensuite with separate frameless shower, water closet, and soaking tub. A rooftop entertainment area exclusive to the residence is the perfect place for enjoying our amazing sunsets. Rear entry two car garage with private breezeway into the residence is accessed through the secure drive gate. Fee Simple Ownership (full ownership of the land and structure) with an HOA of only $500 monthly that includes water, trash, exterior maintenance from painting to weekly professional yard service. Flood Insurance is currently engaged at $819 annually. Priced at $1,499,000. Luxury island living within the urban quarter - priceless. Schedule your private showing today. (Limited photos to preserve privacy).
For sale
$1,499,000
114 E DAVIS BOULEVARD #13, TAMPA, FL 33606
3beds
3,077sqft
Townhouse
Built in 2005
2,088 Square Feet Lot
$1,390,900 Zestimate®
$487/sqft
$500/mo HOA
What's special
Secure drive gateFour-story residence with elevatorChef-inspired upgraded kitchenStunning contemporary designIsland viewsPlantation shutters throughoutBuilt to hurricane standards
- 107 days |
- 316 |
- 15 |
Zillow last checked:
Listing updated:
Listed by:
Patricia Steiner 813-340-1433,
SOUTH TAMPA REALTY GROUP 813-340-1433
Source: Stellar MLS,MLS#: TB8500751 Originating MLS: Suncoast Tampa
Originating MLS: Suncoast Tampa
Facts & features
Interior
Bedrooms & bathrooms
- Bedrooms: 3
- Bathrooms: 4
- Full bathrooms: 3
- 1/2 bathrooms: 1
Rooms
- Room types: Attic, Great Room
Primary bedroom
- Features: Other, Walk-In Closet(s)
- Level: Third
- Area: 247 Square Feet
- Dimensions: 19x13
Bathroom 1
- Features: Other, Walk-In Closet(s)
- Level: First
- Area: 256 Square Feet
- Dimensions: 16x16
Great room
- Features: Other
- Level: Second
- Area: 391 Square Feet
- Dimensions: 23x17
Kitchen
- Features: Other
- Level: Second
- Area: 182 Square Feet
- Dimensions: 14x13
Heating
- Central, Electric, Exhaust Fan
Cooling
- Central Air
Appliances
- Included: Oven, Cooktop, Dishwasher, Disposal, Dryer, Exhaust Fan, Gas Water Heater, Microwave, Range, Range Hood, Refrigerator, Tankless Water Heater, Washer, Water Softener
- Laundry: Electric Dryer Hookup, Gas Dryer Hookup, Inside, Laundry Closet, Upper Level, Washer Hookup
Features
- Ceiling Fan(s), Elevator, High Ceilings, Kitchen/Family Room Combo, Open Floorplan, PrimaryBedroom Upstairs, Solid Surface Counters, Solid Wood Cabinets, Split Bedroom, Stone Counters, Thermostat, Walk-In Closet(s)
- Flooring: Carpet, Ceramic Tile, Luxury Vinyl, Hardwood
- Doors: French Doors
- Windows: Window Treatments
- Has fireplace: No
- Common walls with other units/homes: End Unit
Interior area
- Total structure area: 4,032
- Total interior livable area: 3,077 sqft
Video & virtual tour
Property
Parking
- Total spaces: 2
- Parking features: Garage - Attached
- Attached garage spaces: 2
Features
- Levels: Three Or More
- Stories: 3
- Exterior features: Courtyard, Irrigation System, Lighting, Private Entrance, Private Mailbox, Sidewalk, Storage
- Fencing: Other,Vinyl
- Has view: Yes
- View description: City, Garden, Trees/Woods, Bay/Harbor - Partial, Marina
- Has water view: Yes
- Water view: Bay/Harbor - Partial,Marina
Lot
- Size: 2,088 Square Feet
- Features: Flood Insurance Required, FloodZone, City Lot, Landscaped, Near Marina, Sidewalk
- Residential vegetation: Mature Landscaping
Details
- Parcel number: A25291873K00000000009.0
- Zoning: PD
- Special conditions: None
Construction
Type & style
- Home type: Townhouse
- Architectural style: Contemporary,Mediterranean
- Property subtype: Townhouse
Materials
- Block, Stucco
- Foundation: Block
- Roof: Built-Up
Condition
- Completed
- New construction: No
- Year built: 2005
Utilities & green energy
- Sewer: Public Sewer
- Water: None
- Utilities for property: BB/HS Internet Available, Cable Available, Cable Connected, Electricity Available, Electricity Connected, Fiber Optics, Natural Gas Available, Natural Gas Connected, Public, Sewer Available, Sewer Connected, Street Lights, Underground Utilities, Water Available, Water Connected
Community & HOA
Community
- Features: Community Mailbox, Gated Community - No Guard, Golf Carts OK, Sidewalks
- Security: Fire Sprinkler System, Gated Community, Security Fencing/Lighting/Alarms, Security Gate, Security Lights, Smoke Detector(s)
- Pet fee: $0 monthly
- Subdivision: 73K | VILLA DEL MARE TOWNHOMES
HOA
- Has HOA: Yes
- Services included: Maintenance Structure, Maintenance Grounds, Manager, Private Road, Trash, Water
- HOA fee: $500 monthly
- HOA name: versaggimanagement.com/Shelby Markart
- HOA phone: 813-254-5338
Location
- Region: Tampa
Financial & listing details
- Price per square foot: $487/sqft
- Tax assessed value: $1,044,147
- Annual tax amount: $16,200
- Date on market: 4/30/2026
- Cumulative days on market: 106 days
- Listing terms: Cash,Conventional,VA Loan
- Ownership: Fee Simple
- Total actual rent: 0
- Electric utility on property: Yes
- Road surface type: Paved, Asphalt
Estimated market value
$1,390,900
$1.32M - $1.46M
$6,854/mo
Price history
| Date | Event | Price |
|---|---|---|
| 4/30/2026 | Listed for sale | $1,499,000+30.3%$487/sqft |
Source:  Stellar MLS #TB8500751 Report a problem Stellar MLS #TB8500751 Report a problem | ||
| 12/2/2022 | Sold | $1,150,000-4.2%$374/sqft |
Source: Public Record Report a problem | ||
| 10/31/2022 | Pending sale | $1,200,000$390/sqft |
Source: Stellar MLS #T3387033 Report a problem | ||
| 10/21/2022 | Listed for sale | $1,200,000$390/sqft |
Source: Stellar MLS #T3387033 Report a problem | ||
| 8/10/2022 | Listing removed | -- |
Source: Stellar MLS #T3387033 Report a problem | ||
| 8/7/2022 | Pending sale | $1,200,000$390/sqft |
Source: Stellar MLS #T3387033 Report a problem | ||
| 8/3/2022 | Price change | $1,200,000-7.7%$390/sqft |
Source: Stellar MLS #T3387033 Report a problem | ||
| 7/12/2022 | Listed for sale | $1,300,000+136.4%$422/sqft |
Source: Stellar MLS #T3387033 Report a problem | ||
| 2/20/2013 | Sold | $550,000+4.8%$179/sqft |
Source: Public Record Report a problem | ||
| 6/4/2012 | Sold | $525,000-7.7%$171/sqft |
Source: Public Record Report a problem | ||
| 2/13/2011 | Listing removed | $569,000$185/sqft |
Source: 398MLS.com #O4961995 Report a problem | ||
| 2/18/2010 | Listed for sale | $569,000$185/sqft |
Source: 398MLS.com #O4961995 Report a problem | ||
Public tax history
| Year | Property taxes | Tax assessment |
|---|---|---|
| 2025 | $16,790 +7.4% | $883,369 +2.9% |
| 2024 | $15,636 +2.3% | $858,473 +3% |
| 2023 | $15,280 +14501.2% | $833,469 +61% |
| 2022 | $105 | $517,527 +3% |
| 2021 | $105 +4.1% | $502,453 +1.4% |
| 2020 | $100 +7.6% | $495,516 +2.3% |
| 2019 | $93 | $484,375 +1.9% |
| 2018 | $93 -98.9% | $475,343 -1.6% |
| 2017 | $8,798 +1.3% | $482,960 +5.9% |
| 2016 | $8,686 +1.7% | $455,990 +0.7% |
| 2015 | $8,543 -11.1% | $452,820 -9.3% |
| 2014 | $9,613 | $499,488 +30.1% |
| 2013 | $9,613 +28.7% | $384,011 +11.1% |
| 2012 | $7,466 -4.9% | $345,550 -4.7% |
| 2011 | $7,849 +7.4% | $362,613 +6.7% |
| 2010 | $7,311 -15% | $339,808 -14.6% |
| 2009 | $8,603 -21.4% | $397,713 -21.1% |
| 2008 | $10,947 -5.8% | $504,013 -6.9% |
| 2007 | $11,619 +754.7% | $541,371 +833.4% |
| 2006 | $1,359 +69.7% | $58,000 +74.8% |
| 2005 | $801 | $33,173 |
| 2004 | -- | $33,173 |
Find assessor info on the county website
Monthly payment
Est. payment
Payment breakdown
Explore the cost of this home by adjusting the details. Changes won't be saved.Climate risks
Neighborhood: Davis Island
Nearby schools
GreatSchools rating
- 10/10Gorrie Elementary SchoolGrades: K-5Distance: 1 mi
- 9/10Wilson Middle SchoolGrades: 6-8Distance: 1 mi
- 8/10Plant High SchoolGrades: 9-12Distance: 2.9 mi
Schools provided by the listing agent
- Elementary: Gorrie-HB
- Middle: Wilson-HB
- High: Plant-HB
Source: Stellar MLS. This data may not be complete. We recommend contacting the local school district to confirm school assignments for this home.
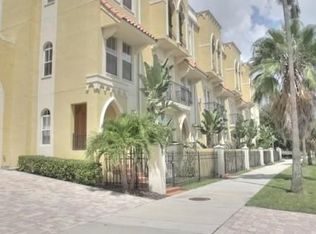
- $1,468,7004 bd3 ba3k sqft114 E Davis Blvd, Tampa, FL 33606Off Market
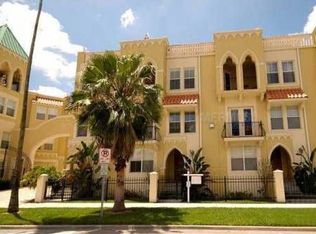
- $1,071,8002 bd3 ba3.6k sqft114 E Davis Blvd UNIT 1, Tampa, FL 33606Off Market
- $1,072,1003 bd4 ba2.8k sqft114 E Davis Blvd UNIT 2, Tampa, FL 33606Off Market
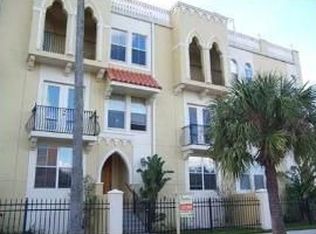
- $1,063,3003 bd4 ba2.8k sqft114 E Davis Blvd UNIT 3, Tampa, FL 33606Off Market
- $1,030,9004 bd3 ba2.8k sqft114 E Davis Blvd UNIT 4, Tampa, FL 33606Off Market
- $1,164,1003 bd3 ba2.8k sqft114 E Davis Blvd UNIT 5, Tampa, FL 33606Off Market
- $1,809,5003 bd4 ba3.3k sqft114 E Davis Blvd UNIT 10, Tampa, FL 33606Off Market
- $966,2003 bd4 ba2.1k sqft114 E Davis Blvd UNIT 11, Tampa, FL 33606Off Market
A local agent can set up tours, give advice and negotiate with sellers.
Similar homes
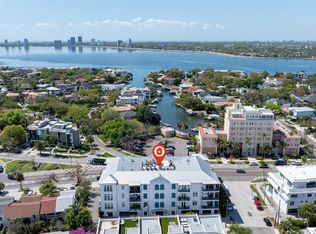
- $1,599,0003 bd3 ba2.3k sqft91 DAVIS BOULEVARD #201, TAMPA, FL 33606For Sale
 MLS ID #TB8485996, Alee Douglass, PREMIER SOTHEBYS INTL REALTY. Stellar MLS
 - $1,099,9993 bd4 ba2.2k sqft404 S MELVILLE AVENUE #4, TAMPA, FL 33606For Sale
 MLS ID #TB8535121, Robbie Henderson, III, BELL HENDERSON REAL ESTATE. Stellar MLS
 - $799,9002 bd4 ba2k sqft905 VILLA VENICIA WAY, TAMPA, FL 33606For Sale
 MLS ID #TB8520556, Mathew Sumlin, EXP REALTY LLC. Stellar MLS
 - $779,0004 bd5 ba2.7k sqft2605 ESPANA COURT, TAMPA, FL 33609For Sale
 MLS ID #TB8537564, Nicole Thomas, LLC, SMITH & ASSOCIATES REAL ESTATE. Stellar MLS
 - $1,395,0004 bd3 ba2.1k sqft3819 W SAN MIGUEL STREET, TAMPA, FL 33629For SaleMLS ID #TB8537375, Jessica Patrzyk, 54 REALTY LLC. Stellar MLS
- $1,100,0002 bd2 ba1.8k sqft509 W BAY STREET #305, TAMPA, FL 33606For SaleMLS ID #TB8512145, Sean Murphy, PA, COLDWELL BANKER REALTY. Stellar MLS
- $985,0003 bd4 ba1.8k sqft809 S OREGON AVENUE #B, TAMPA, FL 33606For SaleMLS ID #TB8514933, Gail Underwood, SMITH & ASSOCIATES REAL ESTATE. Stellar MLS
- $975,0003 bd4 ba2.6k sqft2442 W MISSISSIPPI AVENUE #1, TAMPA, FL 33629For SaleMLS ID #TB8526283, Kseniya Korneva, REAL BROKER, LLC. Stellar MLS
- $2,169,0005 bd4 ba3.2k sqft206 CHIPPEWA AVENUE, TAMPA, FL 33606New ConstructionMLS ID #TB8532243, Ally Russell, KELLER WILLIAMS TAMPA CENTRAL. Stellar MLS
- $1,375,0004 bd4 ba2.8k sqft5351 BRIDGE STREET #38, TAMPA, FL 33611For SaleMLS ID #TB8532460, Lauren Swoboda, PA, COMPASS FLORIDA LLC. Stellar MLS
- $1,350,0004 bd4 ba2.8k sqft5351 BRIDGE STREET #62, TAMPA, FL 33611For SaleMLS ID #TB8529860, Dev Kewalramani, SMITH & ASSOCIATES REAL ESTATE. Stellar MLS
- $1,115,0003 bd3 ba3.3k sqft2504 W TENNESSEE AVENUE #A, TAMPA, FL 33629For SaleMLS ID #TB8518888, Brooke Brate, SMITH & ASSOCIATES REAL ESTATE. Stellar MLS
- $814,9004 bd3 ba2.5k sqft606 S LINCOLN AVENUE #2, TAMPA, FL 33609For SaleMLS ID #TB8513332, Panida Promsook, FRANK ALBERT REALTY. Stellar MLS
- $749,9004 bd4 ba2.2k sqft3122 W AZEELE STREET #3, TAMPA, FL 33609For SaleMLS ID #TB8531761, Ashley Nadeau, SMITH & ASSOCIATES REAL ESTATE. Stellar MLS
- $1,399,9994 bd4 ba3.2k sqft714 S LOIS AVENUE, TAMPA, FL 33609For SaleMLS ID #TB8464392, Thomas Settles, PINPOINT REALTY GROUP LLC. Stellar MLS
- $1,299,9905 bd5 ba3.1k sqft915 W VIRGINIA AVENUE, TAMPA, FL 33603New ConstructionMLS ID #TB8499100, Robert St. Pierre, WEEKLEY HOMES REALTY COMPANY. Stellar MLS
- $1,549,0004 bd5 ba3.4k sqft3905 W TACON STREET, TAMPA, FL 33629New ConstructionMLS ID #TB8519488, Melissa Ryan, CENTURY 21 LIST WITH BEGGINS. Stellar MLS
- $835,0004 bd4 ba2.5k sqft5351 BRIDGE STREET #16, TAMPA, FL 33611For SaleMLS ID #TB8535782, Matt Grieser, EATON REALTY. Stellar MLS
- $837,0003 bd3 ba2.2k sqft2512 W KANSAS AVENUE, TAMPA, FL 33629For SaleMLS ID #TB8500400, Brittany Wood, BAY TO BAY BROKERAGE. Stellar MLS
- $1,450,0003 bd5 ba2.7k sqft536 4TH AVENUE S #2, ST PETERSBURG, FL 33701For SaleMLS ID #TB8491504, Jeremiah Bicknese, SMITH & ASSOCIATES REAL ESTATE. Stellar MLS
