Welcome to luxury condominium living at The Islander on Davis Islands, one of South Tampa's most sought-after waterfront communities. This beautifully appointed three-bedroom, three-bath residence offers nearly 2,400 square feet of thoughtfully designed living space, blending coastal elegance, boutique exclusivity, and a walkable island lifestyle just minutes from Downtown Tampa. Featuring a desirable split-bedroom floor plan, abundant natural light, two private balconies, two assigned covered garage parking spaces, and a private storage unit, this exceptional residence offers the ideal lock-and-leave lifestyle in the heart of Davis Islands. Built in 2019 with concrete block construction, impact-resistant Low-E windows and doors, secure entry, elevator access, and a welcoming lobby, The Islander is home to just 11 residences, providing a rare combination of privacy, security, and newer construction in one of Tampa Bay's most desirable neighborhoods. Inside, soaring 10-foot ceilings, wide-plank porcelain tile flooring, smooth-finish drywall, 5½-inch baseboards, recessed LED lighting, and expansive picture windows create a bright, sophisticated atmosphere. The designer kitchen showcases quartz countertops, solid wood raised-panel cabinetry, polished chrome fixtures, luxury stainless steel appliances, and generous prep and storage space. The kitchen flows effortlessly into the spacious living and dining areas, while two private balconies create seamless indoor-outdoor living with beautiful city views and the perfect place to enjoy Florida's year-round coastal breezes. The spacious primary suite serves as a private retreat with private balcony access, a walk-in closet, and a spa-inspired bath featuring dual vanities, a soaking tub, and a frameless glass walk-in shower. Two additional bedrooms and full baths provide comfortable accommodations for family, guests, or a dedicated home office. Beyond the residence, experience one of Tampa's most walkable and vibrant neighborhoods. Stroll to Davis Islands Village for charming cafes, restaurants, boutiques, and everyday conveniences, or enjoy quick access to Bayshore Boulevard, Downtown Tampa, Water Street Tampa, Hyde Park Village, Sparkman Wharf, the Tampa Riverwalk, Tampa General Hospital, marinas, waterfront parks, and Peter O'Knight Airport. Combining spacious newer construction, luxury finishes, boutique exclusivity, and an exceptional Davis Islands location, this residence presents a rare opportunity to enjoy one of South Tampa's premier luxury condominium lifestyles!
For sale
Price cut: $51K (5/29)
$1,599,000
91 DAVIS BOULEVARD #201, TAMPA, FL 33606
3beds
2,387sqft
:
Get pre-qualified$11,471/mo
Condominium
Built in 2019
-- sqft lot
$-- Zestimate®
$670/sqft
$1,025/mo HOA
What's special
Luxury finishesCoastal eleganceExpansive picture windowsAbundant natural lightQuartz countertopsSought-after waterfront communitiesThree-bedroom three-bath residence
- 136 days |
- 121 |
- 1 |
Zillow last checked:
Listing updated:
Listed by:
Alee Douglass 727-330-5305,
PREMIER SOTHEBYS INTL REALTY 813-217-5288
Source: Stellar MLS,MLS#: TB8485996 Originating MLS: Suncoast Tampa
Originating MLS: Suncoast Tampa
Facts & features
Interior
Bedrooms & bathrooms
- Bedrooms: 3
- Bathrooms: 3
- Full bathrooms: 3
Rooms
- Room types: Dining Room, Utility Room, Storage Rooms
Primary bedroom
- Features: Walk-In Closet(s)
- Level: First
Kitchen
- Level: First
Living room
- Level: First
Heating
- Central
Cooling
- Central Air
Appliances
- Included: Cooktop, Dishwasher, Disposal, Dryer, Range, Range Hood, Refrigerator, Washer
- Laundry: Inside, Laundry Room
Features
- Ceiling Fan(s), Eating Space In Kitchen, High Ceilings, Other, Primary Bedroom Main Floor, Solid Surface Counters, Thermostat, Walk-In Closet(s)
- Flooring: Carpet, Ceramic Tile
- Windows: Window Treatments
- Has fireplace: No
- Common walls with other units/homes: Corner Unit
Interior area
- Total structure area: 2,721
- Total interior livable area: 2,387 sqft
Video & virtual tour
Property
Parking
- Total spaces: 2
- Parking features: Assigned, Covered, Garage Door Opener, Guest, Under Building
- Garage spaces: 2
Features
- Levels: One
- Stories: 1
- Patio & porch: Covered, Porch, Rear Porch, Side Porch
- Exterior features: Other, Sidewalk
- Has view: Yes
- View description: City
Lot
- Size: 9 Square Feet
Details
- Parcel number: A252918B9A00000000201.0
- Zoning: PD
- Special conditions: None
Construction
Type & style
- Home type: Condo
- Property subtype: Condominium
Materials
- Cement Siding, Concrete, Stucco
- Foundation: Concrete Perimeter
- Roof: Metal
Condition
- New construction: No
- Year built: 2019
Details
- Builder name: Onicx
Utilities & green energy
- Sewer: Public Sewer
- Water: Public
- Utilities for property: Cable Connected, Natural Gas Connected, Public, Sewer Connected, Water Connected
Community & HOA
Community
- Features: None
- Pet fee: $0 monthly
- Subdivision: THE ISLANDER A CONDOMINIUM
HOA
- Has HOA: Yes
- Services included: Common Area Taxes, Maintenance Structure, Maintenance Grounds
- HOA fee: $1,025 monthly
- HOA name: The Islander Condo Association of Tampa
- HOA phone: 813-258-3200
Location
- Region: Tampa
Financial & listing details
- Price per square foot: $670/sqft
- Tax assessed value: $920,531
- Annual tax amount: $22,221
- Date on market: 3/13/2026
- Cumulative days on market: 137 days
- Listing terms: Cash,Conventional
- Ownership: Condominium
- Total actual rent: 0
- Road surface type: Paved
Estimated market value
Not available
Estimated sales range
Not available
Not available
Price history
| Date | Event | Price |
|---|---|---|
| 5/29/2026 | Price change | $1,599,000-3.1%$670/sqft |
Source:  Stellar MLS #TB8485996 Report a problem Stellar MLS #TB8485996 Report a problem | ||
| 3/13/2026 | Listed for sale | $1,650,000+11.9%$691/sqft |
Source: Stellar MLS #TB8485996 Report a problem | ||
| 6/27/2023 | Sold | $1,475,000-4.8%$618/sqft |
Source: Public Record Report a problem | ||
| 5/17/2023 | Pending sale | $1,549,000$649/sqft |
Source: Stellar MLS #U8196871 Report a problem | ||
| 4/11/2023 | Listed for sale | $1,549,000+70.1%$649/sqft |
Source: Stellar MLS #U8196871 Report a problem | ||
| 4/1/2020 | Sold | $910,800$382/sqft |
Source: Public Record Report a problem | ||
Public tax history
| Year | Property taxes | Tax assessment |
|---|---|---|
| 2025 | $17,522 -21.5% | $920,531 -23.9% |
| 2024 | $22,320 -2.5% | $1,209,762 +1.9% |
| 2023 | $22,895 +58.5% | $1,187,437 +51.2% |
| 2022 | $14,443 +1% | $785,591 +3% |
| 2021 | $14,295 -9.1% | $762,710 -3.2% |
| 2020 | $15,727 +541.6% | $787,542 +556.3% |
| 2019 | $2,451 | $120,000 |
Find assessor info on the county website
Monthly payment
Est. payment
Payment breakdown
Explore the cost of this home by adjusting the details. Changes won't be saved.Climate risks
Neighborhood: Davis Island
Nearby schools
GreatSchools rating
- 10/10Gorrie Elementary SchoolGrades: K-5Distance: 0.9 mi
- 9/10Wilson Middle SchoolGrades: 6-8Distance: 1 mi
- 8/10Plant High SchoolGrades: 9-12Distance: 2.9 mi
Schools provided by the listing agent
- Elementary: Gorrie-HB
- Middle: Wilson-HB
- High: Plant-HB
Source: Stellar MLS. This data may not be complete. We recommend contacting the local school district to confirm school assignments for this home.
- $1,550,0003 bd3 ba2.6k sqft91 Davis Blvd UNIT 303, Tampa, FL 33606For Sale

- $1,550,0003 bd4 ba2.5k sqft91 Davis Blvd UNIT 204, Tampa, FL 33606For Sale
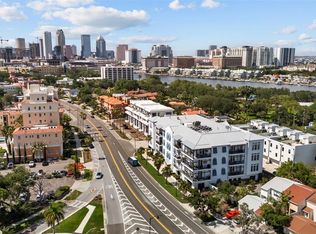
- $1,460,0003 bd3 ba2.4k sqft91 Davis Blvd UNIT 202, Tampa, FL 33606Sold
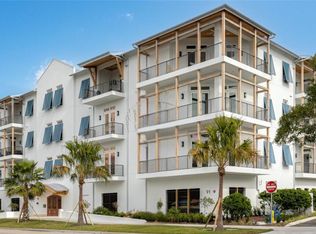
- $855,900-- bd-- ba-- sqft91 Davis Blvd, Tampa, FL 33606Off Market
- $1,779,0003 bd4 ba2.9k sqft91 Davis Blvd UNIT 402, Tampa, FL 33606Off Market
- $1,361,8003 bd2 ba2.3k sqft91 Davis Blvd UNIT 301, Tampa, FL 33606Off Market
- $2,069,5003 bd4 ba3.1k sqft91 Davis Blvd UNIT 401, Tampa, FL 33606Off Market
- $1,672,6003 bd4 ba2.4k sqft91 Davis Blvd UNIT 304, Tampa, FL 33606Off Market
A local agent can set up tours, give advice and negotiate with sellers.
Similar homes
- $1,550,0003 bd3 ba2.6k sqft91 DAVIS BOULEVARD #303, TAMPA, FL 33606For Sale
 MLS ID #TB8498356, John D Hudson, P.A., COMPASS FLORIDA LLC. Stellar MLS
 - $1,550,0003 bd4 ba2.5k sqft91 DAVIS BOULEVARD #204, TAMPA, FL 33606For SaleMLS ID #TB8513312, Travis Bell, BELL HENDERSON REAL ESTATE. Stellar MLS
- $1,599,0002 bd3 ba2.6k sqft450 KNIGHTS RUN AVENUE #405, TAMPA, FL 33602For Sale
 MLS ID #TB8526381, Nicholas Buchanan, SMITH & ASSOCIATES REAL ESTATE. Stellar MLS
 - $1,594,0002 bd3 ba2k sqft2103 BAYSHORE BOULEVARD #703, TAMPA, FL 33606For Sale
 MLS ID #TB8501419, Ariel Pitcher, SMITH & ASSOCIATES REAL ESTATE. Stellar MLS
 - $1,350,0004 bd4 ba2.8k sqft114 E DAVIS BOULEVARD #4, TAMPA, FL 33606For SaleMLS ID #TB8481250, Michelle DiGiore, PREMIER SOTHEBYS INTL REALTY. Stellar MLS
- $1,890,0003 bd4 ba3k sqft92 W DAVIS BOULEVARD, TAMPA, FL 33606For SaleMLS ID #TB8513403, Jessica Scialletti, URBAN REAL ESTATE US. Stellar MLS
- $1,389,0003 bd3 ba2.4k sqft450 KNIGHTS RUN AVENUE #502, TAMPA, FL 33602For SaleMLS ID #TB8417325, Stephen Gay, SMITH & ASSOCIATES REAL ESTATE. Stellar MLS
- $1,550,0002 bd3 ba1.8k sqft2103 BAYSHORE BOULEVARD #602, TAMPA, FL 33606For SaleMLS ID #TB8504753, Henderson Everett, THE TONI EVERETT COMPANY. Stellar MLS
- $1,698,0002 bd3 ba1.9k sqft2103 BAYSHORE BOULEVARD #1203, TAMPA, FL 33606For SaleMLS ID #TB8501824, Danielle Kashou, SMITH & ASSOCIATES REAL ESTATE. Stellar MLS
- $1,774,0005 bd3 ba3k sqft480 W DAVIS BOULEVARD, TAMPA, FL 33606For SaleMLS ID #TB8514853, Nicholas Buchanan, SMITH & ASSOCIATES REAL ESTATE. Stellar MLS
- $879,9003 bd2 ba1.6k sqft700 S HARBOUR ISLAND BOULEVARD #521, TAMPA, FL 33602For SaleMLS ID #TB8426901, Aime Pinto, DALTON WADE INC. Stellar MLS
- $985,0002 bd2 ba1.2k sqft450 KNIGHTS RUN AVENUE #1503, TAMPA, FL 33602For SaleMLS ID #TB8520347, Henderson Everett, THE TONI EVERETT COMPANY. Stellar MLS
- $799,9003 bd3 ba2.1k sqft2234 SOHO BAY CT, TAMPA, FL 33606For SaleMLS ID #TB8510878, Richard Stout, SOUTH CEDAR REAL ESTATE, INC. Stellar MLS
- $1,569,0004 bd4 ba3.1k sqft814 W AMELIA AVENUE, TAMPA, FL 33602New ConstructionMLS ID #TB8464229, Dee Rivera, STAR BAY REALTY CORP.. Stellar MLS
- $1,599,9995 bd4 ba3.5k sqft810 W BRADDOCK STREET, TAMPA, FL 33603New ConstructionMLS ID #TB8431083, Dilan Scargle, COMPASS FLORIDA LLC. Stellar MLS
- $1,499,7774 bd4 ba3.3k sqft4208 N CLEARFIELD AVENUE, TAMPA, FL 33603For SaleMLS ID #TB8519492, Freddie Langiotti, REALNET FLORIDA REAL ESTATE. Stellar MLS
- $1,250,0003 bd2 ba2k sqft5823 BOWEN DANIEL DRIVE #1103, TAMPA, FL 33616For SaleMLS ID #TB8493305, Jennifer Fuddy, SMITH & ASSOCIATES REAL ESTATE. Stellar MLS
- $1,424,0004 bd4 ba2.5k sqft2502 N HIGHLAND AVENUE #1, TAMPA, FL 33602For SaleMLS ID #TB8523660, Rebecca Kuntz, REAL BROKER, LLC. Stellar MLS
- $1,350,0004 bd3 ba2.2k sqft4902 W SAN RAFAEL STREET, TAMPA, FL 33629For SaleMLS ID #TB8490321, Vilma Wolfe, CHARLES RUTENBERG REALTY INC. Stellar MLS
- $1,449,8004 bd4 ba3.3k sqft3609 W SAN LUIS STREET, TAMPA, FL 33629For SaleMLS ID #TB8494185, Kimberly Klace, KLACE AND COMPANY REAL ESTATE. Stellar MLS
