Hyde Park House condominium Located on beautiful Bayshore Blvd, this building offers stunning views of the bay while uniquely having a Hyde Park address. This 22-story building with 70 residences offers a more intimate approach to condo living. This 2 bed, 2.5 bath residence that offers a 339 sqft curved terrace with glass railings. Features include 10’ ceilings and a 48' of continuous floor ceiling glass windows with custom automatic draperies. Both bedrooms offer ensuite bathrooms with dual European-style vanities and spacious walk-in closets. A large laundry room is conveniently located off of entry foyer. High-end finishes include neutral porcelain tile flooring throughout, European cabinetry, Quartz countertops, chef’s kitchens with Gaggenau appliances, gas cooktop and front-load Electrolux washers & dryers. Building amenities include a 5th floor resort style pool and spa overlooking the ocean, covered outdoor kitchen w/ gas grill, gas fire pits, beautiful community living room and large fitness center. Other building features include secured parking garage, entry to building and elevators, climate-controlled storage, and 24/7 concierge. Hyde Park House's location is truly special, within walking distance of Hyde Park village, howard Ave Bayshore boulevard ' 7-mile side walkalong the water and more.
For sale
Price cut: $135K (6/24)
$1,550,000
2103 BAYSHORE BOULEVARD #602, TAMPA, FL 33606
2beds
1,821sqft
Condominium
Built in 2022
-- sqft lot
$1,488,600 Zestimate®
$851/sqft
$1,866/mo HOA
What's special
Quartz countertopsEuropean cabinetryGas fire pitsGas cooktopSpacious walk-in closets
- 107 days |
- 289 |
- 9 |
Zillow last checked:
Listing updated:
Listed by:
Henderson Everett 813-839-5000,
THE TONI EVERETT COMPANY 813-839-5000,
G.J. Minardi 813-784-5676,
THE TONI EVERETT COMPANY
Source: Stellar MLS,MLS#: TB8504753 Originating MLS: Suncoast Tampa
Originating MLS: Suncoast Tampa
Facts & features
Interior
Bedrooms & bathrooms
- Bedrooms: 2
- Bathrooms: 3
- Full bathrooms: 2
- 1/2 bathrooms: 1
Primary bedroom
- Features: Walk-In Closet(s)
- Level: First
- Area: 198.8 Square Feet
- Dimensions: 14.2x14
Bedroom 2
- Features: Built-in Closet
- Level: First
- Area: 171.36 Square Feet
- Dimensions: 12.6x13.6
Balcony porch lanai
- Level: First
- Area: 36 Square Feet
- Dimensions: 7.2x5
Great room
- Level: First
- Area: 627.2 Square Feet
- Dimensions: 22.4x28
Kitchen
- Level: First
- Area: 128 Square Feet
- Dimensions: 8x16
Heating
- Central
Cooling
- Central Air
Appliances
- Included: Oven, Cooktop, Dishwasher, Disposal, Dryer, Exhaust Fan, Freezer, Ice Maker, Microwave, Refrigerator, Washer, Wine Refrigerator
- Laundry: Inside, Laundry Room
Features
- Eating Space In Kitchen, Kitchen/Family Room Combo, Open Floorplan, Stone Counters, Thermostat, Walk-In Closet(s)
- Flooring: Tile
- Doors: Sliding Doors
- Windows: Window Treatments
- Has fireplace: No
Interior area
- Total structure area: 2,230
- Total interior livable area: 1,821 sqft
Video & virtual tour
Property
Parking
- Total spaces: 2
- Parking features: Garage - Attached
- Attached garage spaces: 2
Features
- Levels: One
- Stories: 1
- Exterior features: Balcony, Sidewalk
- Has view: Yes
- View description: City
Lot
- Size: 224 Square Feet
Details
- Parcel number: A262918C9W00000000602.0
- Zoning: RM-75
- Special conditions: None
Construction
Type & style
- Home type: Condo
- Property subtype: Condominium
Materials
- Concrete
- Foundation: Concrete Perimeter, Slab, Stem Wall
- Roof: Other
Condition
- New construction: No
- Year built: 2022
Utilities & green energy
- Sewer: Public Sewer
- Water: Public
- Utilities for property: Cable Available, Electricity Available, Electricity Connected, Sewer Connected, Street Lights, Water Available, Water Connected
Community & HOA
Community
- Features: None
- Pet fee: $0 monthly
- Subdivision: HYDE PARK HOUSE CONDO
HOA
- Has HOA: Yes
- Services included: None
- HOA fee: $1,866 monthly
- HOA name: Jamie Patterson
- HOA phone: 813-861-2760
Location
- Region: Tampa
Financial & listing details
- Price per square foot: $851/sqft
- Tax assessed value: $1,018,240
- Annual tax amount: $20,232
- Date on market: 5/5/2026
- Cumulative days on market: 75 days
- Listing terms: Cash,Conventional
- Ownership: Condominium
- Total actual rent: 0
- Electric utility on property: Yes
- Road surface type: Asphalt
Estimated market value
$1,488,600
$1.41M - $1.56M
$6,386/mo
Price history
| Date | Event | Price |
|---|---|---|
| 6/24/2026 | Price change | $1,550,000-8%$851/sqft |
Source:  Stellar MLS #TB8504753 Report a problem Stellar MLS #TB8504753 Report a problem | ||
| 5/5/2026 | Listed for sale | $1,685,000+13.5%$925/sqft |
Source: Stellar MLS #TB8504753 Report a problem | ||
| 2/27/2024 | Sold | $1,485,000-3.9%$815/sqft |
Source: Stellar MLS #U8216962 Report a problem | ||
| 1/18/2024 | Pending sale | $1,545,000$848/sqft |
Source: Stellar MLS #U8216962 Report a problem | ||
| 11/15/2023 | Price change | $1,545,000-3.1%$848/sqft |
Source: Stellar MLS #U8216962 Report a problem | ||
| 10/11/2023 | Listed for sale | $1,595,000+77.4%$876/sqft |
Source: Stellar MLS #U8216962 Report a problem | ||
| 10/11/2023 | Listing removed | -- |
Source: Zillow Rentals Report a problem | ||
| 10/5/2023 | Price change | $8,000-5.9%$4/sqft |
Source: Zillow Rentals Report a problem | ||
| 9/14/2023 | Listed for rent | $8,500$5/sqft |
Source: Zillow Rentals Report a problem | ||
| 1/3/2023 | Listing removed | -- |
Source: Zillow Rentals Report a problem | ||
| 12/8/2022 | Listed for rent | $8,500$5/sqft |
Source: Zillow Rentals Report a problem | ||
| 10/27/2020 | Listing removed | $899,000$494/sqft |
Source: SMITH & ASSOCIATES REAL ESTATE #T3258641 Report a problem | ||
| 8/10/2020 | Price change | $899,000-6.3%$494/sqft |
Source: SMITH & ASSOCIATES REAL ESTATE #T3258641 Report a problem | ||
| 8/9/2019 | Listed for sale | $959,000$527/sqft |
Source: SMITH & ASSOCIATES REAL ESTATE #T3191884 Report a problem | ||
Public tax history
| Year | Property taxes | Tax assessment |
|---|---|---|
| 2025 | $20,232 -5.2% | $1,018,240 -19% |
| 2024 | $21,334 +14.7% | $1,257,263 +30% |
| 2023 | $18,601 | $967,485 |
Find assessor info on the county website
Monthly payment
Est. payment
Payment breakdown
Explore the cost of this home by adjusting the details. Changes won't be saved.Climate risks
Neighborhood: Historic Hyde Park
Nearby schools
GreatSchools rating
- 9/10Mitchell Elementary SchoolGrades: PK-5Distance: 1.3 mi
- 9/10Wilson Middle SchoolGrades: 6-8Distance: 1.1 mi
- 8/10Plant High SchoolGrades: 9-12Distance: 1.3 mi
Schools provided by the listing agent
- Elementary: Mitchell-HB
- Middle: Wilson-HB
- High: Plant-HB
Source: Stellar MLS. This data may not be complete. We recommend contacting the local school district to confirm school assignments for this home.
- $1,698,0002 bd3 ba1.9k sqft2103 Bayshore Blvd #1203, Tampa, FL 33606For Sale

- $1,549,0002 bd3 ba2k sqft2103 Bayshore Blvd #703, Tampa, FL 33606For Sale

- $5,099,0003 bd4 ba3.6k sqft2103 Bayshore Blvd #504, Tampa, FL 33606For Sale
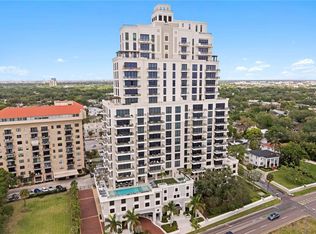
- $2,040,0003 bd3 ba2.1k sqft2103 Bayshore Blvd #605, Tampa, FL 33606Sold

- $3,269,0003 bd5 ba3k sqft2103 Bayshore Blvd #1701, Tampa, FL 33606Sold
- $1,404,0603 bd3 ba-- sqft2103 Bayshore Blvd, Tampa, FL 33606Off Market
- $214,500-- bd-- ba-- sqft2103 Bayshore Blvd UNIT 100, Tampa, FL 33606Off Market
- $1,993,945-- bd3 ba3.2k sqft2103 Bayshore Blvd #1004, Tampa, FL 33606Off Market
A local agent can set up tours, give advice and negotiate with sellers.
Similar homes
- $1,549,0002 bd3 ba2k sqft2103 BAYSHORE BOULEVARD #703, TAMPA, FL 33606For Sale
 MLS ID #TB8501419, Ariel Pitcher, SMITH & ASSOCIATES REAL ESTATE. Stellar MLS
 - $1,698,0002 bd3 ba1.9k sqft2103 BAYSHORE BOULEVARD #1203, TAMPA, FL 33606For SaleMLS ID #TB8501824, Danielle Kashou, SMITH & ASSOCIATES REAL ESTATE. Stellar MLS
- $1,550,0003 bd4 ba2.5k sqft91 DAVIS BOULEVARD #204, TAMPA, FL 33606For Sale
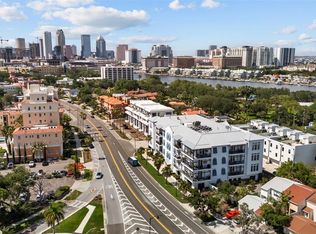 MLS ID #TB8513312, Travis Bell, BELL HENDERSON REAL ESTATE. Stellar MLS
 - $1,599,0003 bd3 ba2.3k sqft91 DAVIS BOULEVARD #201, TAMPA, FL 33606For Sale
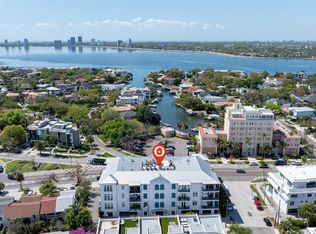 MLS ID #TB8485996, Alee Douglass, PREMIER SOTHEBYS INTL REALTY. Stellar MLS
 - $1,599,0002 bd3 ba2.6k sqft450 KNIGHTS RUN AVENUE #405, TAMPA, FL 33602For SaleMLS ID #TB8526381, Nicholas Buchanan, SMITH & ASSOCIATES REAL ESTATE. Stellar MLS
- $1,550,0003 bd3 ba1.9k sqft5120 MARINA WAY #9907, TAMPA, FL 33611For SaleMLS ID #TB8536457, Anastasiia Bolgova LLC, TAMPA4U.COM REALTY,LLC. Stellar MLS
- $1,275,0002 bd3 ba1.8k sqft5700 MARINER STREET #803, TAMPA, FL 33609For SaleMLS ID #TB8538937, Carol Pooley, PREMIER SOTHEBYS INTL REALTY. Stellar MLS
- $1,695,0002 bd3 ba1.8k sqft175 1ST STREET S #1008, ST PETERSBURG, FL 33701For SaleMLS ID #TB8534789, Peggy Naruns, NORTHSTAR REALTY. Stellar MLS
- $1,399,9003 bd3 ba2.2k sqft947 SEDDON COVE WAY #947, TAMPA, FL 33602For SaleMLS ID #TB8485195, Ree Waltzer, PALERMO REAL ESTATE PROF. INC.. Stellar MLS
- $1,295,0004 bd3 ba2.2k sqft1314 1/2 W. LEMON STREET, TAMPA, FL 33606For SaleMLS ID #TB8512163, Tami Pierce, PARTNER AGENT REALTY INC. Stellar MLS
- $1,750,0003 bd3 ba2.4k sqft5120 MARINA WAY #15005, TAMPA, FL 33611For SaleMLS ID #TB8397089, Michael Ceparano, FUTURE HOME REALTY INC. Stellar MLS
- $837,0003 bd2 ba1.6k sqft2 ADALIA AVENUE #301, TAMPA, FL 33606For SaleMLS ID #TB8527892, Leesa Moore, REALTY OF AMERICA. Stellar MLS
- $1,250,0003 bd3 ba1.7k sqft449 S 12TH STREET #1804, TAMPA, FL 33602For SaleMLS ID #TB8448893, Chase Carbonell, SIGNATURE REALTY ASSOCIATES. Stellar MLS
- $1,095,0002 bd2 ba1.9k sqft450 KNIGHTS RUN AVENUE #1501, TAMPA, FL 33602For SaleMLS ID #TB8517683, Gail Bernucca, COLDWELL BANKER REALTY. Stellar MLS
- $970,0002 bd2 ba1.7k sqft101 S 12TH STREET #302, TAMPA, FL 33602For SaleMLS ID #O6428905, Daniel Robinson, HOUWZER INC. Stellar MLS
- $1,485,0002 bd3 ba2.3k sqft5713 BOWEN DANIEL DRIVE #402, TAMPA, FL 33616New ConstructionMLS ID #TB8532454, Inna Sych, SMITH & ASSOCIATES REAL ESTATE. Stellar MLS
- $985,0002 bd2 ba1.2k sqft450 KNIGHTS RUN AVENUE #1503, TAMPA, FL 33602For SaleMLS ID #TB8520347, Henderson Everett, THE TONI EVERETT COMPANY. Stellar MLS
- $889,0002 bd3 ba1.3k sqft1209 E CUMBERLAND AVENUE #807, TAMPA, FL 33602For SaleMLS ID #TB8491213, Stephen McGlocklin, COLDWELL BANKER REALTY. Stellar MLS
- $1,250,0003 bd2 ba2k sqft5823 BOWEN DANIEL DRIVE #1103, TAMPA, FL 33616For SaleMLS ID #TB8493305, Jennifer Fuddy, SMITH & ASSOCIATES REAL ESTATE. Stellar MLS
- $975,0002 bd2 ba1.2k sqft777 N ASHLEY DRIVE #2514, TAMPA, FL 33602For SaleMLS ID #TB8523404, Peter Arner, COMPASS FLORIDA LLC. Stellar MLS
