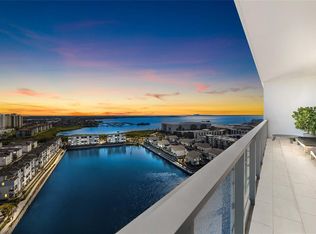
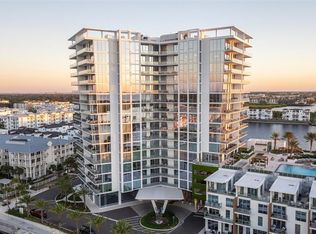
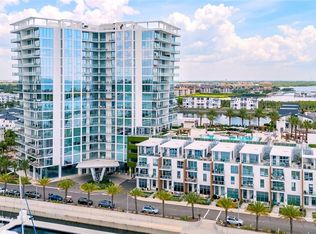
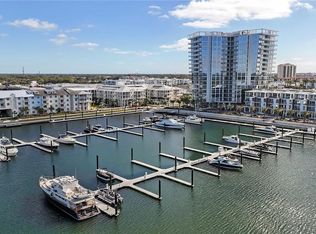
Presenting this stunning waterfront luxury high-rise in Tampa that I believe will exceed your expectations in terms of location, building quality, and unit features. Located on the 15th floor, this spacious 3 Bedroom unit also includes a Media Room which can be utilized as a 4th bedroom if needed. The unit offers breathtaking views of Tampa Bay, the City of Tampa, and St. Pete. As you enter through your private foyer and step into the double doors, you will find yourself in your dream home. The modern galley kitchen is equipped with top-of-the-line appliances and features a large countertop height quartz topped island overlooking a spacious Great room. The floor to ceiling windows throughout the unit provide abundant natural light and awe-inspiring sunsets. Additionally, there is a full-length balcony spanning over 300+ square feet, accessible from both the Owners Suite and the Great room. The Owners Suite offers not only access to the balcony but also two closets, an executive bath with a European style double vanity, and a separate tub in the shower glass space. The two secondary bedrooms also boast floor-to-ceiling views and share a jack and jill bathroom. The Media room, set away from the main living space, can be used as a man-cave, she-shack, theater, or an additional bedroom, and the 3rd full bath and laundry room with utility sink are near. Some notable features of this unit include wood look tile throughout all main areas, 10' ceilings, two parking spaces, and assigned storage space. Moreover, Marina Pointe offers an array of resort-style amenities such as a steam room, heated pool and hot tub with day beds, outdoor pavilion with a summer kitchen and gas grills, a dog walk, a business and wellness center, a billiards room, a virtual golf simulator, a catering kitchen, and a 24/7 onsite concierge. If you are interested, there is also an opportunity to purchase a boat slip separately. Imagine having your own private marina just steps away. I highly recommend scheduling a visit to experience the beauty and luxury of this waterfront high-rise firsthand. Please let me know if you would like more information or would like to arrange a tour. I am confident that you will be impressed with what this property has to offer.
For sale
Price cut: $50K (6/25)
$1,750,000
5120 MARINA WAY #15005, TAMPA, FL 33611
3beds
2,421sqft
Condominium
Built in 2023
-- sqft lot
$-- Zestimate®
$723/sqft
$2,062/mo HOA
What's special
Boat slipFull-length balconyFloor to ceiling windowsPrivate marinaExecutive bathVirtual golf simulatorMedia room
- 432 days |
- 200 |
- 14 |
Zillow last checked:
Listing updated:
Listed by:
Michael Ceparano 813-417-6698,
FUTURE HOME REALTY INC 813-855-4982,
Michael Ceparano Jr 813-618-2300,
FUTURE HOME REALTY INC
Source: Stellar MLS,MLS#: TB8397089 Originating MLS: Suncoast Tampa
Originating MLS: Suncoast Tampa
Facts & features
Interior
Bedrooms & bathrooms
- Bedrooms: 3
- Bathrooms: 3
- Full bathrooms: 3
Primary bedroom
- Features: Walk-In Closet(s)
- Level: First
- Area: 288 Square Feet
- Dimensions: 18x16
Bedroom 2
- Features: Built-in Closet
- Level: First
- Area: 144 Square Feet
- Dimensions: 12x12
Bedroom 3
- Features: Built-in Closet
- Level: First
- Area: 144 Square Feet
- Dimensions: 12x12
Great room
- Level: First
- Area: 576 Square Feet
- Dimensions: 24x24
Kitchen
- Level: First
- Area: 130 Square Feet
- Dimensions: 13x10
Media room
- Level: First
- Area: 210 Square Feet
- Dimensions: 15x14
Heating
- Central
Cooling
- Central Air
Appliances
- Included: Cooktop, Dishwasher, Disposal, Dryer, Electric Water Heater, Microwave, Range Hood, Tankless Water Heater, Washer
- Laundry: Electric Dryer Hookup, Inside, Laundry Room, Washer Hookup
Features
- Elevator, Kitchen/Family Room Combo, Open Floorplan, Primary Bedroom Main Floor, Solid Surface Counters, Thermostat, Walk-In Closet(s)
- Flooring: Carpet, Ceramic Tile
- Doors: Sliding Doors
- Has fireplace: No
Interior area
- Total structure area: 2,681
- Total interior livable area: 2,421 sqft
Video & virtual tour
Property
Parking
- Total spaces: 2
- Parking features: Deeded, Ground Level, Off Street, Reserved, Under Building
- Garage spaces: 2
Features
- Levels: One
- Stories: 1
- Exterior features: Balcony
- Has view: Yes
- View description: Bay/Harbor - Full
- Has water view: Yes
- Water view: Bay/Harbor - Full
- Waterfront features: Bay/Harbor, Marina, Marina Access
Lot
- Size: 1.04 Acres
Details
- Parcel number: A083018D0900000015005.0
- Zoning: PD-A
- Special conditions: None
Construction
Type & style
- Home type: Condo
- Property subtype: Condominium
Materials
- Concrete
- Foundation: Slab
- Roof: Membrane
Condition
- Completed
- New construction: No
- Year built: 2023
Utilities & green energy
- Sewer: Public Sewer
- Water: Public
- Utilities for property: BB/HS Internet Available, Cable Available, Electricity Connected, Fiber Optics, Public, Street Lights
Community & HOA
Community
- Features: Clubhouse, Deed Restrictions, Dog Park, Fitness Center, Gated Community - No Guard, Park, Pool, Sidewalks
- Pet fee: $0 monthly
- Subdivision: MARINA POINTE
HOA
- Has HOA: Yes
- Amenities included: Clubhouse, Elevator(s), Fitness Center, Gated, Lobby Key Required, Pool, Sauna, Security, Spa/Hot Tub
- Services included: Community Pool, Reserve Fund, Insurance, Maintenance Structure, Maintenance Grounds, Maintenance Repairs, Manager, Pool Maintenance, Security, Sewer, Trash
- HOA fee: $2,062 monthly
- HOA name: James Baumgartner
- HOA phone: 813-443-5503
Location
- Region: Tampa
Financial & listing details
- Price per square foot: $723/sqft
- Tax assessed value: $1,142,127
- Annual tax amount: $23,577
- Date on market: 6/14/2025
- Cumulative days on market: 385 days
- Listing terms: Cash,Conventional,Other
- Ownership: Condominium
- Total actual rent: 0
- Electric utility on property: Yes
- Road surface type: Asphalt, Paved
Estimated market value
Not available
Estimated sales range
Not available
Not available
Price history
| Date | Event | Price |
|---|---|---|
| 6/25/2026 | Price change | $1,750,000-2.8%$723/sqft |
Source:  Stellar MLS #TB8397089 Report a problem Stellar MLS #TB8397089 Report a problem | ||
| 2/6/2026 | Price change | $1,799,9980%$743/sqft |
Source: Stellar MLS #TB8397089 Report a problem | ||
| 12/31/2025 | Price change | $1,799,999-10%$743/sqft |
Source: Stellar MLS #TB8397089 Report a problem | ||
| 6/14/2025 | Listed for sale | $2,000,000-4.8%$826/sqft |
Source: Stellar MLS #TB8397089 Report a problem | ||
| 8/21/2024 | Listing removed | -- |
Source: Stellar MLS #T3491375 Report a problem | ||
| 8/6/2024 | Listing removed | -- |
Source: Stellar MLS #T3491815 Report a problem | ||
| 3/4/2024 | Price change | $10,500-4.5%$4/sqft |
Source: Stellar MLS #T3491815 Report a problem | ||
| 1/23/2024 | Price change | $11,000-8.3%$5/sqft |
Source: Stellar MLS #T3491815 Report a problem | ||
| 12/14/2023 | Listed for rent | $12,000$5/sqft |
Source: Stellar MLS #T3491815 Report a problem | ||
| 12/12/2023 | Listed for sale | $2,100,000+22.4%$867/sqft |
Source: Stellar MLS #T3491375 Report a problem | ||
| 6/29/2023 | Sold | $1,715,000$708/sqft |
Source: Public Record Report a problem | ||
Public tax history
| Year | Property taxes | Tax assessment |
|---|---|---|
| 2025 | $24,689 +4.7% | $1,142,127 +0.8% |
| 2024 | $23,578 +1021.3% | $1,133,203 +13126% |
| 2023 | $2,103 | $8,568 |
Find assessor info on the county website
Monthly payment
Est. payment
Payment breakdown
Explore the cost of this home by adjusting the details. Changes won't be saved.Climate risks
Neighborhood: Rattlesnake
Nearby schools
GreatSchools rating
- 6/10Anderson Elementary SchoolGrades: PK-5Distance: 1.5 mi
- 5/10Madison Middle SchoolGrades: 6-8Distance: 1.3 mi
- 6/10Robinson High SchoolGrades: 9-12Distance: 1.4 mi
Schools provided by the listing agent
- High: Robinson-HB
Source: Stellar MLS. This data may not be complete. We recommend contacting the local school district to confirm school assignments for this home.
- $1,150,0003 bd3 ba1.8k sqft5120 Marina Way #2207, Tampa, FL 33611Sold

- $1,999,9993 bd3 ba2.4k sqft5120 Marina Way #16002, Tampa, FL 33611For Sale

- $2,225,0003 bd3 ba2.3k sqft5120 Marina Way UNIT 16005, Tampa, FL 33611For Sale
- $2,080,0004 bd4 ba3k sqft5120 Marina Way UNIT 12003, Tampa, FL 33611Sold
- $1,400,0003 bd3 ba1.8k sqft5120 Marina Way UNIT 2208, Tampa, FL 33611Sold
- $1,100,0003 bd3 ba2k sqft5120 Marina Way UNIT 2205, Tampa, FL 33611Sold
- $2,075,0004 bd3 ba3k sqft5120 Marina Way UNIT 7703, Tampa, FL 33611For Sale
- $1,550,0003 bd3 ba1.9k sqft5120 Marina Way #9907, Tampa, FL 33611For Sale
- $120,000-- bd-- ba-- sqft5120 Marina Way #E-E-19, Tampa, FL 33611Sold
A local agent can set up tours, give advice and negotiate with sellers.
Similar homes
- $1,999,9993 bd3 ba2.4k sqft5120 MARINA WAY #16002, TAMPA, FL 33611For Sale
 MLS ID #TB8539177, Ally Russell, KELLER WILLIAMS TAMPA CENTRAL. Stellar MLS
 - $1,550,0003 bd3 ba1.9k sqft5120 MARINA WAY #9907, TAMPA, FL 33611For Sale
 MLS ID #TB8536457, Anastasiia Bolgova LLC, TAMPA4U.COM REALTY,LLC. Stellar MLS
 - $2,075,0004 bd3 ba3k sqft5120 MARINA WAY #7703, TAMPA, FL 33611For Sale
 MLS ID #TB8518221, Gregory Margliano, COMPASS FLORIDA LLC. Stellar MLS
 - $2,225,0003 bd3 ba2.3k sqft5120 MARINA WAY #16005, TAMPA, FL 33611For SaleMLS ID #TB8466092, Lucy Zavarce Silva, PREMIER SOTHEBYS INTL REALTY. Stellar MLS
- $2,200,0004 bd4 ba3k sqft5120 MARINA WAY #11003, TAMPA, FL 33611For SaleMLS ID #TB8521189, Sherry Wolfe, PREMIER SOTHEBYS INTL REALTY. Stellar MLS
- $1,695,0002 bd3 ba1.8k sqft175 1ST STREET S #1008, ST PETERSBURG, FL 33701For SaleMLS ID #TB8534789, Peggy Naruns, NORTHSTAR REALTY. Stellar MLS
- $1,899,9003 bd4 ba2.4k sqft5713 BOWEN DANIEL DRIVE #903, TAMPA, FL 33616New ConstructionMLS ID #TB8521326, Paul DeSantis, PA, PREMIER SOTHEBYS INTL REALTY. Stellar MLS
- $1,250,0003 bd2 ba2k sqft5823 BOWEN DANIEL DRIVE #1103, TAMPA, FL 33616For SaleMLS ID #TB8493305, Jennifer Fuddy, SMITH & ASSOCIATES REAL ESTATE. Stellar MLS
- $2,220,0002 bd3 ba2.3k sqft5713 BOWEN DANIEL DRIVE #1402, TAMPA, FL 33616New ConstructionMLS ID #TB8538716, Rachael Manzanares, SMITH & ASSOCIATES REAL ESTATE. Stellar MLS
- $1,485,0002 bd3 ba2.3k sqft5713 BOWEN DANIEL DRIVE #402, TAMPA, FL 33616New ConstructionMLS ID #TB8532454, Inna Sych, SMITH & ASSOCIATES REAL ESTATE. Stellar MLS
- $1,095,0003 bd4 ba2.5k sqft5823 BOWEN DANIEL DRIVE #401, TAMPA, FL 33616For SaleMLS ID #TB8487963, Gary Simon, HOME LOCATORS INC.. Stellar MLS
- $2,320,0002 bd3 ba2.3k sqft5713 BOWEN DANIEL DRIVE #1505, TAMPA, FL 33616New ConstructionMLS ID #TB8538744, Rachael Manzanares, SMITH & ASSOCIATES REAL ESTATE. Stellar MLS
- $1,698,0002 bd3 ba1.9k sqft2103 BAYSHORE BOULEVARD #1203, TAMPA, FL 33606For SaleMLS ID #TB8501824, Danielle Kashou, SMITH & ASSOCIATES REAL ESTATE. Stellar MLS
- $1,995,0003 bd4 ba3k sqft2900 W BAY TO BAY BOULEVARD #501, TAMPA, FL 33629For SaleMLS ID #TB8477480, Brad Suddath, REALTY ADVISORS LLC. Stellar MLS
- $1,549,0002 bd3 ba2k sqft2103 BAYSHORE BOULEVARD #703, TAMPA, FL 33606For SaleMLS ID #TB8501419, Ariel Pitcher, SMITH & ASSOCIATES REAL ESTATE. Stellar MLS
- $1,924,0003 bd4 ba2.7k sqft449 S 12TH STREET #2701, TAMPA, FL 33602For SaleMLS ID #TB8468556, Danielle Kashou, SMITH & ASSOCIATES REAL ESTATE. Stellar MLS
- $1,550,0002 bd3 ba1.8k sqft2103 BAYSHORE BOULEVARD #602, TAMPA, FL 33606For SaleMLS ID #TB8504753, Henderson Everett, THE TONI EVERETT COMPANY. Stellar MLS
- $1,599,0002 bd3 ba2.6k sqft450 KNIGHTS RUN AVENUE #405, TAMPA, FL 33602For SaleMLS ID #TB8526381, Nicholas Buchanan, SMITH & ASSOCIATES REAL ESTATE. Stellar MLS
- $1,800,0003 bd3 ba1.7k sqft400 CENTRAL AVENUE #3603, ST PETERSBURG, FL 33701New ConstructionMLS ID #TB8501055, Jennifer Thayer, KELLER WILLIAMS ST PETE REALTY. Stellar MLS
- $1,875,0002 bd3 ba1.5k sqft100 1ST AVENUE N #2902, ST PETERSBURG, FL 33701New ConstructionMLS ID #TB8517189, Jennifer Thayer, KELLER WILLIAMS ST PETE REALTY. Stellar MLS
