Discover an exceptional new standard of living at Hyde Park House, an elegant 22-story residential tower offering just 70 exclusive residences along iconic Bayshore Boulevard. Perfectly positioned in the heart of historic Hyde Park, The Chester residence spans over 2,000 square feet and is thoughtfully designed for both comfort and privacy. This split-bedroom floorplan features two spacious bedrooms, a versatile den, and three full bathrooms. The den is appointed with a built-in wall bed that effortlessly converts to a desk, making it ideal as either a guest room or a private home office. An oversized terrace extends your living space outdoors, with access from both the Great Room and Owner's Suite — ideal for enjoying the tree tops of Hyde Park. Interiors showcase high-end finishes throughout, including 10-foot ceilings, expansive layouts, and large-format porcelain tile flooring. The chef-inspired kitchen is appointed with European-style cabinetry, quartz countertops, premium Gaggenau appliances, gas cooktops, and an Electrolux front-load washer and dryer. Hunter Douglas electronic remote-controlled blinds included throughout. Furniture is negotiable. The building features a whole-building water softener system, a hot water supply system and a central cooling infrastructure designed for efficiency and comfort. The residence is served by the building's condenser water loop, which circulates chilled water throughout the tower. Your individual AC unit is powered by electric fans, meaning your electric bill will reflect energy used while your AC is running — a straightforward and transparent utility structure that puts cooling costs directly in your control. Residents enjoy a curated collection of resort-style amenities on a beautifully landscaped waterfront plaza, including a pool and spa, outdoor summer kitchen with gas grill, fire pit, fitness center, and social lounge. The building also offers a secure private parking garage, access-controlled entry, climate-controlled storage, and 24-hour front desk attendant. Tampa International Airport is just 20 minutes away. With its rare blend of modern luxury and walkable access to Hyde Park's renowned shopping, dining, and nightlife, Hyde Park House is one of South Tampa's most prestigious residential addresses.
For sale
Price cut: $45K (7/31)
$1,549,000
2103 BAYSHORE BOULEVARD #703, TAMPA, FL 33606
2beds
2,068sqft
:
Get pre-qualified$12,035/mo
Condominium
Built in 2022
-- sqft lot
$-- Zestimate®
$749/sqft
$2,020/mo HOA
What's special
- 103 days |
- 489 |
- 11 |
Zillow last checked:
Listing updated:
Listed by:
Ariel Pitcher 813-499-4134,
SMITH & ASSOCIATES REAL ESTATE 813-839-3800
Source: Stellar MLS,MLS#: TB8501419 Originating MLS: Suncoast Tampa
Originating MLS: Suncoast Tampa
Facts & features
Interior
Bedrooms & bathrooms
- Bedrooms: 2
- Bathrooms: 3
- Full bathrooms: 3
Rooms
- Room types: Den/Library/Office
Primary bedroom
- Features: Walk-In Closet(s)
- Level: First
- Area: 217 Square Feet
- Dimensions: 14x15.5
Bedroom 2
- Features: Walk-In Closet(s)
- Level: First
- Area: 141.52 Square Feet
- Dimensions: 12.2x11.6
Den
- Level: First
- Area: 152 Square Feet
- Dimensions: 10x15.2
Great room
- Level: First
- Area: 434.72 Square Feet
- Dimensions: 17.6x24.7
Kitchen
- Level: First
- Area: 156.88 Square Feet
- Dimensions: 14.8x10.6
Heating
- Central
Cooling
- Central Air
Appliances
- Included: Oven, Convection Oven, Cooktop, Dishwasher, Disposal, Dryer, Exhaust Fan, Ice Maker, Microwave, Range Hood, Refrigerator, Washer, Water Softener
- Laundry: Inside, Laundry Room
Features
- Built-in Features, Ceiling Fan(s), Open Floorplan, Split Bedroom, Walk-In Closet(s)
- Flooring: Carpet, Porcelain Tile
- Doors: Sliding Doors
- Windows: Window Treatments
- Has fireplace: No
Interior area
- Total structure area: 2,256
- Total interior livable area: 2,068 sqft
Video & virtual tour
Property
Parking
- Total spaces: 2
- Parking features: Assigned, Covered, Deeded, Guest, Under Building
- Attached garage spaces: 2
Features
- Levels: One
- Stories: 1
- Patio & porch: Covered, Porch
- Exterior features: Balcony
- Has spa: Yes
- Has view: Yes
- View description: City, Trees/Woods
- Waterfront features: Bay/Harbor Front, Bay/Harbor
Lot
- Size: 224 Square Feet
- Features: City Lot, Landscaped, Sidewalk
- Residential vegetation: Trees/Landscaped
Details
- Parcel number: A262918C9W00000000703.0
- Zoning: RM-75
- Special conditions: None
Construction
Type & style
- Home type: Condo
- Property subtype: Condominium
Materials
- Block, Concrete
- Foundation: Block
- Roof: Concrete,Membrane
Condition
- Completed
- New construction: No
- Year built: 2022
Details
- Builder model: Chester
- Builder name: Kolter
Utilities & green energy
- Sewer: Public Sewer
- Water: Public
- Utilities for property: BB/HS Internet Available, Cable Connected, Fiber Optics, Natural Gas Connected, Public, Water Connected
Community & HOA
Community
- Features: Bay/Harbor Front, Clubhouse, Community Mailbox, Deed Restrictions, Fitness Center, Pool, Sidewalks
- Security: Closed Circuit Camera(s), Fire Sprinkler System, Key Card Entry, Smoke Detector(s)
- Pet fee: $0 monthly
- Subdivision: HYDE PARK HOUSE CONDOMINIUM
HOA
- Has HOA: No
- Amenities included: Cable TV, Clubhouse, Elevator(s), Fitness Center, Pool, Security, Spa/Hot Tub, Storage
- Services included: Cable TV, Common Area Taxes, Community Pool, Reserve Fund, Gas, Insurance, Internet, Maintenance Structure, Maintenance Grounds, Manager, Pest Control, Pool Maintenance, Security, Sewer, Water
- HOA fee: $2,020 monthly
- HOA name: Jamie Patterson
- HOA phone: 813-861-2760
Location
- Region: Tampa
Financial & listing details
- Price per square foot: $749/sqft
- Tax assessed value: $1,168,514
- Annual tax amount: $17,648
- Date on market: 4/28/2026
- Cumulative days on market: 104 days
- Ownership: Condominium
- Total actual rent: 0
- Road surface type: Paved
Estimated market value
Not available
Estimated sales range
Not available
Not available
Price history
| Date | Event | Price |
|---|---|---|
| 7/31/2026 | Price change | $1,549,000-2.8%$749/sqft |
Source:  Stellar MLS #TB8501419 Report a problem Stellar MLS #TB8501419 Report a problem | ||
| 6/14/2026 | Price change | $1,594,000-0.3%$771/sqft |
Source: Stellar MLS #TB8501419 Report a problem | ||
| 4/28/2026 | Listed for sale | $1,599,000$773/sqft |
Source: Stellar MLS #TB8501419 Report a problem | ||
Public tax history
| Year | Property taxes | Tax assessment |
|---|---|---|
| 2025 | $17,676 +7.4% | $931,924 +2.9% |
| 2024 | $16,457 +2.3% | $905,660 +3% |
| 2023 | $16,083 | $879,282 |
Find assessor info on the county website
Monthly payment
Est. payment
Payment breakdown
Explore the cost of this home by adjusting the details. Changes won't be saved.Climate risks
Neighborhood: Historic Hyde Park
Nearby schools
GreatSchools rating
- 9/10Mitchell Elementary SchoolGrades: PK-5Distance: 1.3 mi
- 9/10Wilson Middle SchoolGrades: 6-8Distance: 1.1 mi
- 8/10Plant High SchoolGrades: 9-12Distance: 1.3 mi
Schools provided by the listing agent
- Elementary: Mitchell-HB
- Middle: Wilson-HB
- High: Plant-HB
Source: Stellar MLS. This data may not be complete. We recommend contacting the local school district to confirm school assignments for this home.
- $1,698,0002 bd3 ba1.9k sqft2103 Bayshore Blvd #1203, Tampa, FL 33606For Sale

- $5,099,0003 bd4 ba3.6k sqft2103 Bayshore Blvd #504, Tampa, FL 33606For Sale
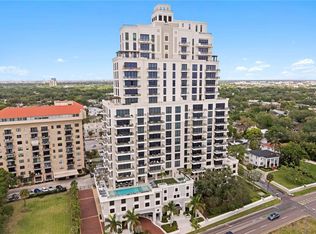
- $2,040,0003 bd3 ba2.1k sqft2103 Bayshore Blvd #605, Tampa, FL 33606Sold

- $3,269,0003 bd5 ba3k sqft2103 Bayshore Blvd #1701, Tampa, FL 33606Sold

- $1,550,0002 bd3 ba1.8k sqft2103 Bayshore Blvd #602, Tampa, FL 33606For Sale
- $1,404,0603 bd3 ba-- sqft2103 Bayshore Blvd, Tampa, FL 33606Off Market
- $234,700-- bd-- ba-- sqft2103 Bayshore Blvd UNIT 100, Tampa, FL 33606Off Market
- $1,993,945-- bd3 ba3.2k sqft2103 Bayshore Blvd #1004, Tampa, FL 33606Off Market
A local agent can set up tours, give advice and negotiate with sellers.
Similar homes
- $1,550,0002 bd3 ba1.8k sqft2103 BAYSHORE BOULEVARD #602, TAMPA, FL 33606For Sale
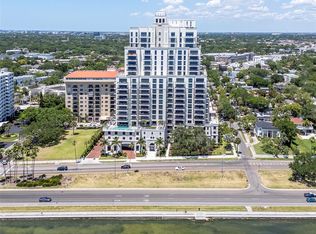
 MLS ID #TB8504753, Henderson Everett, THE TONI EVERETT COMPANY. Stellar MLS
 - $1,698,0002 bd3 ba1.9k sqft2103 BAYSHORE BOULEVARD #1203, TAMPA, FL 33606For SaleMLS ID #TB8501824, Danielle Kashou, SMITH & ASSOCIATES REAL ESTATE. Stellar MLS
- $1,550,0003 bd4 ba2.5k sqft91 DAVIS BOULEVARD #204, TAMPA, FL 33606For Sale
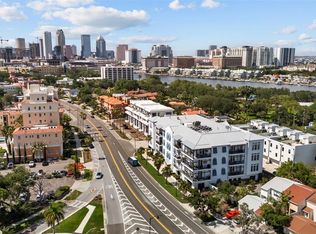 MLS ID #TB8513312, Travis Bell, BELL HENDERSON REAL ESTATE. Stellar MLS
 - $1,599,0003 bd3 ba2.3k sqft91 DAVIS BOULEVARD #201, TAMPA, FL 33606For Sale
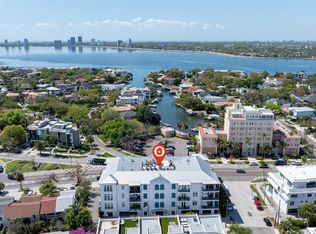 MLS ID #TB8485996, Alee Douglass, PREMIER SOTHEBYS INTL REALTY. Stellar MLS
 - $1,499,0003 bd3 ba2.6k sqft91 DAVIS BOULEVARD #303, TAMPA, FL 33606For SaleMLS ID #TB8498356, John D Hudson, P.A., COMPASS FLORIDA LLC. Stellar MLS
- $1,550,0003 bd3 ba1.9k sqft5120 MARINA WAY #9907, TAMPA, FL 33611For SaleMLS ID #TB8536457, Anastasiia Bolgova LLC, TAMPA4U.COM REALTY,LLC. Stellar MLS
- $1,599,0002 bd3 ba2.6k sqft450 KNIGHTS RUN AVENUE #405, TAMPA, FL 33602For SaleMLS ID #TB8526381, Nicholas Buchanan, SMITH & ASSOCIATES REAL ESTATE. Stellar MLS
- $1,395,0003 bd3 ba2.4k sqft450 KNIGHTS RUN AVENUE #1208, TAMPA, FL 33602For SaleMLS ID #TB8513651, Traci Burns, SMITH & ASSOCIATES REAL ESTATE. Stellar MLS
- $1,349,0004 bd3 ba2.2k sqft1314 1/2 W. LEMON STREET, TAMPA, FL 33606For SaleMLS ID #TB8512163, Tami Pierce, PARTNER AGENT REALTY INC. Stellar MLS
- $1,389,0003 bd3 ba2.4k sqft450 KNIGHTS RUN AVENUE #502, TAMPA, FL 33602For SaleMLS ID #TB8417325, Stephen Gay, SMITH & ASSOCIATES REAL ESTATE. Stellar MLS
- $1,399,9003 bd3 ba2.2k sqft947 SEDDON COVE WAY #947, TAMPA, FL 33602For SaleMLS ID #TB8485195, Ree Waltzer, PALERMO REAL ESTATE PROF. INC.. Stellar MLS
- $1,195,0002 bd2 ba1.9k sqft450 KNIGHTS RUN AVENUE #1501, TAMPA, FL 33602For SaleMLS ID #TB8517683, Gail Bernucca, COLDWELL BANKER REALTY. Stellar MLS
- $1,750,0003 bd3 ba2.4k sqft5120 MARINA WAY #15005, TAMPA, FL 33611For SaleMLS ID #TB8397089, Michael Ceparano, FUTURE HOME REALTY INC. Stellar MLS
- $1,065,0002 bd2 ba1.3k sqft275 BAYSHORE BOULEVARD #1507, TAMPA, FL 33606For SaleMLS ID #TB8524191, Paul DeSantis, PA, PREMIER SOTHEBYS INTL REALTY. Stellar MLS
- $837,0003 bd2 ba1.6k sqft2 ADALIA AVENUE #301, TAMPA, FL 33606For SaleMLS ID #TB8527892, Leesa Moore, REALTY OF AMERICA. Stellar MLS
- $1,995,0003 bd4 ba3k sqft2900 W BAY TO BAY BOULEVARD #501, TAMPA, FL 33629For SaleMLS ID #TB8477480, Brad Suddath, REALTY ADVISORS LLC. Stellar MLS
- $1,485,0002 bd3 ba2.3k sqft5713 BOWEN DANIEL DRIVE #402, TAMPA, FL 33616New ConstructionMLS ID #TB8532454, Inna Sych, SMITH & ASSOCIATES REAL ESTATE. Stellar MLS
- $1,250,0003 bd3 ba1.7k sqft449 S 12TH STREET #1804, TAMPA, FL 33602For SaleMLS ID #TB8448893, Chase Carbonell, SIGNATURE REALTY ASSOCIATES. Stellar MLS
- $1,890,0003 bd4 ba3k sqft92 W DAVIS BOULEVARD, TAMPA, FL 33606For SaleMLS ID #TB8513403, Jessica Scialletti, URBAN REAL ESTATE US. Stellar MLS
- $799,9003 bd3 ba1.9k sqft3301 BAYSHORE BOULEVARD #1510A, TAMPA, FL 33629For SaleMLS ID #TB8495291, Josh Taylor, COMPASS FLORIDA LLC. Stellar MLS
