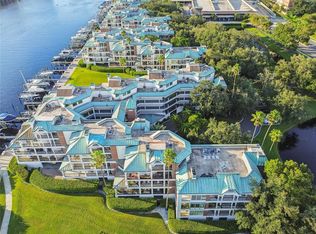
One or more photo(s) has been virtually staged. NEW IMPROVED PRICING presents a rare opportunity to own a distinguished two-story corner penthouse in highly sought-after Seddon Cove on Harbour Island. Offering expansive natural light and beautiful water views throughout, this residence delivers an exceptional waterfront lifestyle in one of Tampa’s most desirable communities. Priced to reflect the opportunity for personal updates, including three bathrooms, this residence offers buyers the ability to customize to their own style while recognizing the value represented at today’s offering price. For buyer convenience, a preliminary estimate for updating the three bathrooms from a contractor familiar with work in the community is available. Recent renovated sales of similarly sized residences in the community may provide helpful context for buyers evaluating the property’s potential and overall market positioning. Buyers are encouraged to conduct their own independent due diligence regarding renovation scope, costs, and future value. This beautifully maintained 3-bedroom, 3-bath residence features soaring ceilings, an open floor plan, wood-burning fireplace, updated kitchen with Cambria quartz countertops and newer stainless appliances, wraparound balcony overlooking Seddon Channel, and sweeping water views from nearly every room. The flexible upper-level loft and second primary suite open to a private balcony with water and sunset views. Additional highlights include two oversized interior storage rooms, two reserved covered parking spaces, and private exterior storage. Recent improvements include roof (2026), building elevator (2025), impact windows/doors, HVAC (2015), electrical updates, fresh interior paint (2026), and more. Seddon Cove offers 24-hour gated security, resort-style pool and spa, marina access, landscaped walking paths, and walkability to Life Time Fitness few steps away, Water Street Tampa, Sparkman Wharf, Amalie Arena, Tampa Riverwalk, and more. Optional separate purchase: Boat slip with 30,000-lb lift available (see MLS TB8485208; buyer to verify specifications and eligibility requirements)
For sale
Price cut: $80K (6/6)
$1,399,900
947 SEDDON COVE WAY #947, TAMPA, FL 33602
3beds
2,283sqft
Condominium
Built in 1987
-- sqft lot
$-- Zestimate®
$613/sqft
$2,464/mo HOA
What's special
Two-story corner penthouseFlexible upper-level loftExpansive natural lightPrivate exterior storageResort-style pool and spaOpen floor planBeautiful water views throughout
- 151 days |
- 797 |
- 24 |
Zillow last checked:
Listing updated:
Listed by:
Ree Waltzer 813-495-7336,
PALERMO REAL ESTATE PROF. INC. 813-637-0117
Source: Stellar MLS,MLS#: TB8485195 Originating MLS: Suncoast Tampa
Originating MLS: Suncoast Tampa
Facts & features
Interior
Bedrooms & bathrooms
- Bedrooms: 3
- Bathrooms: 3
- Full bathrooms: 3
Rooms
- Room types: Family Room, Dining Room, Utility Room, Loft, Storage Rooms
Primary bedroom
- Features: Dual Sinks, En Suite Bathroom, Garden Bath, Makeup/Vanity Space, Tub with Separate Shower Stall, Walk-In Closet(s)
- Level: First
- Area: 210.63 Square Feet
- Dimensions: 17.7x11.9
Primary bedroom
- Features: Dual Sinks, En Suite Bathroom, Garden Bath, Walk-In Closet(s)
- Level: Second
Bedroom 3
- Features: Built-in Closet
- Level: First
- Area: 132 Square Feet
- Dimensions: 11x12
Primary bathroom
- Features: Makeup/Vanity Space, Tub with Separate Shower Stall, No Closet
- Level: First
Primary bathroom
- Features: Walk-In Closet(s)
- Level: Second
Bathroom 3
- Features: Tub with Separate Shower Stall
- Level: First
- Area: 39.78 Square Feet
- Dimensions: 7.8x5.1
Balcony porch lanai
- Level: First
- Area: 361.92 Square Feet
- Dimensions: 34.8x10.4
Balcony porch lanai
- Level: Second
- Area: 138.6 Square Feet
- Dimensions: 12.6x11
Dining room
- Features: No Closet
- Level: First
Great room
- Features: Other, No Closet
- Level: First
- Area: 288 Square Feet
- Dimensions: 18x16
Kitchen
- Features: Stone Counters
- Level: First
- Area: 186 Square Feet
- Dimensions: 12.4x15
Laundry
- Features: No Closet
- Level: First
- Area: 49.7 Square Feet
- Dimensions: 7x7.1
Heating
- Central, Electric, Zoned
Cooling
- Central Air, Zoned
Appliances
- Included: Oven, Cooktop, Dishwasher, Disposal, Dryer, Electric Water Heater, Microwave, Range, Range Hood, Refrigerator, Washer
- Laundry: Electric Dryer Hookup, Inside, Laundry Room, Washer Hookup
Features
- Cathedral Ceiling(s), Crown Molding, Eating Space In Kitchen, High Ceilings, Open Floorplan, Primary Bedroom Main Floor, PrimaryBedroom Upstairs, Stone Counters, Thermostat, Vaulted Ceiling(s), Walk-In Closet(s)
- Flooring: Carpet, Tile, Hardwood
- Doors: Outdoor Grill, Sliding Doors
- Windows: Window Treatments, Shutters
- Has fireplace: Yes
- Fireplace features: Family Room, Wood Burning
- Common walls with other units/homes: Corner Unit,End Unit
Interior area
- Total structure area: 2,283
- Total interior livable area: 2,283 sqft
Video & virtual tour
Property
Parking
- Total spaces: 2
- Parking features: Assigned, Under Building
- Attached garage spaces: 2
Features
- Levels: Two
- Stories: 2
- Patio & porch: Covered, Deck, Wrap Around
- Exterior features: Balcony, Irrigation System, Outdoor Grill, Sidewalk, Storage
- Has view: Yes
- View description: Garden, Trees/Woods, Water, Canal
- Has water view: Yes
- Water view: Water,Canal
- Waterfront features: Waterfront, Canal Front, Brackish Water Access, Brackish Canal Access, Gulf/Ocean Access, Seawall
- Frontage length: Canal: 19
Lot
- Size: 2 Square Feet
- Features: FloodZone, City Lot, Landscaped, Level, Near Marina, Private, Sidewalk
- Residential vegetation: Mature Landscaping, Oak Trees, Trees/Landscaped
Details
- Additional structures: Storage
- Parcel number: A25291852C00000000947.0
- Zoning: PD-A
- Special conditions: None
Construction
Type & style
- Home type: Condo
- Architectural style: Contemporary
- Property subtype: Condominium
Materials
- Block, Concrete, Stucco
- Foundation: Slab
- Roof: Metal
Condition
- New construction: No
- Year built: 1987
Utilities & green energy
- Sewer: Public Sewer
- Water: Public
- Utilities for property: Cable Available, Electricity Available, Public, Sewer Connected, Water Available
Community & HOA
Community
- Features: Water Access, Waterfront, Association Recreation - Owned, Buyer Approval Required, Community Mailbox, Deed Restrictions, Gated Community - Guard, Park, Playground, Pool, Sidewalks
- Security: Fire Sprinkler System, Gated Community, Security Fencing/Lighting/Alarms, Security Gate
- Pet fee: $0 monthly
- Subdivision: SEDDON COVE A CONDO PHAS
HOA
- Has HOA: Yes
- Amenities included: Elevator(s), Gated, Lobby Key Required, Maintenance, Park, Playground, Pool, Recreation Facilities, Security, Spa/Hot Tub, Storage
- Services included: 24-Hour Guard, Common Area Taxes, Community Pool, Reserve Fund, Insurance, Maintenance Grounds, Manager, Pool Maintenance, Private Road, Recreational Facilities, Security, Sewer, Trash, Water
- HOA fee: $2,464 monthly
- HOA name: KARL BOGOLUB
- HOA phone: 727-213-0545
- Second HOA name: Harbour Island Community Service
- Second HOA phone: 813-908-0766
Location
- Region: Tampa
Financial & listing details
- Price per square foot: $613/sqft
- Annual tax amount: $16,886
- Date on market: 3/16/2026
- Cumulative days on market: 99 days
- Listing terms: Cash,Conventional
- Ownership: Condominium
- Total actual rent: 0
- Electric utility on property: Yes
- Road surface type: Paved
Estimated market value
Not available
Estimated sales range
Not available
Not available
Price history
| Date | Event | Price |
|---|---|---|
| 6/6/2026 | Price change | $1,399,900-5.4%$613/sqft |
Source:  Stellar MLS #TB8485195 Report a problem Stellar MLS #TB8485195 Report a problem | ||
| 3/16/2026 | Listed for sale | $1,479,900$648/sqft |
Source: Stellar MLS #TB8485195 Report a problem | ||
Public tax history
Tax history is unavailable.
Monthly payment
Est. payment
Payment breakdown
Explore the cost of this home by adjusting the details. Changes won't be saved.Climate risks
Neighborhood: Harbour Island
Nearby schools
GreatSchools rating
- 10/10Gorrie Elementary SchoolGrades: K-5Distance: 0.9 mi
- 9/10Wilson Middle SchoolGrades: 6-8Distance: 1 mi
- 8/10Plant High SchoolGrades: 9-12Distance: 3.2 mi
Schools provided by the listing agent
- Elementary: Gorrie-HB
- Middle: Wilson-HB
- High: Plant-HB
Source: Stellar MLS. This data may not be complete. We recommend contacting the local school district to confirm school assignments for this home.
- $9,0003 bd3 ba2.2k sqft941 Seddon Cove Way, Tampa, FL 33602For Rent
- $1,935,0003 bd3 ba2.2k sqft943 Seddon Cove Way #943, Tampa, FL 33602Sold

- $1,042,9002 bd2 ba1.7k sqft925 Seddon Cove Way, Tampa, FL 33602Off Market
- $1,160,0002 bd2 ba1.7k sqft923 Seddon Cove Way, Tampa, FL 33602Sold
- $870,2002 bd2 ba1.7k sqft929 Seddon Cove Way, Tampa, FL 33602Off Market
- $903,0002 bd3 ba1.7k sqft929 Seddon Cove Way #929, Tampa, FL 33602Off Market
- $950,0002 bd3 ba1.5k sqft921 Seddon Cove Way, Tampa, FL 33602Sold
- $1,133,0002 bd2 ba1.9k sqft933 Seddon Cove Way, Tampa, FL 33602Off Market
A local agent can set up tours, give advice and negotiate with sellers.
A local lender can help you make sure your offer is ready when you are.
Similar homes
- $1,389,0003 bd3 ba2.4k sqft450 KNIGHTS RUN AVENUE #502, TAMPA, FL 33602For Sale

 MLS ID #TB8417325, Stephen Gay, SMITH & ASSOCIATES REAL ESTATE. Stellar MLS
 - $1,295,0003 bd3 ba2.4k sqft450 KNIGHTS RUN AVENUE #1208, TAMPA, FL 33602For Sale
 MLS ID #TB8513651, Traci Burns, SMITH & ASSOCIATES REAL ESTATE. Stellar MLS
 - $1,599,0002 bd3 ba2.6k sqft450 KNIGHTS RUN AVENUE #405, TAMPA, FL 33602For Sale
 MLS ID #TB8526381, Nicholas Buchanan, SMITH & ASSOCIATES REAL ESTATE. Stellar MLS
 - $1,350,0003 bd3 ba2.3k sqft47 AEGEAN AVENUE, TAMPA, FL 33606For Sale
 MLS ID #TB8503598, Molly James, SMITH & ASSOCIATES REAL ESTATE. Stellar MLS
 - $1,250,0003 bd3 ba1.7k sqft449 S 12TH STREET #1804, TAMPA, FL 33602For SaleMLS ID #TB8448893, Chase Carbonell, SIGNATURE REALTY ASSOCIATES. Stellar MLS
- $1,095,0002 bd2 ba1.9k sqft450 KNIGHTS RUN AVENUE #1501, TAMPA, FL 33602For SaleMLS ID #TB8517683, Gail Bernucca, COLDWELL BANKER REALTY. Stellar MLS
- $1,599,0003 bd3 ba2.3k sqft91 DAVIS BOULEVARD #201, TAMPA, FL 33606For SaleMLS ID #TB8485996, Alee Douglass, PREMIER SOTHEBYS INTL REALTY. Stellar MLS
- $719,0003 bd2 ba1.5k sqft708 SEABOARD PLACE #708, TAMPA, FL 33602For SaleMLS ID #TB8520937, John Marsden, AGILE GROUP REALTY. Stellar MLS
- $985,0002 bd2 ba1.2k sqft450 KNIGHTS RUN AVENUE #1503, TAMPA, FL 33602For SaleMLS ID #TB8520347, Henderson Everett, THE TONI EVERETT COMPANY. Stellar MLS
- $727,0002 bd2 ba1.1k sqft700 S HARBOUR ISLAND BOULEVARD #713, TAMPA, FL 33602For SaleMLS ID #TB8522777, Elizabeth Schwarzen, COASTAL PROPERTIES GROUP INTER. Stellar MLS
- $790,0002 bd3 ba1.5k sqft449 S 12TH STREET #2005, TAMPA, FL 33602For SaleMLS ID #TB8536209, Stephen McGlocklin, COLDWELL BANKER REALTY. Stellar MLS
- $1,100,0002 bd2 ba1.8k sqft509 W BAY STREET #305, TAMPA, FL 33606For SaleMLS ID #TB8512145, Sean Murphy, PA, COLDWELL BANKER REALTY. Stellar MLS
- $1,595,0003 bd4 ba3.3k sqft5700 MARINER STREET #702 & 703, TAMPA, FL 33609For SaleMLS ID #TB8514274, Carol Pooley, PREMIER SOTHEBYS INTL REALTY. Stellar MLS
- $889,0002 bd3 ba1.3k sqft1209 E CUMBERLAND AVENUE #807, TAMPA, FL 33602For SaleMLS ID #TB8491213, Stephen McGlocklin, COLDWELL BANKER REALTY. Stellar MLS
- $1,250,0003 bd2 ba1.6k sqft906 W HENRY AVENUE, TAMPA, FL 33604For SaleMLS ID #TB8532355, Frank Albert, FRANK ALBERT REALTY. Stellar MLS
- $837,0003 bd2 ba1.6k sqft2 ADALIA AVENUE #301, TAMPA, FL 33606For SaleMLS ID #TB8527892, Leesa Moore, REALTY OF AMERICA. Stellar MLS
- $824,0002 bd3 ba1.5k sqft449 S 12TH STREET #1903, TAMPA, FL 33602For SaleMLS ID #TB8505495, Molly Nye, CENTURY 21 BILL NYE REALTY. Stellar MLS
- $985,0003 bd4 ba1.8k sqft809 S OREGON AVENUE #B, TAMPA, FL 33606For SaleMLS ID #TB8514933, Gail Underwood, SMITH & ASSOCIATES REAL ESTATE. Stellar MLS
- $975,0002 bd2 ba1.2k sqft777 N ASHLEY DRIVE #2514, TAMPA, FL 33602For SaleMLS ID #TB8523404, Peter Arner, COMPASS FLORIDA LLC. Stellar MLS
- $1,549,0002 bd3 ba2k sqft2103 BAYSHORE BOULEVARD #703, TAMPA, FL 33606For SaleMLS ID #TB8501419, Ariel Pitcher, SMITH & ASSOCIATES REAL ESTATE. Stellar MLS
