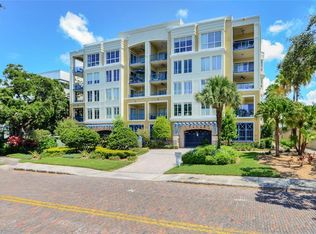
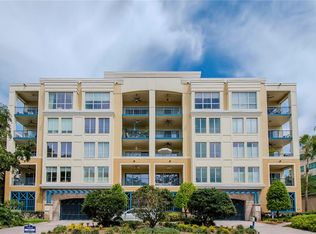
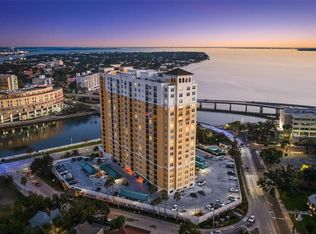
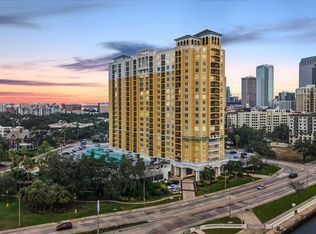
Virtually Staged. The Christiansted is a boutique condominium that is convenient, private, and serene. Bayshore views from the living room and primary bedroom are inviting. This unit on the third floor provides a wonderful view of the outside world. Two spacious bedrooms plus a third room which although it does not have a closet has served as a child's bedroom for the current owner provide ample space. The kitchen is open and spacious and features stainless appliances and quartz countertops. The laundry room is conveniently located off the kitchen. The HVAC unit and hot water heater are both newer. The association is responsible for the roof. There are two storage units, one in the garage adjacent to the two reserved parking spaces and one on the fourth floor. This location is so convenient to downtown and Water Street and a short drive to Hyde Park Village. There are only 22 units in the building.
For sale
Price cut: $75K (7/10)
$1,100,000
509 W BAY STREET #305, TAMPA, FL 33606
2beds
1,839sqft
:
Get pre-qualified$8,636/mo
Condominium
Built in 2006
-- sqft lot
$1,058,000 Zestimate®
$598/sqft
$1,450/mo HOA
What's special
Two spacious bedroomsQuartz countertopsTwo reserved parking spacesStainless appliances
- 71 days |
- 450 |
- 11 |
Zillow last checked:
Listing updated:
Listed by:
Sean Murphy, PA 631-885-1221,
COLDWELL BANKER REALTY 813-286-6563,
Tom Schulz, PA 813-263-7026,
COLDWELL BANKER REALTY
Source: Stellar MLS,MLS#: TB8512145 Originating MLS: Suncoast Tampa
Originating MLS: Suncoast Tampa
Facts & features
Interior
Bedrooms & bathrooms
- Bedrooms: 2
- Bathrooms: 2
- Full bathrooms: 2
Primary bedroom
- Features: Walk-In Closet(s)
- Level: First
- Area: 247 Square Feet
- Dimensions: 13x19
Bedroom 2
- Features: Walk-In Closet(s)
- Level: First
- Area: 196 Square Feet
- Dimensions: 14x14
Dining room
- Level: First
- Area: 192 Square Feet
- Dimensions: 12x16
Kitchen
- Level: First
- Area: 176 Square Feet
- Dimensions: 11x16
Laundry
- Level: First
- Area: 36 Square Feet
- Dimensions: 6x6
Living room
- Level: First
- Area: 288 Square Feet
- Dimensions: 18x16
Office
- Level: First
- Area: 247 Square Feet
- Dimensions: 13x19
Heating
- Central, Electric
Cooling
- Central Air
Appliances
- Included: Convection Oven, Cooktop, Dishwasher, Microwave, Refrigerator, Washer
- Laundry: Inside, Laundry Room
Features
- Ceiling Fan(s), Crown Molding, Eating Space In Kitchen, Living Room/Dining Room Combo, Walk-In Closet(s)
- Flooring: Tile
- Has fireplace: No
Interior area
- Total structure area: 1,989
- Total interior livable area: 1,839 sqft
Video & virtual tour
Property
Parking
- Total spaces: 2
- Parking features: Under Building
- Attached garage spaces: 2
Features
- Levels: One
- Stories: 1
- Exterior features: Balcony, Courtyard, Sidewalk
- Has view: Yes
- View description: Water, Bay/Harbor - Full
- Has water view: Yes
- Water view: Water,Bay/Harbor - Full
- Body of water: HILLSBOROUGH BAY
Lot
- Size: 2 Square Feet
- Features: City Lot, Sidewalk
Details
- Parcel number: A24291892Q00000000305.0
- Zoning: PD
- Special conditions: None
Construction
Type & style
- Home type: Condo
- Property subtype: Condominium
Materials
- Concrete, HardiPlank Type
- Foundation: Slab
- Roof: Other
Condition
- New construction: No
- Year built: 2006
Utilities & green energy
- Sewer: Public Sewer
- Water: Public
- Utilities for property: Cable Available, Electricity Connected, Sewer Connected, Water Connected
Community & HOA
Community
- Features: Dog Park, Gated Community - No Guard, Sidewalks
- Security: Key Card Entry
- Pet fee: $0 monthly
- Subdivision: CHRISTIANSTED A CONDO
HOA
- Has HOA: Yes
- Services included: Reserve Fund, Insurance, Maintenance Structure, Maintenance Grounds, Manager, Sewer, Trash, Water
- HOA fee: $1,450 monthly
- HOA name: Amanda Smith
- HOA phone: 813-908-0766
Location
- Region: Tampa
Financial & listing details
- Price per square foot: $598/sqft
- Tax assessed value: $824,407
- Annual tax amount: $4,738
- Date on market: 5/27/2026
- Cumulative days on market: 71 days
- Listing terms: Cash,Conventional
- Ownership: Condominium
- Total actual rent: 0
- Electric utility on property: Yes
- Road surface type: Brick
Estimated market value
$1,058,000
$1.01M - $1.11M
$5,549/mo
Price history
| Date | Event | Price |
|---|---|---|
| 7/10/2026 | Price change | $1,100,000-6.4%$598/sqft |
Source:  Stellar MLS #TB8512145 Report a problem Stellar MLS #TB8512145 Report a problem | ||
| 5/27/2026 | Listed for sale | $1,175,000+370%$639/sqft |
Source: Stellar MLS #TB8512145 Report a problem | ||
| 1/4/2011 | Sold | $250,000-64.2%$136/sqft |
Source: Public Record Report a problem | ||
| 7/3/2006 | Sold | $698,200$380/sqft |
Source: Stellar MLS #T2065247 Report a problem | ||
Public tax history
| Year | Property taxes | Tax assessment |
|---|---|---|
| 2025 | $4,738 +7.9% | $278,252 +2.9% |
| 2024 | $4,392 +2.7% | $270,410 +3% |
| 2023 | $4,275 +2.9% | $262,534 +3% |
| 2022 | $4,154 +1.4% | $254,887 +3% |
| 2021 | $4,099 +1% | $247,463 +1.4% |
| 2020 | $4,058 +1.9% | $244,046 +2.3% |
| 2019 | $3,984 | $238,559 +1.9% |
| 2018 | $3,984 +0.7% | $234,111 -39% |
| 2017 | $3,955 +1.5% | $384,016 +71% |
| 2016 | $3,897 +3% | $224,580 +0.7% |
| 2015 | $3,783 +0.1% | $223,019 +0.8% |
| 2014 | $3,780 | $221,249 +1.5% |
| 2013 | $3,780 +0.8% | $217,979 +1.7% |
| 2012 | $3,750 +3.5% | $214,335 +3% |
| 2011 | $3,623 -53.9% | $208,092 -43.2% |
| 2010 | $7,865 -14.3% | $366,115 -13.8% |
| 2009 | $9,181 -22.2% | $424,966 -21.9% |
| 2008 | $11,805 +6.1% | $544,019 +4.7% |
| 2007 | $11,131 | $519,614 |
Find assessor info on the county website
Monthly payment
Est. payment
Payment breakdown
Explore the cost of this home by adjusting the details. Changes won't be saved.Climate risks
Neighborhood: North Hyde Park
Nearby schools
GreatSchools rating
- 10/10Gorrie Elementary SchoolGrades: K-5Distance: 0.2 mi
- 9/10Wilson Middle SchoolGrades: 6-8Distance: 0.3 mi
- 8/10Plant High SchoolGrades: 9-12Distance: 2.6 mi
Schools provided by the listing agent
- Elementary: Gorrie-HB
- Middle: Wilson-HB
- High: Plant-HB
Source: Stellar MLS. This data may not be complete. We recommend contacting the local school district to confirm school assignments for this home.
- $1,175,0003 bd3 ba2.1k sqft509 W Bay St UNIT 401, Tampa, FL 33606Sold
- $1,320,0003 bd2 ba2k sqft509 W Bay St UNIT 404, Tampa, FL 33606Sold
- $1,000,0003 bd2 ba1.9k sqft509 W Bay St UNIT 103, Tampa, FL 33606Sold

- $1,250,0003 bd2 ba1.9k sqft509 W Bay St UNIT 303, Tampa, FL 33606Sold
- $1,030,9282 bd2 ba1.8k sqft509 W Bay St UNIT 205, Tampa, FL 33606Sold
- $1,028,8003 bd3 ba2.1k sqft509 W Bay St UNIT 102, Tampa, FL 33606Off Market
- $1,040,4003 bd2 ba1.9k sqft509 W Bay St UNIT 104, Tampa, FL 33606Off Market
- $1,002,0002 bd2 ba1.8k sqft509 W Bay St UNIT 105, Tampa, FL 33606Off Market
A local agent can set up tours, give advice and negotiate with sellers.
Similar homes
- $820,0002 bd2 ba1.5k sqft1647 W SNOW CIRCLE #204, TAMPA, FL 33606For Sale
 MLS ID #TB8533451, Scott Wolfe, SMITH & ASSOCIATES REAL ESTATE. Stellar MLS
 - $735,0002 bd2 ba1.1k sqft345 BAYSHORE BOULEVARD #GP06, TAMPA, FL 33606For Sale
 MLS ID #TB8429906, Kristen Richards, COMPASS FLORIDA LLC. Stellar MLS
 - $615,0002 bd2 ba1.1k sqft345 BAYSHORE BOULEVARD #706, TAMPA, FL 33606For Sale
 MLS ID #TB8455305, Sherman Milton, PINEYWOODS REALTY LLC. Stellar MLS
 - $799,9002 bd4 ba2k sqft905 VILLA VENICIA WAY, TAMPA, FL 33606For Sale
 MLS ID #TB8520556, Mathew Sumlin, EXP REALTY LLC. Stellar MLS
 - $550,0002 bd2 ba1.1k sqft160 COLUMBIA DRIVE #206, TAMPA, FL 33606For SaleMLS ID #TB8499792, Jessica Malinowski, MIHARA & ASSOCIATES INC.. Stellar MLS
- $1,550,0003 bd4 ba2.5k sqft91 DAVIS BOULEVARD #204, TAMPA, FL 33606For SaleMLS ID #TB8513312, Travis Bell, BELL HENDERSON REAL ESTATE. Stellar MLS
- $727,0002 bd2 ba1.1k sqft700 S HARBOUR ISLAND BOULEVARD #713, TAMPA, FL 33602For SaleMLS ID #TB8522777, Elizabeth Schwarzen, COASTAL PROPERTIES GROUP INTER. Stellar MLS
- $1,095,0003 bd4 ba2.5k sqft5823 BOWEN DANIEL DRIVE #401, TAMPA, FL 33616For SaleMLS ID #TB8487963, Gary Simon, HOME LOCATORS INC.. Stellar MLS
- $950,0002 bd2 ba1.7k sqft3301 BAYSHORE BOULEVARD #806C, TAMPA, FL 33629For SaleMLS ID #TB8488609, Beverly Carollo, REST EASY REALTY POWERED BY SELLSTATE. Stellar MLS
- $1,389,0003 bd3 ba2.4k sqft450 KNIGHTS RUN AVENUE #502, TAMPA, FL 33602For SaleMLS ID #TB8417325, Stephen Gay, SMITH & ASSOCIATES REAL ESTATE. Stellar MLS
- $1,599,0002 bd3 ba2.6k sqft450 KNIGHTS RUN AVENUE #405, TAMPA, FL 33602For SaleMLS ID #TB8526381, Nicholas Buchanan, SMITH & ASSOCIATES REAL ESTATE. Stellar MLS
- $559,0002 bd2 ba1.4k sqft501 KNIGHTS RUN AVENUE #1332, TAMPA, FL 33602For SaleMLS ID #TB8506145, Stephen Maggio, IMPACT REALTY TAMPA BAY. Stellar MLS
- $625,0002 bd2 ba1.2k sqft609 TROPICAL BREEZE WAY #609, TAMPA, FL 33602For SaleMLS ID #TB8505842, Brenda Wade, KELLER WILLIAMS SOUTH TAMPA. Stellar MLS
- $769,9002 bd2 ba1.2k sqft1209 E CUMBERLAND AVENUE #501, TAMPA, FL 33602For SaleMLS ID #TB8456238, Paul DeSantis, PA, PREMIER SOTHEBYS INTL REALTY. Stellar MLS
- $639,9003 bd3 ba1.8k sqft211 S WESTLAND AVENUE #1, TAMPA, FL 33606For SaleMLS ID #O6422997, Summer Brady, MAINSTAY BROKERAGE LLC. Stellar MLS
- $1,200,0004 bd3 ba1.9k sqft25 SANDPIPER ROAD, TAMPA, FL 33609For SaleMLS ID #TB8497803, Tiia Cartwright, CARTWRIGHT REALTY. Stellar MLS
- $1,250,0003 bd2 ba2k sqft5823 BOWEN DANIEL DRIVE #1103, TAMPA, FL 33616For SaleMLS ID #TB8493305, Jennifer Fuddy, SMITH & ASSOCIATES REAL ESTATE. Stellar MLS
- $700,0003 bd4 ba2k sqft111 N ALBANY AVENUE #16, TAMPA, FL 33606For SaleMLS ID #TB8461814, Cynthia Kaszirer, SMITH & ASSOCIATES REAL ESTATE. Stellar MLS
- $1,150,0002 bd2 ba1.7k sqft1325 SNELL ISLE BOULEVARD NE #810, ST PETERSBURG, FL 33704For SaleMLS ID #TB8385328, Tracy Smith, EXP REALTY LLC. Stellar MLS
- $699,0003 bd3 ba1.7k sqft2419 VICTORIA GARDENS LANE, TAMPA, FL 33609For SaleMLS ID #TB8532028, Jeremy Diaz, COMPASS FLORIDA LLC. Stellar MLS
