The only elevated, post-flood-code property on Davis Island under $1.5M. Welcome to 905 Villa Venicia Way, where Italian-inspired architecture meets the effortless lifestyle of Davis Islands. Set within the charming Villa Venicia townhomes, this well-maintained 2-bedroom, 3.5-bath residence with a private flex/office space and spacious 2-car garage offers a rare blend of character, comfort, and low-maintenance living in one of Tampa’s most desirable neighborhoods. From the moment you arrive, the terracotta rooflines, arched architectural details, lush landscaping, and Tuscan-style exterior create a sense of place that feels both timeless and distinctly Davis Islands. Inside, the first level offers a private flex space with a closet and full bathroom, making it ideal for a home office, guest suite, gym, or quiet retreat. For added peace of mind, the HVAC system and gas water heater were both replaced in 2024. The main living level was designed for everyday ease and entertaining, featuring 10-foot ceilings, hardwood floors, crown molding, and a bright open layout that connects the living room, dining area, and kitchen. The kitchen is warm and functional with wood cabinetry, granite countertops, stainless steel appliances, a gas range, dry bar, and plenty of storage. Just off the living area, a private balcony creates the perfect place to enjoy morning coffee, fresh air, and views of Davis Island. Upstairs, two spacious en-suite bedrooms offer privacy and comfort, each with its own full bathroom and walk-in closet. The third level also includes luxury vinyl flooring, a full-size laundry room, and additional storage, giving the home a thoughtful and practical layout from top to bottom. A rare and valuable advantage for Davis Islands living, this townhome was built at an elevated grade, offering an added sense of confidence, comfort, and peace of mind. Paired with a low $185/month HOA, the home delivers the Davis Islands lifestyle without the high-maintenance feel. Step outside and enjoy being just a short walk from Davis Islands Village, local restaurants, coffee shops, the tennis club, marina, Davis Islands Yacht Club, dog parks, playgrounds, and scenic walking and biking routes. Minutes from Bayshore Boulevard, Water Street, Hyde Park Village, Tampa Riverwalk, Tampa General Hospital, University of Tampa, Downtown Tampa, and Channelside, this location places the best of Tampa right at your doorstep. Zoned for the highly sought-after Plant High School district, this is a rare opportunity to own a beautifully maintained Davis Islands townhome.
For sale
Price cut: $15.1K (7/23)
$799,900
905 VILLA VENICIA WAY, TAMPA, FL 33606
2beds
2,004sqft
Townhouse
Built in 2008
1,065 Square Feet Lot
$764,000 Zestimate®
$399/sqft
$185/mo HOA
What's special
Granite countertopsGas rangeTerracotta rooflinesAdditional storagePlenty of storageFull-size laundry roomDry bar
- 57 days |
- 496 |
- 23 |
Zillow last checked:
Listing updated:
Listed by:
Mathew Sumlin 813-924-7223,
EXP REALTY LLC 888-883-8509
Source: Stellar MLS,MLS#: TB8520556 Originating MLS: Sarasota - Manatee
Originating MLS: Sarasota - Manatee
Facts & features
Interior
Bedrooms & bathrooms
- Bedrooms: 2
- Bathrooms: 4
- Full bathrooms: 3
- 1/2 bathrooms: 1
Rooms
- Room types: Den/Library/Office, Utility Room
Primary bedroom
- Features: En Suite Bathroom, Walk-In Closet(s)
- Level: Third
- Area: 289 Square Feet
- Dimensions: 17x17
Kitchen
- Level: Second
- Area: 140 Square Feet
- Dimensions: 14x10
Living room
- Level: Second
- Area: 336.72 Square Feet
- Dimensions: 24.4x13.8
Office
- Level: First
- Area: 204 Square Feet
- Dimensions: 17x12
Heating
- Central
Cooling
- Central Air
Appliances
- Included: Cooktop, Dishwasher, Disposal, Dryer, Gas Water Heater, Microwave, Range, Refrigerator, Washer, Water Softener
- Laundry: Gas Dryer Hookup, Inside, Laundry Room
Features
- Ceiling Fan(s), Crown Molding, Eating Space In Kitchen, High Ceilings, Kitchen/Family Room Combo, Open Floorplan, PrimaryBedroom Upstairs, Thermostat, Walk-In Closet(s)
- Flooring: Luxury Vinyl, Tile, Hardwood
- Has fireplace: No
Interior area
- Total structure area: 2,610
- Total interior livable area: 2,004 sqft
Video & virtual tour
Property
Parking
- Total spaces: 2
- Parking features: Garage Door Opener, Garage Faces Rear, Guest, On Street
- Attached garage spaces: 2
- Has uncovered spaces: Yes
Features
- Levels: Three Or More
- Stories: 3
- Exterior features: Balcony, Lighting, Private Mailbox, Sidewalk, Sprinkler Metered
Lot
- Size: 1,065 Square Feet
Details
- Parcel number: A2529189BL00000000003.0
- Zoning: PD
- Special conditions: None
Construction
Type & style
- Home type: Townhouse
- Property subtype: Townhouse
Materials
- Block, Concrete, Stucco
- Foundation: Slab
- Roof: Built-Up
Condition
- New construction: No
- Year built: 2008
Utilities & green energy
- Sewer: Public Sewer
- Water: Public
- Utilities for property: BB/HS Internet Available, Cable Available, Electricity Connected, Fiber Optics, Natural Gas Connected, Public, Sewer Connected, Street Lights, Water Connected
Community & HOA
Community
- Features: None
- Security: Smoke Detector(s)
- Pet fee: $0 monthly
- Subdivision: VILLA VENEZIA TWNHMS
HOA
- Has HOA: Yes
- Services included: Reserve Fund, Maintenance Grounds, Sewer, Trash, Water
- HOA fee: $185 monthly
- HOA name: Carol Turk
- HOA phone: 813-833-1307
Location
- Region: Tampa
Financial & listing details
- Price per square foot: $399/sqft
- Tax assessed value: $787,134
- Annual tax amount: $14,129
- Date on market: 6/19/2026
- Cumulative days on market: 39 days
- Listing terms: Cash,Conventional,FHA,VA Loan
- Ownership: Fee Simple
- Total actual rent: 0
- Electric utility on property: Yes
- Road surface type: Brick, Paved
Estimated market value
$764,000
$726,000 - $802,000
$5,306/mo
Price history
| Date | Event | Price |
|---|---|---|
| 7/23/2026 | Price change | $799,900-1.9%$399/sqft |
Source:  Stellar MLS #TB8520556 Report a problem Stellar MLS #TB8520556 Report a problem | ||
| 6/19/2026 | Listed for sale | $815,000+96.4%$407/sqft |
Source: eXp Realty #TB8520556 Report a problem | ||
| 4/29/2026 | Listing removed | $4,200$2/sqft |
Source: Zillow Rentals Report a problem | ||
| 3/18/2026 | Listed for rent | $4,200-5.6%$2/sqft |
Source: Zillow Rentals Report a problem | ||
| 3/10/2026 | Listing removed | $4,450$2/sqft |
Source: Zillow Rentals Report a problem | ||
| 12/30/2025 | Listed for rent | $4,450$2/sqft |
Source: Zillow Rentals Report a problem | ||
| 12/8/2025 | Listing removed | $4,450$2/sqft |
Source: Zillow Rentals Report a problem | ||
| 9/30/2025 | Price change | $4,450-1.1%$2/sqft |
Source: Zillow Rentals Report a problem | ||
| 9/29/2025 | Listed for rent | $4,500$2/sqft |
Source: Zillow Rentals Report a problem | ||
| 9/21/2025 | Listing removed | $4,500$2/sqft |
Source: Zillow Rentals Report a problem | ||
| 9/9/2025 | Price change | $4,500-2.7%$2/sqft |
Source: Zillow Rentals Report a problem | ||
| 9/7/2025 | Price change | $4,625-1.6%$2/sqft |
Source: Zillow Rentals Report a problem | ||
| 7/12/2025 | Listed for rent | $4,700+4.4%$2/sqft |
Source: Zillow Rentals Report a problem | ||
| 9/13/2024 | Listing removed | $4,500$2/sqft |
Source: Zillow Rentals Report a problem | ||
| 6/30/2024 | Listed for rent | $4,500$2/sqft |
Source: Zillow Rentals Report a problem | ||
| 5/28/2024 | Listing removed | -- |
Source: Zillow Rentals Report a problem | ||
| 4/23/2024 | Listed for rent | $4,500$2/sqft |
Source: Zillow Rentals Report a problem | ||
| 2/16/2023 | Listing removed | -- |
Source: Zillow Rentals Report a problem | ||
| 1/20/2023 | Price change | $4,500-10%$2/sqft |
Source: Zillow Rentals Report a problem | ||
| 12/23/2022 | Listed for rent | $5,000$2/sqft |
Source: Zillow Rentals Report a problem | ||
| 4/11/2022 | Listing removed | -- |
Source: Zillow Rental Manager Report a problem | ||
| 3/29/2022 | Listed for rent | $5,000$2/sqft |
Source: Zillow Rental Manager Report a problem | ||
| 7/3/2017 | Sold | $415,000+39.7%$207/sqft |
Source: Public Record Report a problem | ||
| 3/12/2012 | Sold | $297,000$148/sqft |
Source: Public Record Report a problem | ||
Public tax history
| Year | Property taxes | Tax assessment |
|---|---|---|
| 2025 | $14,130 +14% | $669,110 +10% |
| 2024 | $12,398 +11.8% | $608,282 +10% |
| 2023 | $11,088 +13% | $552,984 +10% |
| 2022 | $9,814 +54.5% | $502,713 +39.8% |
| 2021 | $6,354 +0.9% | $359,595 +1.4% |
| 2020 | $6,296 -5.2% | $354,630 -4% |
| 2019 | $6,644 | $369,408 +1.9% |
| 2018 | $6,644 +0.6% | $362,520 +7.1% |
| 2017 | $6,604 +37.4% | $338,596 +27.2% |
| 2016 | $4,807 +3% | $266,237 +0.7% |
| 2015 | $4,667 +0.4% | $264,386 +0.8% |
| 2014 | $4,649 | $262,288 +1.5% |
| 2013 | $4,649 +4.7% | $258,412 +26% |
| 2012 | $4,439 -5.1% | $205,047 -4.4% |
| 2011 | $4,680 +11.3% | $214,592 +10% |
| 2010 | $4,206 -12.3% | $195,084 -11.9% |
| 2009 | $4,799 +165.3% | $221,414 +165.3% |
| 2008 | $1,809 +1.2% | $83,450 0% |
| 2007 | $1,788 | $83,452 |
Find assessor info on the county website
Monthly payment
Est. payment
Payment breakdown
Explore the cost of this home by adjusting the details. Changes won't be saved.Climate risks
Neighborhood: Davis Island
Nearby schools
GreatSchools rating
- 10/10Gorrie Elementary SchoolGrades: K-5Distance: 0.8 mi
- 9/10Wilson Middle SchoolGrades: 6-8Distance: 0.9 mi
- 8/10Plant High SchoolGrades: 9-12Distance: 2.9 mi
Schools provided by the listing agent
- Elementary: Gorrie-HB
- Middle: Wilson-HB
- High: Plant City-HB
Source: Stellar MLS. This data may not be complete. We recommend contacting the local school district to confirm school assignments for this home.
- $765,0002 bd4 ba1.8k sqft902 Villa Venicia Way, Tampa, FL 33606Off Market
- $850,6002 bd3 ba1.8k sqft902 Villa Venicia Way #902, Tampa, FL 33606Off Market
- $800,0002 bd4 ba1.8k sqft902 Villa Venicia Way, Tampa, FL 33606Sold

- $768,3002 bd4 ba2k sqft907 Villa Venicia Way, Tampa, FL 33606Off Market
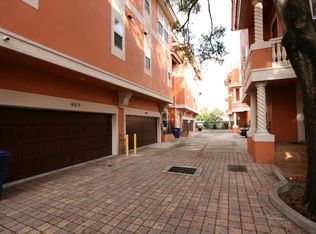
- $692,4002 bd3 ba1.7k sqft903 Villa Venicia Way, Tampa, FL 33606Off Market
- $774,7002 bd4 ba2k sqft909 Villa Venicia Way, Tampa, FL 33606Off Market
- $788,3002 bd3 ba2k sqft901 Villa Venicia Way, Tampa, FL 33606Off Market
- $857,5002 bd4 ba2.1k sqft906 Villa Venicia Way, Tampa, FL 33606Off Market
A local agent can set up tours, give advice and negotiate with sellers.
Similar homes
- $700,0003 bd4 ba2k sqft111 N ALBANY AVENUE #16, TAMPA, FL 33606For Sale
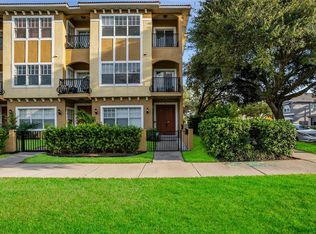
 MLS ID #TB8461814, Cynthia Kaszirer, SMITH & ASSOCIATES REAL ESTATE. Stellar MLS
 - $639,9003 bd3 ba1.8k sqft211 S WESTLAND AVENUE #1, TAMPA, FL 33606For Sale
 MLS ID #O6422997, Summer Brady, MAINSTAY BROKERAGE LLC. Stellar MLS
 - $749,9004 bd4 ba2.2k sqft3122 W AZEELE STREET #3, TAMPA, FL 33609For Sale
 MLS ID #TB8531761, Ashley Nadeau, SMITH & ASSOCIATES REAL ESTATE. Stellar MLS
 - $1,099,9993 bd4 ba2.2k sqft404 S MELVILLE AVENUE #4, TAMPA, FL 33606For Sale
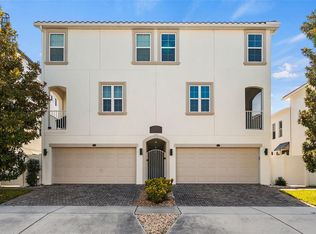 MLS ID #TB8535121, Robbie Henderson, III, BELL HENDERSON REAL ESTATE. Stellar MLS
 - $675,0003 bd3 ba1.7k sqft2419 VICTORIA GARDENS LANE, TAMPA, FL 33609For SaleMLS ID #TB8532028, Jeremy Diaz, COMPASS FLORIDA LLC. Stellar MLS
- $550,0002 bd2 ba1.1k sqft160 COLUMBIA DRIVE #206, TAMPA, FL 33606For SaleMLS ID #TB8499792, Jessica Malinowski, MIHARA & ASSOCIATES INC.. Stellar MLS
- $575,0003 bd3 ba1.6k sqft2226 SOHO BAY COURT, TAMPA, FL 33606For SaleMLS ID #TB8467219, Adam Kutchmire, CENTURY 21 LIST WITH BEGGINS. Stellar MLS
- $985,0003 bd4 ba1.8k sqft809 S OREGON AVENUE #B, TAMPA, FL 33606For SaleMLS ID #TB8514933, Gail Underwood, SMITH & ASSOCIATES REAL ESTATE. Stellar MLS
- $699,9003 bd4 ba2.8k sqft512 S GLEN AVENUE, TAMPA, FL 33609For SaleMLS ID #TB8517362, Travis Bell, BELL HENDERSON REAL ESTATE. Stellar MLS
- $551,5003 bd4 ba1.7k sqft501 KNIGHTS RUN AVENUE #5102, TAMPA, FL 33602For SaleMLS ID #TB8519373, Adam Fernandez, KELLER WILLIAMS TAMPA CENTRAL. Stellar MLS
- $719,0003 bd2 ba1.5k sqft708 SEABOARD PLACE #708, TAMPA, FL 33602For SaleMLS ID #TB8520937, John Marsden, AGILE GROUP REALTY. Stellar MLS
- $695,0003 bd4 ba1.8k sqft2511 N GRADY AVENUE #23, TAMPA, FL 33607For SaleMLS ID #TB8527185, Stephen Maggio, IMPACT REALTY TAMPA BAY. Stellar MLS
- $809,5503 bd3 ba1.4k sqft1618 S ARRAWANA AVENUE, TAMPA, FL 33629For SaleMLS ID #TB8523200, Joe Stagliano, IMPACT REALTY TAMPA BAY. Stellar MLS
- $670,0003 bd4 ba1.8k sqft2511 N GRADY AVENUE #89, TAMPA, FL 33607For SaleMLS ID #TB8517630, Mathew Mamman, HOMEXPRESS REALTY, INC.. Stellar MLS
- $599,9003 bd3 ba1.9k sqft3315 W DE LEON STREET #15, TAMPA, FL 33609For SaleMLS ID #TB8515679, Joyce Keesee, CENTURY 21 CIRCLE. Stellar MLS
- $750,0004 bd4 ba2.5k sqft4921 W PAUL AVENUE #4, TAMPA, FL 33611For SaleMLS ID #TB8461260, Michael Ceparano, FUTURE HOME REALTY INC. Stellar MLS
- $550,0002 bd3 ba1.5k sqft5203 BAYSHORE BOULEVARD #5, TAMPA, FL 33611For SaleMLS ID #TB8528686, Jason Rodriguez, CHARLES RUTENBERG REALTY INC. Stellar MLS
- $600,0003 bd4 ba2k sqft2511 N GRADY AVENUE #50, TAMPA, FL 33607For SaleMLS ID #TB8516297, Jim Maiorano, MARK SPAIN REAL ESTATE. Stellar MLS
- $692,0003 bd3 ba1.8k sqft6031 BOWEN DANIEL DRIVE #105, TAMPA, FL 33616For SaleMLS ID #TB8481667, NATALIE ANTHONY, DALTON WADE INC. Stellar MLS
- $869,9994 bd3 ba3k sqft2107 CARROLL LANDING DRIVE, TAMPA, FL 33612For SaleMLS ID #TB8518442, Carolina Aguiar, EXP REALTY LLC. Stellar MLS
