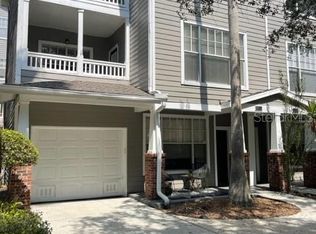
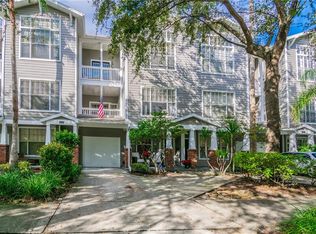
One or more photo(s) has been virtually staged. Welcome to this perfect 3-bedroom, 3.5-bath townhome in the heart of Tampa's most desirable Hyde Park neighborhood. Blending a modern feel with everyday comfort, this spacious residence offers an exceptional floor plan, ample storage, and an unbeatable safe and convenient location in the heart of the best neighborhood in Tampa. The first floor features a private, bright bedroom with a full bath, making it ideal for guests, a home office, or multigenerational living. The second floor showcases an open-concept living and dining area, a beautifully appointed kitchen, a pantry, a large half bath, and one of two private balconies perfect for relaxing or entertaining. On the third floor, you will find two spacious primary suites, each with its own en-suite bathroom and walk-in closet, along with high ceilings and large windows that fill the home with natural light. Parking is a rare luxury in Hyde Park, and this townhome delivers. The property includes an oversized attached one-car garage, two driveway parking spaces, and additional guest parking available in the secured community garage. Residents enjoy access to community amenities, including a pool, fitness center, gazebo, and grilling area. The location is truly unmatched, located in Hyde Park Village, two blocks from Bayshore Boulevard, just minutes from Tampa General Hospital, the University of Tampa, Sparkman Wharf, Water Street, and Downtown Tampa. Enjoy easy access to Amalie Arena, the Tampa Riverwalk, museums, restaurants, boutiques, grocery stores, and year-round entertainment. This property is located in a non-flood zone and did not have any flood issues during the most recent storms. Commuting is effortless with convenient access to the Selmon Expressway, Tampa International Airport, and St. Pete-Clearwater International Airport. Experience the Hyde Park lifestyle without the Hyde Park price tag. The current owner pays $800 a year for insurance. Walking distance to Gorrie elementary and Wilson Middle (top schools in Tampa) and 2.5 miles to Plant High School.
For sale
Price cut: $10K (8/26)
$975,000
809 S OREGON AVENUE #B, TAMPA, FL 33606
3beds
1,860sqft
Condominium
Built in 1996
-- sqft lot
$-- Zestimate®
$524/sqft
$1,796/mo HOA
What's special
Spacious residenceHigh ceilingsOversized attached one-car garageTwo driveway parking spacesExceptional floor planAmple storageLarge half bath
- 93 days
- 1,163
- 35
Zillow last checked:
Listing updated:
Listed by:
Gail Underwood 813-767-0676,
SMITH & ASSOCIATES REAL ESTATE 813-839-3800
Source: Stellar MLS,MLS#: TB8514933 Originating MLS: Suncoast Tampa
Originating MLS: Suncoast Tampa
Facts & features
Interior
Bedrooms & bathrooms
- Bedrooms: 3
- Bathrooms: 4
- Full bathrooms: 3
- 1/2 bathrooms: 1
Primary bedroom
- Features: Walk-In Closet(s)
- Level: Third
Bedroom 2
- Features: Built-in Closet
- Level: First
Bedroom 3
- Features: Walk-In Closet(s)
- Level: Third
Kitchen
- Level: Second
Living room
- Level: Second
Heating
- Central
Cooling
- Central Air
Appliances
- Included: Dishwasher, Electric Water Heater, Microwave, Range, Refrigerator
- Laundry: Inside, Laundry Closet, Upper Level
Features
- Built-in Features, Ceiling Fan(s), High Ceilings, Kitchen/Family Room Combo, Living Room/Dining Room Combo, PrimaryBedroom Upstairs, Walk-In Closet(s)
- Flooring: Ceramic Tile, Laminate
- Doors: Outdoor Grill
- Has fireplace: No
Interior area
- Total structure area: 2,376
- Total interior livable area: 1,860 sqft
Video & virtual tour
Property
Parking
- Total spaces: 1
- Parking features: Driveway, Guest
- Attached garage spaces: 1
- Has uncovered spaces: Yes
Features
- Levels: Three Or More
- Stories: 3
- Exterior features: Balcony, Outdoor Grill, Private Entrance, Sidewalk
- Has view: Yes
- View description: City
Lot
- Size: 4 Square Feet
Details
- Parcel number: A26291882H00000000809.B
- Zoning: PD
- Special conditions: None
Construction
Type & style
- Home type: Condo
- Property subtype: Condominium
Materials
- Stucco, Wood Frame
- Foundation: Slab
- Roof: Shingle
Condition
- New construction: No
- Year built: 1996
Utilities & green energy
- Sewer: Public Sewer
- Water: None
- Utilities for property: Cable Available, Electricity Available, Phone Available, Public, Sewer Connected, Street Lights, Water Available
Community & HOA
Community
- Features: Fitness Center, Pool, Sidewalks
- Security: Fire Sprinkler System, Gated Community
- Pet fee: $0 monthly
- Subdivision: HYDE PARK WALK
HOA
- Has HOA: Yes
- Amenities included: Pool
- Services included: Common Area Taxes, Community Pool, Reserve Fund, Insurance, Maintenance Structure, Maintenance Grounds, Manager, Pool Maintenance, Recreational Facilities
- HOA fee: $1,796 monthly
- HOA name: Jordan Jimerson
- HOA phone: 863-999-5436
- Second HOA name: Hyde Park Walk
- Second HOA phone: 813-258-4600
Location
- Region: Tampa
Financial & listing details
- Price per square foot: $524/sqft
- Tax assessed value: $591,774
- Annual tax amount: $11,777
- Date on market: 6/6/2026
- Cumulative days on market: 93 days
- Listing terms: Cash,Conventional,Other
- Ownership: Condominium
- Total actual rent: 0
- Electric utility on property: Yes
- Road surface type: Asphalt
Estimated market value
Not available
Estimated sales range
Not available
Not available
Price history
| Date | Event | Price |
|---|---|---|
| 8/26/2026 | Price change | $975,000-1%$524/sqft |
Source:  Stellar MLS #TB8514933 Report a problem Stellar MLS #TB8514933 Report a problem | ||
| 7/10/2026 | Price change | $985,000-1.5%$530/sqft |
Source: Stellar MLS #TB8514933 Report a problem | ||
| 6/6/2026 | Listed for sale | $1,000,000+244.8%$538/sqft |
Source: Stellar MLS #TB8514933 Report a problem | ||
| 10/18/2024 | Listing removed | $4,500-9.9%$2/sqft |
Source: Zillow Rentals Report a problem | ||
| 7/8/2024 | Listed for rent | $4,995-8.9%$3/sqft |
Source: Zillow Rentals Report a problem | ||
| 7/7/2024 | Listing removed | -- |
Source: Zillow Rentals Report a problem | ||
| 6/26/2024 | Price change | $5,480-2.1%$3/sqft |
Source: Zillow Rentals Report a problem | ||
| 6/18/2024 | Listed for rent | $5,600+62.3%$3/sqft |
Source: Zillow Rentals Report a problem | ||
| 2/26/2021 | Listing removed | -- |
Source: Owner Report a problem | ||
| 6/28/2020 | Listing removed | $3,450$2/sqft |
Source: Owner Report a problem | ||
| 6/10/2020 | Listed for rent | $3,450$2/sqft |
Source: Owner Report a problem | ||
| 6/23/2019 | Listing removed | $3,450$2/sqft |
Source: Zillow Rental Manager Report a problem | ||
| 6/21/2019 | Listed for rent | $3,450$2/sqft |
Source: Owner Report a problem | ||
| 5/14/2017 | Listing removed | $3,450$2/sqft |
Source: Owner Report a problem | ||
| 4/17/2017 | Listed for rent | $3,450$2/sqft |
Source: Owner Report a problem | ||
| 6/16/2014 | Sold | $290,000-9.1%$156/sqft |
Source: Stellar MLS #T2610849 Report a problem | ||
| 4/5/2014 | Price change | $319,000-3%$172/sqft |
Source: Coldwell Banker Residential Real Estate - Tampa Southwest #T2610849 Report a problem | ||
| 1/22/2014 | Listed for sale | $329,000-28.3%$177/sqft |
Source: Coldwell Banker Residential Real Estate - Tampa Southwest #T2610849 Report a problem | ||
| 9/20/2008 | Listing removed | $459,000$247/sqft |
Source: Keller Williams Realty #T2294357 Report a problem | ||
| 3/9/2008 | Listed for sale | $459,000-1.3%$247/sqft |
Source: Keller Williams Realty #T2294357 Report a problem | ||
| 7/29/2005 | Sold | $465,000$250/sqft |
Source: Public Record Report a problem | ||
Public tax history
| Year | Property taxes | Tax assessment |
|---|---|---|
| 2025 | $11,777 -4.3% | $591,774 -6.1% |
| 2024 | $12,307 +11.5% | $630,472 +10% |
| 2023 | $11,037 +4.4% | $573,156 +7.8% |
| 2022 | $10,573 +8.2% | $531,687 +10% |
| 2021 | $9,775 +11.7% | $483,352 +10% |
| 2020 | $8,755 +5.8% | $439,411 +6.7% |
| 2019 | $8,275 | $411,690 +1.1% |
| 2018 | $8,275 +0.7% | $407,329 +11.8% |
| 2017 | $8,220 +9.4% | $364,284 +47.6% |
| 2016 | $7,513 +78.2% | $246,773 +0.7% |
| 2015 | $4,216 -14.7% | $245,058 +3.9% |
| 2014 | $4,945 | $235,947 +32.5% |
| 2013 | $4,945 +70.5% | $178,123 +1.7% |
| 2012 | $2,900 +3.7% | $175,146 +3% |
| 2011 | $2,796 +2.9% | $170,045 +1.5% |
| 2010 | $2,718 -47.8% | $167,532 -40.6% |
| 2009 | $5,203 -32.2% | $281,922 -28.6% |
| 2008 | $7,675 -2.3% | $394,803 +0.9% |
| 2007 | $7,856 -6.2% | $391,429 +2.5% |
| 2006 | $8,371 +247.3% | $381,882 +282.5% |
| 2005 | $2,410 | $99,829 |
Find assessor info on the county website
Monthly payment
Est. payment
Payment breakdown
Explore the cost of this home by adjusting the details. Changes won't be saved.Climate risks
Neighborhood: Historic Hyde Park
Nearby schools
Schools provided by the listing agent
- Elementary: Gorrie-HB
- Middle: Wilson-HB
- High: Plant-HB
Source: Stellar MLS. This data may not be complete. We recommend contacting the local school district to confirm school assignments for this home.


Similar homes
- $999,9003 bd4 ba2.2k sqft404 S MELVILLE AVENUE #4, TAMPA, FL 33606For Sale

 MLS ID #TB8535121, Robbie Henderson, III, BELL HENDERSON REAL ESTATE. Stellar MLS
 - $975,0003 bd4 ba2.6k sqft2442 W MISSISSIPPI AVENUE #1, TAMPA, FL 33629For Sale
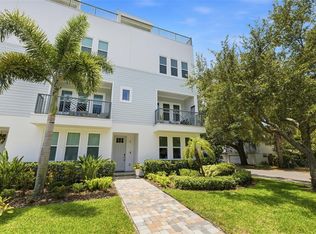 MLS ID #TB8526283, Kseniya Korneva, REAL BROKER, LLC. Stellar MLS
 - $799,9002 bd4 ba2k sqft905 VILLA VENICIA WAY, TAMPA, FL 33606For Sale
 MLS ID #TB8520556, Mathew Sumlin, EXP REALTY LLC. Stellar MLS
 - $999,0004 bd6 ba2.4k sqft2417 W STROUD AVENUE, TAMPA, FL 33629For Sale
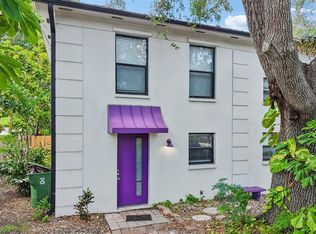 MLS ID #TB8533322, Andrew Duncan, LPT REALTY LLC. Stellar MLS
 - $639,9003 bd3 ba1.8k sqft211 S WESTLAND AVENUE #1, TAMPA, FL 33606For SaleMLS ID #O6422997, Summer Brady, MAINSTAY BROKERAGE LLC. Stellar MLS
- $719,0003 bd2 ba1.5k sqft708 SEABOARD PLACE #708, TAMPA, FL 33602For SaleMLS ID #TB8520937, John Marsden, AGILE GROUP REALTY. Stellar MLS
- $524,9002 bd3 ba1.5k sqft212 S DAKOTA AVENUE #E, TAMPA, FL 33606For SaleMLS ID #N6145327, Erik Dunigan, EVOLVE REAL ESTATE. Stellar MLS
- $700,0003 bd4 ba2k sqft111 N ALBANY AVENUE #16, TAMPA, FL 33606For SaleMLS ID #TB8461814, Cynthia Kaszirer, SMITH & ASSOCIATES REAL ESTATE. Stellar MLS
- $550,0002 bd2 ba1.1k sqft160 COLUMBIA DRIVE #206, TAMPA, FL 33606For SaleMLS ID #TB8499792, Jessica Malinowski, MIHARA & ASSOCIATES INC.. Stellar MLS
- $727,0002 bd2 ba1.1k sqft700 S HARBOUR ISLAND BOULEVARD #713, TAMPA, FL 33602For SaleMLS ID #TB8522777, Elizabeth Schwarzen, COASTAL PROPERTIES GROUP INTER. Stellar MLS
- $675,0003 bd3 ba1.7k sqft2419 VICTORIA GARDENS LANE, TAMPA, FL 33609For SaleMLS ID #TB8532028, Jeremy Diaz, COMPASS FLORIDA LLC. Stellar MLS
- $695,0003 bd4 ba1.8k sqft2511 N GRADY AVENUE #23, TAMPA, FL 33607For SaleMLS ID #TB8527185, Stephen Maggio, IMPACT REALTY TAMPA BAY. Stellar MLS
- $810,0005 bd5 ba2.7k sqft2613 ESPANA COURT, TAMPA, FL 33609For SaleMLS ID #TB8526282, Gordon Klaiber, REDFIN CORPORATION. Stellar MLS
- $700,0002 bd3 ba1.9k sqft170 E DAVIS BOULEVARD, TAMPA, FL 33606For SaleMLS ID #O6432468, Derek Carmichael, CMI REALTY. Stellar MLS
- $625,0003 bd3 ba1.9k sqft3210 W HORATIO STREET #6, TAMPA, FL 33609For SaleMLS ID #TB8543464, Ashley Nadeau, SMITH & ASSOCIATES REAL ESTATE. Stellar MLS
- $725,0003 bd3 ba2.1k sqft2704 W GRAY STREET #A, TAMPA, FL 33609For SaleMLS ID #TB8539163, Diana Pomarico, P.A, PALERMO REAL ESTATE PROF. INC.. Stellar MLS
- $789,0003 bd3 ba1.4k sqft1618 S ARRAWANA AVENUE, TAMPA, FL 33629For SaleMLS ID #TB8523200, Joe Stagliano, IMPACT REALTY TAMPA BAY. Stellar MLS
- $774,9003 bd3 ba2.4k sqft3007 W MASON STREET #A, TAMPA, FL 33629For SaleMLS ID #TB8536982, Vicki Arthur, SMITH & ASSOCIATES REAL ESTATE. Stellar MLS
- $599,0002 bd2 ba1.2k sqft609 TROPICAL BREEZE WAY #609, TAMPA, FL 33602For SaleMLS ID #TB8505842, Brenda Wade, KELLER WILLIAMS SOUTH TAMPA. Stellar MLS
- $565,0003 bd3 ba1.8k sqft4510 W FIG STREET #C, TAMPA, FL 33609For SaleMLS ID #TB8520146, Steve Thomas, COLDWELL BANKER REALTY. Stellar MLS
