Skip main navigation
Sold for $935,000
  • $935,000

    809 S Oregon Ave APT A, Tampa, FL 33606

    3beds
    1,860sqft
    Condominium
    Built in 1996
    -- sqft lot
    $901,500 Zestimate®
    $503/sqft
    $4,781 Estimated rent

    Home value

    $901,500

    Estimated sales range

    Not available

    $4,781/mo

    Zestimate® history
    Loading
    Loading...

    Owner options

    List your home for rent

    $4,781/mo

    Rent Zestimate®

    Find your next renter with Zillow Rental Manager. Plus, with online applications, you can quickly screen prospective tenants – for free.

    Learn more

    $4,781/mo

    Rent Zestimate®

    Refinance and save

    $7,778/mo

    Est. payment

    Refinancing to a lower rate could help reduce your monthly payments and save thousands over the life of the loan.

    See today's rates

    $7,778/mo

    Est. payment

    Explore your selling options

    Work with a Zillow partner agent

    Leverage their expertise and Zillow's premium Showcase listings to get your home seen by more buyers.

    Get started

    List with your own agent

    Get your home in front of millions of buyers by listing it on Zillow.

    Learn how to do it

    Sell it yourself

    Take full control of how buyers see your home on Zillow by listing For Sale by Owner (FSBO).

    List your home

    What's special

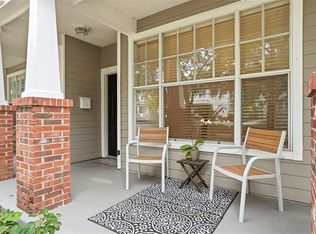
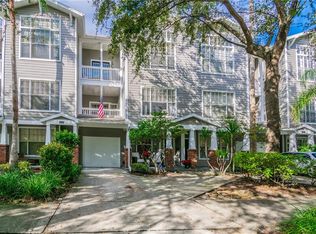
    Situated in the "Heart" of Hyde Park Village this Townhome is located on a quiet treelined residential block in Hyde Park ”Proper” within steps of the Hyde Park Village circle and Bayshore Boulevard. End unit with three balconies and many windows providing exceptional views and plenty of natural lighting. A rarely available location, this exceptional residence boasts a renovation covering all home features including Kitchen including custom Kraftmaid cabinetry with marble countertops, and Maytag stainless appliances, Baths with custom Kraftmaid cabinetry, Kohler fixtures, and Travertine/Marble. Custom Fireplace. Volume ceilings with crown molding accentuate open and spacious living. This fine residence is beyond move-in ready. Pool and Fitness Center on premises. Residence includes a one-car garage with a private driveway. Community amenities include a luxurious Plaza Deck, Landscaping and Pool. There is a community Fitness Center, Business center and the residence includes a garage with a private driveway. Hyde Park Village is the one of the most distinct and discriminating communities in Tampa offering exceptional dining, shopping and nightlife. With an over $35 million development, the Village has become the main attraction of South Tampa. Offering onsite Professional Management, Hyde Park Walk has undergone over $2.5 million in redevelopment. Residence is in close proximity to downtown Tampa and boasts the Blue Ribbon School districts including Gorrie Elementary, Wilson Middle School and Plant High School.

    Zillow last checked:

    Listing updated:

    Listed by:

    Gail Underwood 813-767-0676,

    SMITH & ASSOCIATES REAL ESTATE 813-839-3800

    Bought with:

    Nicholas Buchanan, 3299015

    SMITH & ASSOCIATES REAL ESTATE

    Source: Stellar MLS,MLS#: TB8348066MLS LogoOriginating MLS: Suncoast Tampa

    Facts & features

    Interior

    Bedrooms & bathrooms
    • Bedrooms: 3
    • Bathrooms: 4
    • Full bathrooms: 3
    • 1/2 bathrooms: 1
    Primary bedroom
    • Features: Walk-In Closet(s)
    • Level: Third
    • Area: 168 Square Feet
    • Dimensions: 14x12
    Bedroom 2
    • Features: Built-in Closet
    • Level: Third
    • Area: 156 Square Feet
    • Dimensions: 13x12
    Bedroom 3
    • Features: Built-in Closet
    • Level: First
    • Area: 120 Square Feet
    • Dimensions: 12x10
    Balcony porch lanai
    • Level: Third
    • Area: 40 Square Feet
    • Dimensions: 4x10
    Balcony porch lanai
    • Level: Second
    • Area: 60 Square Feet
    • Dimensions: 6x10
    Dining room
    • Level: Second
    • Area: 110 Square Feet
    • Dimensions: 10x11
    Kitchen
    • Level: Second
    • Area: 110 Square Feet
    • Dimensions: 10x11
    Living room
    • Level: Second
    • Area: 252 Square Feet
    • Dimensions: 18x14
    Heating
    • Central
    Cooling
    • Central Air
    Appliances
    • Included: Bar Fridge, Dishwasher, Freezer, Microwave, Range Hood, Refrigerator, Washer
    • Laundry: Upper Level
    Features
    • Open Floorplan, Thermostat, Walk-In Closet(s)
    • Flooring: Other
    • Has fireplace: Yes
    • Common walls with other units/homes: Corner Unit
    Interior area
    • Total structure area: 2,379
    • Total interior livable area: 1,860 sqft

    Property

    Parking
    • Total spaces: 1
    • Parking features: Garage - Attached
    • Attached garage spaces: 1
    Features
    • Levels: Three Or More
    • Stories: 3
    • Patio & porch: Front Porch, Porch, Rear Porch
    • Exterior features: Balcony, Rain Gutters, Sidewalk
    • Has view: Yes
    • View description: City
    Lot
    • Size: 2 Square Feet
    Details
    • Parcel number: A26291882H00000000809.A
    • Zoning: PD
    • Special conditions: None

    Construction

    Type & style
    • Home type: Condo
    • Property subtype: Condominium
    Materials
    • Wood Frame
    • Foundation: Block
    • Roof: Other,Shingle
    Condition
    • New construction: No
    • Year built: 1996

    Utilities & green energy

    • Sewer: Public Sewer
    • Water: Public
    • Utilities for property: Cable Available, Phone Available, Street Lights

    Community & HOA

    Community
    • Features: Fitness Center, Gated Community - No Guard, Pool, Sidewalks
    • Pet fee: $0 monthly
    • Subdivision: HYDE PARK WALK A CONDO
    HOA
    • Has HOA: Yes
    • Services included: Community Pool, Insurance, Maintenance Grounds, Pest Control, Pool Maintenance
    • HOA fee: $1,406 monthly
    • HOA name: Tabitha LaVergne
    • HOA phone: 813-258-4600
    Location
    • Region: Tampa

    Financial & listing details

    • Price per square foot: $503/sqft
    • Tax assessed value: $591,774
    • Annual tax amount: $10,459
    • Date on market: 2/7/2025
    • Listing terms: Cash,Conventional,Other
    • Ownership: Condominium
    • Total actual rent: 0
    • Road surface type: Asphalt

    Price history

    DateEventPrice
    2/18/2025Sold$935,000-1.6%$503/sqft
    Source: Stellar MLS #TB8348066 Report a problem
    2/7/2025Pending sale$950,000+52%$511/sqft
    Source: Stellar MLS #TB8348066 Report a problem
    9/18/2024Listing removed$6,000$3/sqft
    Source: Stellar MLS #T3526805 Report a problem
    5/15/2024Listed for rent$6,000+9.1%$3/sqft
    Source: Stellar MLS #T3526805 Report a problem
    7/2/2023Listing removed--
    Source: Stellar MLS #T3445207 Report a problem
    6/8/2023Listed for rent$5,500+67.9%$3/sqft
    Source: Stellar MLS #T3445207 Report a problem
    10/26/2020Sold$625,000-1.6%$336/sqft
    Source: Public Record Report a problem
    9/6/2020Pending sale$635,000$341/sqft
    Source: SMITH & ASSOCIATES REAL ESTATE #U8096814 Report a problem
    9/3/2020Listed for sale$635,000+164.6%$341/sqft
    Source: SMITH & ASSOCIATES REAL ESTATE #U8096814 Report a problem
    1/3/2019Listing removed$3,275$2/sqft
    Source: SMITH & ASSOCIATES REAL ESTATE #U8028250 Report a problem
    12/21/2018Listed for rent$3,275+4%$2/sqft
    Source: SMITH & ASSOCIATES REAL ESTATE #U8028250 Report a problem
    12/9/2017Listing removed$3,150$2/sqft
    Source: SMITH & ASSOCIATES REAL ESTATE #U7839567 Report a problem
    11/22/2017Listed for rent$3,150+6.8%$2/sqft
    Source: SMITH & ASSOCIATES REAL ESTATE #U7839567 Report a problem
    1/14/2015Listing removed$2,950$2/sqft
    Source: Smith & Associates Real Estate #U7720328 Report a problem
    12/29/2014Listed for rent$2,950$2/sqft
    Source: Smith & Associates Real Estate #U7720328 Report a problem
    8/26/2014Sold$240,000-4%$129/sqft
    Source: Public Record Report a problem
    7/11/2014Price change$249,900-9.1%$134/sqft
    Source: Coldwell Banker Residential Real Estate - Brandon Central #T2629992 Report a problem
    6/17/2014Price change$274,900-9.1%$148/sqft
    Source: Coldwell Banker Residential Real Estate - Brandon Central #T2629992 Report a problem
    5/15/2014Listed for sale$302,500+31.5%$163/sqft
    Source: COLDWELL BANKER RESIDENTIAL REAL ESTATE LLC #T2629992 Report a problem
    9/19/2013Sold$230,100-47.1%$124/sqft
    Source: Public Record Report a problem
    9/1/2005Sold$435,000$234/sqft
    Source: Public Record Report a problem

    Public tax history

    YearProperty taxesTax assessment
    2025$10,933 +4.5%$591,774 +0.2%
    2024$10,459 +2.4%$590,351 +3%
    2023$10,213 -2%$573,156 -1.3%
    2022$10,424 +1.4%$580,881 +11.8%
    2021$10,279 +26.4%$519,731 +31.7%
    2020$8,134 +7.9%$394,668 +10%
    2019$7,540 $358,789 -11.9%
    2018$7,540 +5%$407,329 +11.8%
    2017$7,182 +9.4%$364,284 +35.1%
    2016$6,568 +13.1%$269,564 +10%
    2015$5,807 +17.4%$245,058 +3.9%
    2014$4,945 $235,947 +9.5%
    2013$4,945 +17%$215,471 +10%
    2012$4,227 +3.3%$195,883 +6.3%
    2011$4,092 +13.7%$184,285 +10%
    2010$3,600 -40.9%$167,532 -40.6%
    2009$6,089 -28.9%$281,922 -28.6%
    2008$8,565 +0.7%$394,803 -0.5%
    2007$8,503 -5.1%$396,624 +3.9%
    2006$8,957 $381,882
    Find assessor info on the county website

    Neighborhood: Historic Hyde Park

    Nearby schools

    GreatSchools rating
    Schools provided by the listing agent
    • Elementary: Gorrie-HB
    • Middle: Wilson-HB
    • High: Plant-HB

    Source: Stellar MLS. This data may not be complete. We recommend contacting the local school district to confirm school assignments for this home.

    Get a cash offer in 3 minutes
    Find out how much your home could sell for in as little as 3 minutes with a no-obligation cash offer.
    Estimated market value
    $901,500
    Get a cash offer in 3 minutes
    Find out how much your home could sell for in as little as 3 minutes with a no-obligation cash offer.
    Estimated market value
    $901,500