Welcome to 170 E Davis Blvd, a beautifully updated 2-bedroom, 2.5-bath townhome offering 1,924 square feet in the sought-after Davis Islands area of Tampa. Step inside to a bright and spacious interior featuring modern finishes, tile flooring, a fireplace, and an updated kitchen with modern cabinetry, stone countertops, stainless steel appliances, and plenty of workspace. The generous floor plan provides comfortable living and entertaining space, while the recent updates give the home a fresh, move-in-ready feel. Location is a major highlight. Enjoy convenient access to Davis Islands restaurants, shops, parks, waterfront recreation, and everyday amenities. Tampa General Hospital, Bayshore Boulevard, Downtown Tampa, Water Street, and many of Tampa's dining, entertainment, and business destinations are just minutes away. If you've been looking for an updated townhome with plenty of space in one of Tampa's most recognizable locations, 170 E Davis Blvd is ready to be seen. Schedule your private showing today!
For sale
$700,000
170 E DAVIS BOULEVARD, TAMPA, FL 33606
2beds
1,924sqft
Townhouse
Built in 1983
1,749 Square Feet Lot
$675,900 Zestimate®
$364/sqft
$-- HOA
What's special
Modern finishesPlenty of workspaceGenerous floor planModern cabinetryTile flooringBright and spacious interiorStone countertops
- 27 days
- 708
- 30
Zillow last checked:
Listing updated:
Listed by:
Derek Carmichael 407-731-0215,
CMI REALTY 407-731-0215
Source: Stellar MLS,MLS#: O6432468 Originating MLS: Orlando Regional
Originating MLS: Orlando Regional
Facts & features
Interior
Bedrooms & bathrooms
- Bedrooms: 2
- Bathrooms: 3
- Full bathrooms: 2
- 1/2 bathrooms: 1
Primary bedroom
- Features: Walk-In Closet(s)
- Level: Second
- Area: 180 Square Feet
- Dimensions: 12x15
Bedroom 2
- Features: Walk-In Closet(s)
- Level: Second
- Area: 144 Square Feet
- Dimensions: 12x12
Dining room
- Features: No Closet
- Level: First
- Area: 90 Square Feet
- Dimensions: 9x10
Kitchen
- Features: No Closet
- Level: First
- Area: 110 Square Feet
- Dimensions: 10x11
Living room
- Features: No Closet
- Level: First
- Area: 272 Square Feet
- Dimensions: 16x17
Heating
- Central, Electric
Cooling
- Central Air
Appliances
- Included: Dishwasher, Disposal, Dryer, Microwave, Range, Refrigerator, Washer
- Laundry: Inside, Laundry Room
Features
- Ceiling Fan(s), PrimaryBedroom Upstairs, Solid Surface Counters, Thermostat, Vaulted Ceiling(s), Walk-In Closet(s)
- Flooring: Ceramic Tile
- Basement: Crawl Space
- Has fireplace: Yes
- Fireplace features: Gas
Interior area
- Total structure area: 2,556
- Total interior livable area: 1,924 sqft
Video & virtual tour
Property
Parking
- Total spaces: 1
- Parking features: Covered, Garage Faces Rear, Ground Level
- Attached garage spaces: 1
Features
- Levels: Three Or More
- Stories: 3
- Patio & porch: Deck, Patio, Rear Porch
- Exterior features: Balcony, Private Mailbox, Rain Gutters, Sidewalk
Lot
- Size: 1,749 Square Feet
Details
- Parcel number: A25291850900001300034.1
- Zoning: RO-1
- Special conditions: None
Construction
Type & style
- Home type: Townhouse
- Property subtype: Townhouse
Materials
- Block, Stucco, Wood Frame
- Foundation: Block, Slab
- Roof: Built-Up
Condition
- Completed
- New construction: No
- Year built: 1983
Utilities & green energy
- Sewer: Public Sewer
- Water: Public
- Utilities for property: Public
Community & HOA
Community
- Features: None
- Pet fee: $0 monthly
- Subdivision: DAVIS ISLANDS PB10 PG52 TO 57
HOA
- Has HOA: No
- Services included: None
Location
- Region: Tampa
Financial & listing details
- Price per square foot: $364/sqft
- Tax assessed value: $507,030
- Annual tax amount: $1,944
- Date on market: 8/10/2026
- Cumulative days on market: 28 days
- Listing terms: Cash,Conventional,FHA,VA Loan
- Ownership: Fee Simple
- Total actual rent: 0
- Road surface type: Paved
Foreclosure details
Estimated market value
$675,900
$642,000 - $710,000
$4,288/mo
Price history
| Date | Event | Price |
|---|---|---|
| 8/10/2026 | Listed for sale | $700,000-9.4%$364/sqft |
Source:  Stellar MLS #O6432468 Report a problem Stellar MLS #O6432468 Report a problem | ||
| 6/18/2026 | Listing removed | $4,000$2/sqft |
Source: Zillow Rentals Report a problem | ||
| 5/9/2026 | Listed for rent | $4,000$2/sqft |
Source: Zillow Rentals Report a problem | ||
| 7/23/2025 | Listing removed | $772,900$402/sqft |
Source:  Exit Realty #TB8363819 Report a problem Exit Realty #TB8363819 Report a problem | ||
| 7/18/2025 | Price change | $772,900-2.2%$402/sqft |
Source: Stellar MLS #TB8363819 Report a problem | ||
| 6/26/2025 | Price change | $789,900-4.2%$411/sqft |
Source: Stellar MLS #TB8363819 Report a problem | ||
| 6/6/2025 | Listed for sale | $824,900+52.8%$429/sqft |
Source: Stellar MLS #TB8363819 Report a problem | ||
| 5/2/2025 | Sold | $540,000+419.2%$281/sqft |
Source: Public Record Report a problem | ||
| 8/1/1995 | Sold | $104,000$54/sqft |
Source: Public Record Report a problem | ||
Public tax history
| Year | Property taxes | Tax assessment |
|---|---|---|
| 2025 | $2,110 +8.5% | $507,030 +263.4% |
| 2024 | $1,944 +3.4% | $139,518 +3% |
| 2023 | $1,880 +3.5% | $135,454 +3% |
| 2022 | $1,816 +1.9% | $131,509 +3% |
| 2021 | $1,782 +1.5% | $127,679 +1.4% |
| 2020 | $1,757 +2.7% | $125,916 +2.3% |
| 2019 | $1,710 | $123,085 +1.9% |
| 2018 | $1,710 +1.4% | $120,790 -56.4% |
| 2017 | $1,688 +2.2% | $277,043 +139.1% |
| 2016 | $1,651 +3.5% | $115,873 +0.7% |
| 2015 | $1,596 +3% | $115,068 +0.8% |
| 2014 | $1,548 | $114,155 +1.5% |
| 2013 | $1,548 +1.6% | $112,468 +1.7% |
| 2012 | $1,524 +4.5% | $110,588 +3% |
| 2011 | $1,458 +3.5% | $107,367 +1.5% |
| 2010 | $1,408 +3.7% | $105,780 +2.7% |
| 2009 | $1,358 +6.9% | $102,999 +4.5% |
| 2008 | $1,270 -17.4% | $98,602 +3% |
| 2007 | $1,537 -5.4% | $95,730 +2.5% |
| 2006 | $1,625 +1.1% | $93,395 +3% |
| 2005 | $1,608 | $90,675 +3% |
| 2004 | -- | $88,034 +1.9% |
| 2003 | -- | $86,393 +2.4% |
| 2002 | -- | $84,368 +1.6% |
| 2001 | -- | $83,039 -27.7% |
| 2000 | $1,418 | $114,877 |
Find assessor info on the county website
Monthly payment
Est. payment
Payment breakdown
Explore the cost of this home by adjusting the details. Changes won't be saved.Climate risks
Neighborhood: Davis Island
Nearby schools
Schools provided by the listing agent
- Elementary: Gorrie-HB
- Middle: Wilson-HB
- High: Plant-HB
Source: Stellar MLS. This data may not be complete. We recommend contacting the local school district to confirm school assignments for this home.

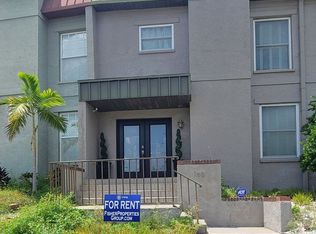
Similar homes
- $699,0003 bd3 ba1.7k sqft4863 W FLAMINGO ROAD #2, TAMPA, FL 33611For Sale

 MLS ID #TB8510611, Nicholas Baker, CHARLES RUTENBERG REALTY INC. Stellar MLS
 - $550,0002 bd3 ba1.5k sqft5203 BAYSHORE BOULEVARD #5, TAMPA, FL 33611For Sale
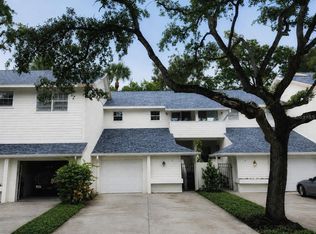 MLS ID #TB8528686, Jason Rodriguez, CHARLES RUTENBERG REALTY INC. Stellar MLS
 - $550,0003 bd3 ba1.5k sqft2605 W BALLAST POINT BOULEVARD, TAMPA, FL 33611For Sale
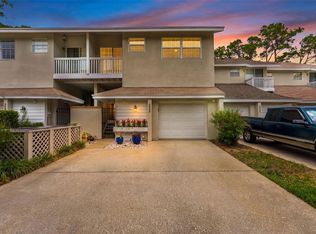 MLS ID #TB8515955, Ian DeRan, AGILE GROUP REALTY. Stellar MLS
 - $495,0002 bd3 ba1.2k sqft3219 W SANTIAGO STREET #B, TAMPA, FL 33629For Sale
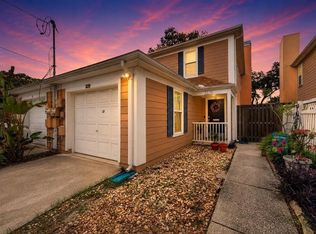 MLS ID #TB8526991, Deb Breaw, LPT REALTY, LLC. Stellar MLS
 - $399,9002 bd3 ba1.1k sqft218 S TAMPANIA AVENUE, TAMPA, FL 33609For SaleMLS ID #TB8485373, Chad Leonberg, EXP REALTY LLC. Stellar MLS
- $850,0004 bd3 ba2.3k sqft4405 W MELROSE AVENUE, TAMPA, FL 33629For SaleMLS ID #TB8514305, Nelson Bosque, SMITH & ASSOCIATES REAL ESTATE. Stellar MLS
- $499,9995 bd2 ba2.1k sqft2132 W BEACH STREET, TAMPA, FL 33607For SaleMLS ID #TB8526153, Rachel Sample, SMITH & ASSOCIATES REAL ESTATE. Stellar MLS
- $415,0002 bd3 ba1.1k sqft3015 W CLEVELAND STREET #F, TAMPA, FL 33609For SaleMLS ID #TB8542693, Crystal Dukes PA, PREMIER SOTHEBYS INTL REALTY. Stellar MLS
- $559,0003 bd2 ba1.4k sqft3608 W CARMEN STREET, TAMPA, FL 33609For SaleMLS ID #TB8505348, Sheri Holden, COLDWELL BANKER REALTY. Stellar MLS
- $699,9004 bd3 ba2.1k sqft9628 DAVIS ROAD, TAMPA, FL 33637For SaleMLS ID #TB8465172, Lynn Werner, CENTURY 21 ELITE LOCATIONS, INC. Stellar MLS
- $439,9003 bd2 ba2k sqft1909 W HANNA AVENUE, TAMPA, FL 33604For SaleMLS ID #TB8540967, Zaida Giler, BHHS FLORIDA PROPERTIES GROUP. Stellar MLS
- $700,0003 bd2 ba1.3k sqft7608 COPELAND ROAD, ODESSA, FL 33556For SaleMLS ID #TB8518955, Megan Trout, DALTON WADE INC. Stellar MLS
- $999,0004 bd6 ba2.4k sqft2417 W STROUD AVENUE, TAMPA, FL 33629For SaleMLS ID #TB8533322, Andrew Duncan, LPT REALTY LLC. Stellar MLS
- $450,0003 bd4 ba2.1k sqft4516 BAY SPRING COURT, TAMPA, FL 33611For SaleMLS ID #TB8534782, Stephen Gay, SMITH & ASSOCIATES REAL ESTATE. Stellar MLS
- $750,0004 bd3 ba1.9k sqft10718 DRUMMOND RD, TAMPA, FL 33615For SaleMLS ID #TB8539306, Jason Hickel, DALTON WADE INC. Stellar MLS
- $649,9005 bd5 ba2.3k sqft5408 PENTAIL CIRCLE, TAMPA, FL 33625For SaleMLS ID #TB8541603, Maria Onoro, SHARKS REALTY GROUP LLC. Stellar MLS
- $500,0005 bd3 ba2.2k sqft7901 N PACKWOOD AVENUE, TAMPA, FL 33604For SaleMLS ID #TB8496131, Frank Albert, FRANK ALBERT REALTY. Stellar MLS
- $569,0004 bd2 ba1.2k sqft128 W NORTH STREET, TAMPA, FL 33604For SaleMLS ID #TB8532616, Rick Barcena, FLORIDA TREASURE REALTY LLC. Stellar MLS
- $560,0003 bd2 ba1.8k sqft9020 AUBURN WAY, TAMPA, FL 33615For SaleMLS ID #TB8541370, Erica Chavez, SABAL PALM INTERNATIONAL REALTY LLC. Stellar MLS
- $550,0004 bd2 ba1.3k sqft2918 W ELLIS DRIVE, TAMPA, FL 33611For SaleMLS ID #TB8535424, William Morris, YELLOWFIN REALTY. Stellar MLS
