Completely renovated waterfront condo in the highly desirable neighborhood of Riverside Heights, and less than a block from the upcoming Riverwalk extension at Columbus Drive. Enjoy sunset from the private balcony of this top floor, three bedroom, two bath end unit. Recent major remodel includes new kitchen, bathrooms, flooring, doors, trim, hardware and fixtures, impact sliding doors and windows, and so much more. Enter into a central hallway and notice that the ceiling was raised to create a more open and modern feel, a rare improvement in the building. To the left is the first guest bedroom and the guest bathroom, which features an extended vanity and shower/tub combo. Further down on the right is the primary suite which features a large bedroom plus attached bonus room perfect as an office, nursery, or workout space. The primary bathroom features a double vanity and glass-enclosed shower, and a walk-in closet with custom shelving. The beautiful open kitchen features new, modern stainless steel appliances, quartz counters, premium cabinets with soft close, and a tiled backsplash, and is open to an enormous living and dining space. The 3rd bedroom, currently used as an office, is accessed through French doors and has water views and its own balcony access. The kitchen and adjacent living spaces are all open and expansive, creating a comfortable space for both private life and social gatherings. The private balcony with views of the river and Downtown Tampa is perfect for morning coffee or sunset cocktails, and also includes a private storage closet. There is a large pantry and laundry room just off the kitchen. The fully gated community features a pool and clubhouse with sauna, 350’ waterfront boardwalk with transient boat slips, recently refinished tennis and pickleball court, and a dog park. Included with Unit 805 is a deeded and dedicated covered garage parking spot, which is a coveted asset in the building, and can be sold or transferred. The community also provides a personal storage locker and a bike-storage room, and dedicated area for owners to park boat trailers or RVs. Convenient location just minutes from Armature Works and a brand new Publix, Downtown Tampa and Ybor City, Tampa International, and more. Contact a Realtor to schedule a showing today!
For sale
$495,000
2780 N RIVERSIDE DRIVE #805, TAMPA, FL 33602
3beds
1,668sqft
Condominium
Built in 1983
-- sqft lot
$-- Zestimate®
$297/sqft
$1,183/mo HOA
What's special
Fully gated communityCompletely renovated waterfront condoPrivate balconyQuartz countersTop floorDog parkTiled backsplash
- 16 days
- 544
- 20
Likely to sell faster than
Zillow last checked:
Listing updated:
Listed by:
Ryan Chamblee 813-784-5454,
PINEYWOODS REALTY LLC 813-225-1890
Source: Stellar MLS,MLS#: TB8543460 Originating MLS: Suncoast Tampa
Originating MLS: Suncoast Tampa
Facts & features
Interior
Bedrooms & bathrooms
- Bedrooms: 3
- Bathrooms: 2
- Full bathrooms: 2
Primary bedroom
- Features: Walk-In Closet(s)
- Level: First
- Area: 168 Square Feet
- Dimensions: 12x14
Family room
- Level: First
- Area: 300 Square Feet
- Dimensions: 15x20
Kitchen
- Level: First
- Area: 140 Square Feet
- Dimensions: 10x14
Heating
- Central, Electric
Cooling
- Central Air
Appliances
- Included: Dishwasher, Disposal, Dryer, Microwave, Range, Refrigerator, Washer
- Laundry: Laundry Room
Features
- Ceiling Fan(s), High Ceilings, Open Floorplan, Stone Counters, Thermostat, Walk-In Closet(s)
- Flooring: Laminate, Tile
- Windows: Window Treatments
- Has fireplace: No
- Common walls with other units/homes: End Unit
Interior area
- Total structure area: 1,887
- Total interior livable area: 1,668 sqft
Property
Parking
- Total spaces: 1
- Parking features: Assigned, Boat, Deeded, RV Access/Parking, Under Building
- Attached garage spaces: 1
Features
- Levels: One
- Stories: 1
- Patio & porch: Covered
- Exterior features: Awning(s), Dog Run, Tennis Court(s)
- Has view: Yes
- View description: City, Water, River
- Has water view: Yes
- Water view: Water,River
- Waterfront features: Waterfront, River Front, River Access, Fishing Pier, Seawall
- Body of water: HILLSBOROUGH RIVER
Details
- Parcel number: A1129184QC00000000805.0
- Zoning: RM-24
- Special conditions: None
Construction
Type & style
- Home type: Condo
- Property subtype: Condominium
Materials
- Block
- Foundation: Slab
- Roof: Membrane
Condition
- New construction: No
- Year built: 1983
Utilities & green energy
- Sewer: Public Sewer
- Water: Public
- Utilities for property: Public
Community & HOA
Community
- Features: Dock, River, Waterfront, Association Recreation - Owned, Community Mailbox, Deed Restrictions, Dog Park, Gated Community - No Guard, Pool, Tennis Court(s)
- Pet fee: $0 monthly
- Subdivision: DOCKSIDE A CONDO
HOA
- Has HOA: Yes
- Amenities included: Cable TV, Clubhouse
- Services included: Cable TV, Common Area Taxes, Community Pool, Electricity, Reserve Fund, Insurance, Internet, Maintenance Structure, Maintenance Grounds, Maintenance Repairs, Manager, Pest Control, Pool Maintenance, Recreational Facilities, Sewer, Trash, Water
- HOA fee: $1,183 monthly
- HOA name: Cody Glass
- HOA phone: 813-968-5664
Location
- Region: Tampa
Financial & listing details
- Price per square foot: $297/sqft
- Tax assessed value: $307,216
- Annual tax amount: $1,662
- Date on market: 9/1/2026
- Cumulative days on market: 17 days
- Listing terms: Cash,Conventional
- Ownership: Condominium
- Total actual rent: 0
- Road surface type: Paved
Estimated market value
Not available
Estimated sales range
Not available
Not available
Price history
| Date | Event | Price |
|---|---|---|
| 9/1/2026 | Listed for sale | $495,000+33.8%$297/sqft |
Source:  Stellar MLS #TB8543460 Report a problem Stellar MLS #TB8543460 Report a problem | ||
| 4/26/2023 | Sold | $370,000+85%$222/sqft |
Source: Public Record Report a problem | ||
| 11/10/2004 | Sold | $200,000$120/sqft |
Source: Public Record Report a problem | ||
Public tax history
| Year | Property taxes | Tax assessment |
|---|---|---|
| 2025 | $1,662 +9.3% | $125,156 +2.9% |
| 2024 | $1,521 -73.7% | $121,629 -59.5% |
| 2023 | $5,783 +12.2% | $300,052 +17.3% |
| 2022 | $5,152 +11.9% | $255,747 +10% |
| 2021 | $4,605 +323.5% | $232,497 +128.6% |
| 2020 | $1,087 +3.2% | $101,691 +2.3% |
| 2019 | $1,054 | $99,405 +1.9% |
| 2018 | $1,054 -0.7% | $97,552 -39.2% |
| 2017 | $1,062 +1.2% | $160,428 +71.4% |
| 2016 | $1,049 +4.1% | $93,581 +0.7% |
| 2015 | $1,008 +4.1% | $92,930 +0.8% |
| 2014 | $968 | $92,192 +1.5% |
| 2013 | $968 +2.8% | $90,830 +1.7% |
| 2012 | $942 -18.6% | $89,312 -9.9% |
| 2011 | $1,157 -30.4% | $99,172 -19.6% |
| 2010 | $1,663 -24.7% | $123,411 -16.7% |
| 2009 | $2,209 -12.7% | $148,210 -9.1% |
| 2008 | $2,530 -3.7% | $163,019 +6.6% |
| 2007 | $2,626 -5.7% | $152,862 +2.5% |
| 2006 | $2,785 +0.8% | $149,134 +3% |
| 2005 | $2,764 | $144,790 +27.8% |
| 2004 | -- | $113,259 -4.7% |
| 2003 | -- | $118,890 +13.9% |
| 2002 | -- | $104,385 +25% |
| 2001 | -- | $83,510 |
| 2000 | $2,129 | $83,510 |
Find assessor info on the county website
Monthly payment
Est. payment
Payment breakdown
Explore the cost of this home by adjusting the details. Changes won't be saved.Climate risks
Neighborhood: Riverside Heights
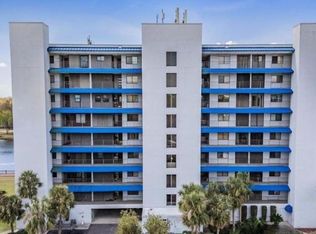
- $435,0003 bd2 ba1.5k sqft2780 N Riverside Dr APT 502, Tampa, FL 33602For Sale
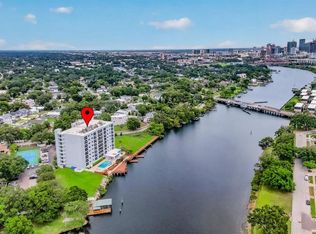
- $391,5003 bd2 ba1.5k sqft2780 N Riverside Dr APT 702, Tampa, FL 33602Sold
- $355,2002 bd2 ba1.6k sqft2780 N Riverside Dr APT 305, Tampa, FL 33602Off Market

- $385,7002 bd2 ba1.6k sqft2780 N Riverside Dr APT 405, Tampa, FL 33602Off Market
Similar homes
- $340,0002 bd2 ba1.4k sqft2424 W TAMPA BAY BOULEVARD #G209, TAMPA, FL 33607For Sale
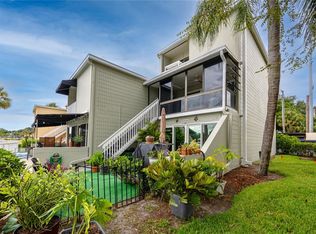
 MLS ID #TB8542642, Troy Walseth, KELLER WILLIAMS GULF BEACHES. Stellar MLS
 - $449,0002 bd2 ba1.1k sqft700 S HARBOUR ISLAND BOULEVARD #240, TAMPA, FL 33602For Sale
 MLS ID #TB8458340, Stephen Maggio, IMPACT REALTY TAMPA BAY. Stellar MLS
 - $495,0003 bd2 ba1.7k sqft8404 FLAGSTONE DRIVE, TAMPA, FL 33615For Sale
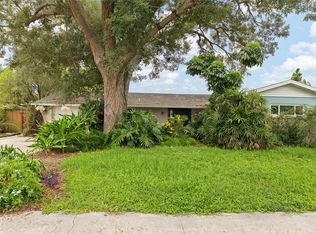 MLS ID #TB8536891, Leah King, LPT REALTY, LLC. Stellar MLS
 - $499,9994 bd3 ba2.1k sqft6902 E 29TH AVENUE, TAMPA, FL 33619For Sale
 MLS ID #TB8519884, Kerin Clarkin, AGILE GROUP REALTY. Stellar MLS
 - $424,9003 bd2 ba1.5k sqft2101 W HAMILTON AVENUE, TAMPA, FL 33604For SaleMLS ID #TB8518595, Raymond Mihara, MIHARA & ASSOCIATES INC.. Stellar MLS
- $399,0002 bd3 ba1.1k sqft3015 W CLEVELAND STREET #F, TAMPA, FL 33609For SaleMLS ID #TB8542693, Crystal Dukes PA, PREMIER SOTHEBYS INTL REALTY. Stellar MLS
- $550,0002 bd2 ba1.1k sqft160 COLUMBIA DRIVE #206, TAMPA, FL 33606For SaleMLS ID #TB8499792, Jessica Malinowski, MIHARA & ASSOCIATES INC.. Stellar MLS
- $464,9003 bd2 ba2.2k sqft5005 PURITAN ROAD, TAMPA, FL 33617For SaleMLS ID #W7884397, Vincent Mistretta, HOMAN REALTY GROUP INC. Stellar MLS
- $525,0003 bd2 ba1.7k sqft15521 WETSTONE DRIVE, TAMPA, FL 33613For SaleMLS ID #TB8532773, Ashley Thompson, REAL BROKER, LLC. Stellar MLS
- $475,0003 bd2 ba1.4k sqft10509 ORANGE GROVE DRIVE, TAMPA, FL 33618For SaleMLS ID #TB8526912, Matt Bailey, ROOST REALTY INC.. Stellar MLS
- $529,9003 bd2 ba1.5k sqft7529 ARMAND CIRCLE, TAMPA, FL 33634For SaleMLS ID #TB8538599, Elsy Ramos, FRIENDS REALTY LLC. Stellar MLS
- $439,9004 bd2 ba1.6k sqft1404 E CAYUGA STREET, TAMPA, FL 33603For SaleMLS ID #TB8471232, Chris Zoller, BRAINARD REALTY. Stellar MLS
- $499,9003 bd2 ba1.6k sqft7736 MARBELLA CREEK AVENUE, TAMPA, FL 33615For SaleMLS ID #TB8537648, Gabriel Molinet, REALTY BLU. Stellar MLS
- $560,0003 bd2 ba1.8k sqft9020 AUBURN WAY, TAMPA, FL 33615For SaleMLS ID #TB8541370, Erica Chavez, SABAL PALM INTERNATIONAL REALTY LLC. Stellar MLS
- $499,0003 bd2 ba1.9k sqft6551 S WEST SHORE CIRCLE, TAMPA, FL 33616For SaleMLS ID #TB8516713, Lolita Rogacheva, FLORIDA HOMES RLTY & MORTGAGE. Stellar MLS
- $679,9002 bd3 ba1.3k sqft1116 SHIPWATCH CIRCLE, TAMPA, FL 33602For SaleMLS ID #TB8536366, Jill Neuman, KELLER WILLIAMS TAMPA CENTRAL. Stellar MLS
- $545,0002 bd3 ba1.6k sqft2939 W KNIGHTS AVENUE, TAMPA, FL 33611For SaleMLS ID #TB8536670, Cynthia Filippi, BHHS FLORIDA PROPERTIES GROUP. Stellar MLS
- $549,9503 bd3 ba1.9k sqft1704 W HANNA AVENUE, TAMPA, FL 33604For SaleMLS ID #L4961916, Pam Richardson, THE MARKET REALTY COMPANY. Stellar MLS
- $479,5004 bd2 ba2.1k sqft1120 LAKEMONT DRIVE, VALRICO, FL 33594For SaleMLS ID #TB8535594, Ganna Merritt, ALIGN RIGHT REALTY CARROLLWOOD. Stellar MLS
- $365,0003 bd2 ba1k sqft2125 W HIAWATHA STREET, TAMPA, FL 33604For SaleMLS ID #TB8505902, Brian Frey, PINEYWOODS REALTY LLC. Stellar MLS
