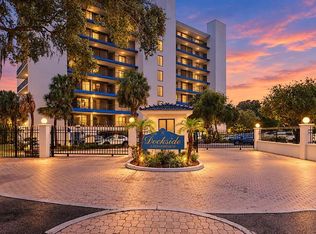
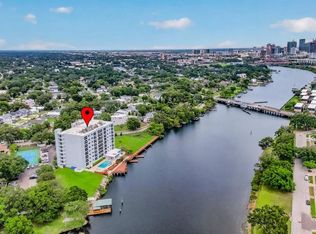
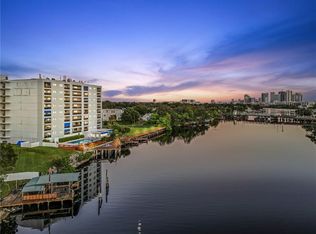
Stunning southwest-facing views of the Hillsborough River take center stage in this updated three-bedroom condo in Riverside Heights. Enjoy the waterfront outlook from the kitchen, living room, and private balcony, where the southwestern exposure provides a beautiful setting for relaxing at the end of the day. A common balcony at the south end of the building offers an additional perspective, with views of both the river and downtown Tampa. The location puts Tampa’s dining, entertainment, and waterfront destinations close to home: approximately 0.2 miles to the Columbus Drive Bridge, 0.6 miles to Woven Water Brewing Company, and 1.1 miles to Armature Works. Downtown Tampa, the Tampa Riverwalk, restaurants, breweries, and major roadways are conveniently nearby. Inside, the bright, open split-bedroom layout connects spacious living and dining areas to the river-facing balcony through outward swinging french doors doors. The updated kitchen features a newer range, refrigerator, microwave & dishwasher, ample cabinetry, and water views that make everyday meal preparation more enjoyable. A wet bar complements the entertaining space, with hand scraped bamboo flooring and no carpet. Ceiling fans in the great room and on the lanai add comfort. The extended primary bedroom includes a versatile sitting area with space for an office or reading retreat, a walk-in closet with a shelving system, and an ensuite bathroom with dual sinks and a modern walk-in shower. Two additional bedrooms provide flexibility, including a deluxe Murphy bed in the third bedroom that allows the room to serve multiple purposes. Additional features include new windows and doors from PGT Windguard (#1 rated Consumer Reports storm rated windows). Storage includes an outdoor utility closet with shelving. Community amenities include a waterfront pool, clubhouse, tennis courts, green space, and a dock for launching a canoe or paddleboard. The HOA fee includes cable, internet, water, sewer, trash plus Escrow Reserves for Building Maintenance and Building Insurance. Buyer has an option to purchase one deeded, covered parking space for $30,000.00 with the condo. The Dockside Building roof was replaced in 2025. With expansive river views, thoughtful updates, and a location close to the heart of Tampa, this residence offers a welcoming balance of waterfront relaxation and city convenience-city living with the feel of the suburbs. Schedule your private showing to experience the setting firsthand.
For sale
$439,000
2780 N RIVERSIDE DRIVE #601, TAMPA, FL 33602
3beds
1,637sqft
Condominium
Built in 1983
-- sqft lot
$418,100 Zestimate®
$268/sqft
$1,183/mo HOA
What's special
Bright open split-bedroom layout
- 16 days
- 576
- 33
Likely to sell faster than
Zillow last checked:
Listing updated:
Listed by:
Paula Dysle 813-393-7015,
RE/MAX PREMIER GROUP 813-929-7600
Source: Stellar MLS,MLS#: TB8557014 Originating MLS: Suncoast Tampa
Facts & features
Interior
Bedrooms & bathrooms
- Bedrooms: 3
- Bathrooms: 2
- Full bathrooms: 2
Rooms
- Room types: Utility Room
Primary bedroom
- Features: En Suite Bathroom, Granite Counters, Shower No Tub, Walk-In Closet(s)
- Level: First
- Area: 312 Square Feet
- Dimensions: 12x26
Bedroom 2
- Features: Built-in Closet
- Level: First
- Area: 120 Square Feet
- Dimensions: 10x12
Bedroom 3
- Features: Built-in Closet
- Level: First
- Area: 110 Square Feet
- Dimensions: 10x11
Balcony porch lanai
- Features: Ceiling Fan(s)
- Level: First
- Area: 112 Square Feet
- Dimensions: 14x8
Dining room
- Level: First
- Area: 144 Square Feet
- Dimensions: 12x12
Kitchen
- Level: First
- Area: 168 Square Feet
- Dimensions: 12x14
Living room
- Features: Ceiling Fan(s)
- Level: First
- Area: 252 Square Feet
- Dimensions: 14x18
Heating
- Central, Electric
Cooling
- Central Air
Appliances
- Included: Dishwasher, Disposal, Microwave, Range, Refrigerator, Wine Refrigerator
- Laundry: Electric Dryer Hookup, Inside, Laundry Room
Features
- Ceiling Fan(s), Open Floorplan
- Flooring: Hardwood
- Doors: Sliding Doors
- Has fireplace: No
- Common walls with other units/homes: End Unit
Interior area
- Total structure area: 1,751
- Total interior livable area: 1,637 sqft
Video & virtual tour
Property
Parking
- Parking features: Guest, Other
Features
- Levels: One
- Stories: 1
- Patio & porch: Covered, Patio
- Exterior features: Tennis Court(s)
- Has view: Yes
- View description: City, Water, River
- Has water view: Yes
- Water view: Water,River
- Waterfront features: River Front
- Body of water: HILLSBOROUGH RIVER
Lot
- Size: 2 Square Feet
- Residential vegetation: Mature Landscaping, Trees/Landscaped
Details
- Parcel number: A1129184QC00000000601.0
- Zoning: RM-24
- Special conditions: None
Construction
Type & style
- Home type: Condo
- Architectural style: Other
- Property subtype: Condominium
- Attached to another structure: Yes
Materials
- Concrete
- Foundation: Slab
- Roof: Shingle
Condition
- New construction: No
- Year built: 1983
Utilities & green energy
- Sewer: Public Sewer
- Water: Public
- Utilities for property: Cable Connected, Electricity Connected, Public, Water Connected
Green energy
- Energy efficient items: Windows
Community & HOA
Community
- Features: River, Association Recreation - Owned, BBQ Area, Buyer Approval Required, Clubhouse, Community Mailbox, Deed Restrictions, Gated Community - No Guard, Pool, Tennis Court(s)
- Security: Gated Community, Smoke Detector(s)
- Pet fee: $0 monthly
- Subdivision: DOCKSIDE A CONDO
HOA
- Has HOA: Yes
- Amenities included: Cable TV, Clubhouse, Elevator(s), Gated, Pickleball Court(s), Pool, Recreation Facilities, RV/Boat Storage, Tennis Court(s)
- Services included: Cable TV, Common Area Taxes, Community Pool, Reserve Fund, Insurance, Internet, Maintenance Structure, Maintenance Grounds, Pest Control, Pool Maintenance, Recreational Facilities, Sewer, Trash, Water
- HOA fee: $1,183 monthly
- HOA name: Cody Glass
- HOA phone: 813-968-5665
Location
- Region: Tampa
Financial & listing details
- Price per square foot: $268/sqft
- Tax assessed value: $272,040
- Annual tax amount: $1,926
- Date on market: 10/16/2026
- Cumulative days on market: 16 days
- Listing terms: Cash,Conventional
- Ownership: Condominium
- Total actual rent: 0
- Electric utility on property: Yes
- Road surface type: Asphalt
Estimated market value
$418,100
$397,000 - $439,000
$2,644/mo
Price history
| Date | Event | Price |
|---|---|---|
| 10/16/2026 | Listed for sale | $439,000+192.7%$268/sqft |
Source:  Stellar MLS #TB8557014 Report a problem | ||
| 7/16/2017 | Listing removed | $2,000$1/sqft |
Source: EXIT BAYSHORE REALTY #T2887641 Report a problem | ||
| 6/19/2017 | Listed for rent | $2,000$1/sqft |
Source: EXIT BAYSHORE REALTY #T2887641 Report a problem | ||
| 4/26/2016 | Sold | $150,000-2.1%$92/sqft |
Source: Stellar MLS #T2805049 Report a problem | ||
| 3/22/2016 | Price change | $153,200-5%$94/sqft |
Source: SUNRAYE REALTY #T2805049 Report a problem | ||
| 3/1/2016 | Listed for sale | $161,200+15.1%$98/sqft |
Source: SUNRAYE REALTY #T2805049 Report a problem | ||
| 6/1/2002 | Sold | $140,000+60%$86/sqft |
Source: Public Record Report a problem | ||
| 4/5/1999 | Sold | $87,500$53/sqft |
Source: Public Record Report a problem | ||
Public tax history
| Year | Property taxes | Tax assessment |
|---|---|---|
| 2025 | $1,926 +9% | $138,424 +2.9% |
| 2024 | $1,767 +3.6% | $134,523 +3% |
| 2023 | $1,705 +3.8% | $130,605 +3% |
| 2022 | $1,643 +2.1% | $126,801 +3% |
| 2021 | $1,610 +1.4% | $123,108 +1.4% |
| 2020 | $1,588 -55.4% | $121,408 -30.3% |
| 2019 | $3,559 | $174,187 -6.9% |
| 2018 | $3,559 +3.1% | $187,164 +30% |
| 2017 | $3,452 +14.3% | $143,956 +74.1% |
| 2016 | $3,020 +236.3% | $82,706 +0.7% |
| 2015 | $898 +4.5% | $82,131 +0.8% |
| 2014 | $859 | $81,479 +1.5% |
| 2013 | $859 +2.7% | $80,275 +1.7% |
| 2012 | $836 -19.3% | $78,933 -10.4% |
| 2011 | $1,036 -32.5% | $88,088 -21.3% |
| 2010 | $1,536 -16.2% | $111,986 -10.6% |
| 2009 | $1,833 +0.2% | $125,307 +0.1% |
| 2008 | $1,829 -10.2% | $125,182 +4.4% |
| 2007 | $2,037 -5.7% | $119,885 +2.5% |
| 2006 | $2,160 +0.8% | $116,961 +3% |
| 2005 | $2,143 | $113,554 +3% |
| 2004 | -- | $110,247 -1.4% |
| 2003 | -- | $111,802 +31.8% |
| 2002 | -- | $84,846 +1.6% |
| 2001 | -- | $83,510 |
| 2000 | $1,479 | $83,510 |
Find assessor info on the county website
Monthly payment
Est. payment
Payment breakdown
Explore the cost of this home by adjusting the details. Changes won't be saved.Climate risks
Neighborhood: Riverside Heights
Nearby schools
Schools provided by the listing agent
- Elementary: Graham-HB
- Middle: Stewart-HB
- High: Hillsborough-HB
Source: Stellar MLS. This data may not be complete. We recommend contacting the local school district to confirm school assignments for this home.
- $420,0003 bd2 ba1.5k sqft2780 N Riverside Dr APT 502, Tampa, FL 33602For Sale
- $391,5003 bd2 ba1.5k sqft2780 N Riverside Dr APT 702, Tampa, FL 33602Sold
- $479,9003 bd2 ba1.6k sqft2780 N Riverside Dr APT 805, Tampa, FL 33602For Sale
- $350,1002 bd2 ba1.6k sqft2780 N Riverside Dr APT 305, Tampa, FL 33602Off Market

Similar homes
- $420,0003 bd2 ba1.5k sqft2780 N RIVERSIDE DRIVE #502, TAMPA, FL 33602For Sale
 MLS ID #TB8518935, Luciana Rivera, AVENUE HOMES LLC. Stellar MLS
- $479,9003 bd2 ba1.6k sqft2780 N RIVERSIDE DRIVE #805, TAMPA, FL 33602For SaleMLS ID #TB8543460, Ryan Chamblee, PINEYWOODS REALTY LLC. Stellar MLS
- $550,0002 bd2 ba1.5k sqft2812 N MUNRO STREET, TAMPA, FL 33602For Sale
 MLS ID #TB8562123, Asad Shaikh, LOMBARDO TEAM REAL ESTATE LLC. Stellar MLS
- $430,0004 bd2 ba1.2k sqft2524 W CARMEN STREET #2526, TAMPA, FL 33609For Sale
 MLS ID #TB8562463, Amy Greenfield, KELLER WILLIAMS TAMPA CENTRAL. Stellar MLS
- $365,0002 bd2 ba1.2k sqft501 KNIGHTS RUN #2119, TAMPA, FL 33602For SaleMLS ID #O6451910, Steven Koleno, BEYCOME OF FLORIDA LLC. Stellar MLS
- $450,0003 bd2 ba1.5k sqft4203 N SUWANEE AVENUE, TAMPA, FL 33603For SaleMLS ID #TB8560472, Joel Zentkovich, LPT REALTY, LLC. Stellar MLS
- $460,0004 bd2 ba1.7k sqft917 E 24TH AVENUE, TAMPA, FL 33605For SaleMLS ID #O6452908, Monica Gura, ORCHARD BROKERAGE, LLC. Stellar MLS
- $420,0003 bd2 ba988 sqft2914 N WOODROW AVENUE, TAMPA, FL 33602For SaleMLS ID #TB8532204, Morgan Lykes LLC, SMITH & ASSOCIATES REAL ESTATE. Stellar MLS
- $439,0002 bd2 ba1k sqft2831 N MORGAN STREET, TAMPA, FL 33602For SaleMLS ID #TB8524232, Jackie De La Rosa, LOMBARDO HEIGHTS LLC. Stellar MLS
- $439,0002 bd2 ba1.4k sqft316 E FRANCES AVENUE, TAMPA, FL 33602For SaleMLS ID #TB8523366, Noelle Morris, CENTURY 21 RE CHAMPIONS. Stellar MLS
- $379,0003 bd2 ba1k sqft2318 W CORDELIA STREET, TAMPA, FL 33607For SaleMLS ID #TB8560974, Alexis Hummel, EXP REALTY LLC. Stellar MLS
- $465,0003 bd3 ba1.6k sqft2811 W OHIO AVENUE, TAMPA, FL 33607For SaleMLS ID #TB8510147, Jessica Urbina, BHHS FLORIDA PROPERTIES GROUP. Stellar MLS
- $485,0003 bd2 ba1.3k sqft4503 WISHART BOULEVARD, TAMPA, FL 33603For SaleMLS ID #O6443915, Jenny Wemert, WEMERT GROUP REALTY LLC. Stellar MLS
- $434,9004 bd2 ba1.3k sqft3913 N LYNN AVENUE, TAMPA, FL 33603For SaleMLS ID #TB8534402, Mike Grizzell, COMPASS FLORIDA LLC. Stellar MLS
- $410,0002 bd2 ba912 sqft3321 W BRADDOCK STREET, TAMPA, FL 33607For SaleMLS ID #TB8561791, Greg Bolzle, DENNIS REALTY PROPERTY MGMT.. Stellar MLS
- $440,0003 bd2 ba1.3k sqft3321 W AILEEN STREET, TAMPA, FL 33607For SaleMLS ID #TB8535326, George Lewis-Saldana, REAL BROKER, LLC. Stellar MLS
- $400,0002 bd2 ba1k sqft4915 W BARTLETT DRIVE, TAMPA, FL 33603For SaleMLS ID #A4711057, Troy Funk, REALTY ONE GROUP MVP. Stellar MLS
- $425,0004 bd2 ba1.4k sqft2908 W ARCH STREET, TAMPA, FL 33607For SaleMLS ID #TB8555533, Nicholas Cuccia, MAVREALTY. Stellar MLS
- $475,0005 bd3 ba1.6k sqft1740 W CHERRY STREET, TAMPA, FL 33607For SaleMLS ID #TB8557842, Tom Mastrodonato, CAPSTAR REAL ESTATE LLC. Stellar MLS
- $500,0004 bd2 ba1.5k sqft3017 W HEITER STREET, TAMPA, FL 33607For SaleMLS ID #O6450584, Alin Zdroba, PROPERTIO. Stellar MLS
