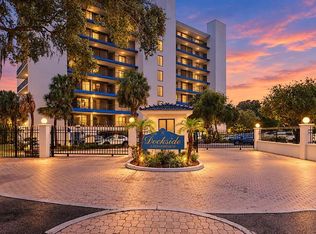
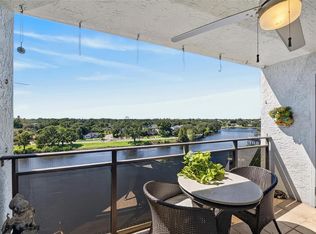
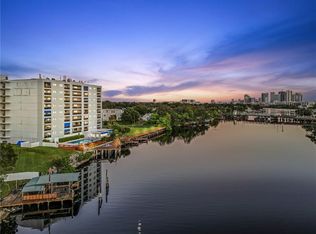
Thoughtfully RENOVATED in 2022, this 3 Bedroom, 2 Bathroom RIVERFRONT Condominium offers Breathtaking Panoramic Views of the Hillsborough River, Downtown Tampa Skyline & Spectacular Sunsets! This maintenance-free condo even includes a privately owned and valuable DEEDED GARGE PARKING SPACE, (can be purchased separately), conveniently located beneath the building, plus additional open and guest parking, that provides exceptional convenience! This spacious residence features an open concept floor plan designed for both comfort and entertaining! The updated kitchen boasts new cabinetry, granite countertops, a large pantry closet, pull-out drawer storage, and a convenient pass-through window to the balcony! Elegant crown molding and abundant storage add both style and functionality! The PRIMARY SUITE includes TWO WALK IN CLOSETS, while the private balcony offers the perfect place to relax and enjoy picturesque river and city views! A storage closet on the balcony, and a personal storage unit, provides the perfect space for seasonal items and recreational gear! The updated second bedroom & bathroom features its own en suite bathroom, offering added privacy and convenience for guests or family members! Enjoy resortstyle amenities right outside your door! Boating enthusiasts will love the community DOCKS AND BOAT SLIPS, along with fishing areas and a scenic boardwalk! Spend sunny Florida days at the waterfront swimming pool with a sun deck and lounge chairs or stay active on the tennis and pickleball courts! The clubhouse features a full kitchen, TV, tables and seating-ideal for private gatherings, as well as two saunas and restroom facilities! This rare riverfront opportunity, in sought after Riverside Heights, combines modern updates, incredible views, outstanding amenities, nearby parks and playgrounds, and a vibrant waterfront lifestyle just minutes from Downtown Tampa, the Riverwalk, Armature Works, Water Street, International Mall, brand new Publix Grocery Store, a Marina and Boat Club, Tampa International Airport, USF Health, Performing Arts, Dining, Shopping, Professional Sporting Events, and so much more!
Sold for $391,500
$391,500
2780 N RIVERSIDE DRIVE #702, TAMPA, FL 33602
3beds
1,547sqft
Condominium
Built in 1983
-- sqft lot
$390,000 Zestimate®
$253/sqft
$2,672 Estimated rent
Home value
$390,000
$367,000 - $417,000
$2,672/mo
Zestimate® history
Owner options
List your home for rent
$2,672/mo
Rent Zestimate®
Find your next renter with Zillow Rental Manager. Plus, with online applications, you can quickly screen prospective tenants – for free.
$2,672/mo
Rent Zestimate®
Refinance and save
$4,060/mo
Est. payment
Refinancing to a lower rate could help reduce your monthly payments and save thousands over the life of the loan.
$4,060/mo
Est. payment
Explore your selling options
Work with a Zillow partner agent
Leverage their expertise and Zillow's premium Showcase listings to get your home seen by more buyers.
Get startedList with your own agent
Get your home in front of millions of buyers by listing it on Zillow.
Learn how to do itSell it yourself
Take full control of how buyers see your home on Zillow by listing For Sale by Owner (FSBO).
List your homeWhat's special
Modern updatesIncredible viewsPull-out drawer storageAbundant storageElegant crown moldingNearby parks and playgroundsTennis and pickleball courts
Zillow last checked:
Listing updated:
Listed by:
Doreen Greco Ide 813-629-5371,
COLDWELL BANKER REALTY 813-977-3500
Bought with:
Doreen Greco Ide, 384116
COLDWELL BANKER REALTY
Source: Stellar MLS,MLS#: TB8515839 Originating MLS: Suncoast Tampa
Facts & features
Interior
Bedrooms & bathrooms
- Bedrooms: 3
- Bathrooms: 2
- Full bathrooms: 2
Rooms
- Room types: Utility Room, Storage Rooms
Primary bedroom
- Features: En Suite Bathroom, Walk-In Closet(s)
- Level: First
- Area: 194.7 Square Feet
- Dimensions: 16.5x11.8
Bedroom 2
- Features: En Suite Bathroom, Built-in Closet
- Level: First
- Area: 139.52 Square Feet
- Dimensions: 12.8x10.9
Bedroom 3
- Features: Built-in Closet
- Level: First
- Area: 118.72 Square Feet
- Dimensions: 11.2x10.6
Balcony porch lanai
- Level: First
- Area: 105.41 Square Feet
- Dimensions: 12.7x8.3
Dinette
- Level: First
- Area: 136.8 Square Feet
- Dimensions: 12x11.4
Kitchen
- Features: Pantry, Granite Counters
- Level: First
- Area: 162.4 Square Feet
- Dimensions: 14x11.6
Living room
- Features: Ceiling Fan(s)
- Level: First
- Area: 243.93 Square Feet
- Dimensions: 17.3x14.1
Heating
- Central, Electric
Cooling
- Central Air
Appliances
- Included: Oven, Dishwasher, Disposal, Dryer, Electric Water Heater, Microwave, Range, Refrigerator, Washer
- Laundry: Inside, Laundry Room
Features
- Built-in Features, Ceiling Fan(s), Crown Molding, Living Room/Dining Room Combo, Open Floorplan, Solid Wood Cabinets, Stone Counters, Thermostat, Walk-In Closet(s)
- Flooring: Luxury Vinyl, Tile
- Windows: Window Treatments
- Has fireplace: No
Interior area
- Total structure area: 1,751
- Total interior livable area: 1,547 sqft
Property
Parking
- Total spaces: 1
- Parking features: Boat, Ground Level, Guest, Other, Reserved, Under Building
- Garage spaces: 1
Features
- Levels: One
- Stories: 1
- Exterior features: Balcony, Other, Sauna, Storage, Tennis Court(s)
- Pool features: Deck, Gunite, In Ground, Outside Bath Access
- Has view: Yes
- View description: Water, River
- Has water view: Yes
- Water view: Water,River
- Waterfront features: Waterfront, Bay/Harbor Access, Gulf/Ocean Access, Marina Access, River Access, Fishing Pier, Seawall
- Body of water: HILLSBOROUGH RIVER
Lot
- Size: 2 Square Feet
- Features: City Lot, Landscaped, Near Marina
Details
- Additional structures: Storage, Tennis Court(s)
- Parcel number: A1129184QC00000000702.0
- Zoning: RM-24
- Special conditions: None
Construction
Type & style
- Home type: Condo
- Property subtype: Condominium
Materials
- Concrete
- Foundation: Slab
- Roof: Built-Up
Condition
- New construction: No
- Year built: 1983
Utilities & green energy
- Sewer: Public Sewer
- Water: Public
- Utilities for property: BB/HS Internet Available, Electricity Connected, Public, Sewer Connected, Street Lights, Water Connected
Community & HOA
Community
- Features: Boat Slip, Dock, Fishing, Marina, River, Water Access, Waterfront, Buyer Approval Required, Clubhouse, Community Mailbox, Gated Community - No Guard, Pool, Tennis Court(s)
- Security: Fire Sprinkler System, Security Gate
- Pet fee: $0 monthly
- Subdivision: DOCKSIDE A CONDO
HOA
- Has HOA: Yes
- Amenities included: Clubhouse, Elevator(s), Gated, Maintenance, Pickleball Court(s), Pool, Sauna, Storage, Tennis Court(s)
- Services included: Cable TV, Community Pool, Insurance, Maintenance Structure, Maintenance Grounds, Maintenance Repairs, Manager, Pest Control, Pool Maintenance, Recreational Facilities, Sewer, Trash, Water
- HOA fee: $1,197 monthly
- HOA name: Jennifer Tutko
- HOA phone: 813-968-5665
Location
- Region: Tampa
Financial & listing details
- Price per square foot: $253/sqft
- Tax assessed value: $289,262
- Annual tax amount: $1,241
- Date on market: 6/4/2026
- Cumulative days on market: 2 days
- Listing terms: Cash,Conventional
- Ownership: Condominium
- Total actual rent: 0
- Electric utility on property: Yes
- Road surface type: Paved, Asphalt
Price history
| Date | Event | Price |
|---|---|---|
| 8/17/2026 | Sold | $391,500-7.9%$253/sqft |
Source:  Stellar MLS #TB8515839 Report a problem | ||
| 8/11/2026 | Listed for sale | $425,000$275/sqft |
Source: Stellar MLS #TB8515839 Report a problem | ||
| 7/8/2026 | Contingent | $425,000$275/sqft |
Source: Stellar MLS #TB8515839 Report a problem | ||
| 6/7/2026 | Pending sale | $425,000$275/sqft |
Source: Stellar MLS #TB8515839 Report a problem | ||
| 6/4/2026 | Listed for sale | $425,000+304.8%$275/sqft |
Source: Stellar MLS #TB8515839 Report a problem | ||
| 8/17/1999 | Sold | $105,000$68/sqft |
Source: Public Record Report a problem | ||
Public tax history
| Year | Property taxes | Tax assessment |
|---|---|---|
| 2025 | $1,242 +14.7% | $133,361 +2.9% |
| 2024 | $1,082 +6.5% | $129,603 +3% |
| 2023 | $1,016 +6.3% | $125,828 +3% |
| 2022 | $956 +3.5% | $122,163 +3% |
| 2021 | $924 +2.3% | $118,605 +1.4% |
| 2020 | $903 -73% | $116,967 -24.7% |
| 2019 | $3,346 | $155,424 -20.5% |
| 2018 | $3,346 +2.4% | $195,478 +30.5% |
| 2017 | $3,267 +15% | $149,800 +28.3% |
| 2016 | $2,842 +13.3% | $116,773 +10% |
| 2015 | $2,508 +23.2% | $106,157 +10% |
| 2014 | $2,036 | $96,506 +6% |
| 2013 | $2,036 +13.2% | $91,024 +10% |
| 2012 | $1,799 -10% | $82,749 -9.9% |
| 2011 | $1,999 -17.3% | $91,874 -18% |
| 2010 | $2,419 -18.8% | $112,007 -18.4% |
| 2009 | $2,979 -31.3% | $137,322 -31.2% |
| 2008 | $4,334 -3.7% | $199,740 -4.9% |
| 2007 | $4,502 -0.9% | $209,962 +8.5% |
| 2006 | $4,542 +183.4% | $193,587 +112.3% |
| 2005 | $1,603 | $91,189 +3% |
| 2004 | -- | $88,533 +1.9% |
| 2003 | -- | $86,882 +2.4% |
| 2002 | -- | $84,846 +1.6% |
| 2001 | -- | $83,510 |
| 2000 | $1,492 | $83,510 |
Find assessor info on the county website
Neighborhood: Riverside Heights
Nearby homes
- $435,0003 bd2 ba1.5k sqft2780 N Riverside Dr APT 502, Tampa, FL 33602For Sale
- $439,0003 bd2 ba1.6k sqft2780 N Riverside Dr APT 601, Tampa, FL 33602For Sale
- $479,9003 bd2 ba1.6k sqft2780 N Riverside Dr APT 805, Tampa, FL 33602For Sale
- $347,7002 bd2 ba1.6k sqft2780 N Riverside Dr APT 305, Tampa, FL 33602Off Market

- $382,9002 bd2 ba1.6k sqft2780 N Riverside Dr APT 405, Tampa, FL 33602Off Market
- $335,5003 bd2 ba1.6k sqft2780 N Riverside Dr APT 104, Tampa, FL 33602Off Market
- $327,4002 bd2 ba1.6k sqft2780 N Riverside Dr APT 103, Tampa, FL 33602Off Market
- $345,9002 bd2 ba1.6k sqft2780 N Riverside Dr APT 204, Tampa, FL 33602Off Market
Nearby schools
GreatSchools rating
- 4/10Graham Elementary SchoolGrades: PK-5Distance: 0.6 mi
- 4/10Stewart Middle Magnet SchoolGrades: 6-8Distance: 0.7 mi
- 4/10Hillsborough High SchoolGrades: PK,9-12Distance: 1.9 mi
Schools provided by the listing agent
- Elementary: Graham-HB
- Middle: Stewart-HB
- High: Hillsborough-HB
Source: Stellar MLS. This data may not be complete. We recommend contacting the local school district to confirm school assignments for this home.
Get a cash offer in 3 minutes
Find out how much your home could sell for in as little as 3 minutes with a no-obligation cash offer.
Estimated market value
$390,000
Get a cash offer in 3 minutes
Find out how much your home could sell for in as little as 3 minutes with a no-obligation cash offer.
Estimated market value
$390,000
- Florida
- Hillsborough County
- Tampa
- 33602
- Riverside Heights
- 2780 N RIVERSIDE DRIVE Unit 702
